
103 Equality Court, Madison, AL 35756
Local realty services provided by:Better Homes and Gardens Real Estate Southern Premiere
103 Equality Court,Madison, AL 35756
$343,650
- 4 Beds
- 2 Baths
- 2,043 sq. ft.
- Single family
- Active
Office: breland homes llc.
MLS#:21933733
Source:AL_NALMLS
Price summary
- Price:$343,650
- Price per sq. ft.:$168.21
About this home
Under Construction--Est Finish Jan 2027--The Elmwood is a beautiful cottage plan, 4/2 home w/dedicated office/study w/crown for work at home individual. A brick exterior & lg covered rear patio perfect for entertaining or just relaxing. The living & dining space is convenient to the large kitchen w/large island & beautiful pendant lighting, trash pull out, culinary faucet, soft close doors & drawers, large pantry. Master bed w/laminate flooring and crown & Bath has crown and 5' tile shower, framed mirrors, double vanities, ceiling fan, walk-in closet. Hurry this home will not be available long.
Contact an agent
Home facts
- Subdivision & Development:FOSTER PLACE
- Listing ID #:21933733
- Added:1 day(s) ago
- Updated:November 12, 2026 at 04:13 PM
Rooms and interior
- Bedrooms:4
- Total bathrooms:2
- Full bathrooms:2
- Rooms Total:7
- Living area:2,043 sq. ft.
Heating and cooling
- Cooling:Central Air
- Heating:Electric
- Central air:Yes
Structure and exterior
- Building area:2,043 sq. ft.
- Architectural Style:Ranch
- Construction Materials:Brick
- Foundation Description:Slab
Schools
- High school:BOB JONES
- Middle school:JOURNEY MIDDLE SCHOOL
- Elementary school:MILL CREEK
Utilities
- Sewer:Public Sewer
Finances and disclosures
- Price:$343,650
- Price per sq. ft.:$168.21
Parking
- Parking description:Attached, Concrete, Driveway, Garage, Garage Door Opener

New listings near 103 Equality Court
- New
 $300,000Active3 beds 2 baths1,613 sq. ft.
124 Imogene Way, MADISON, AL 35758
MLS# 21933268Listed by: ROSENBLUM REALTY, INC. - Open Sun, 3 to 5pmNew
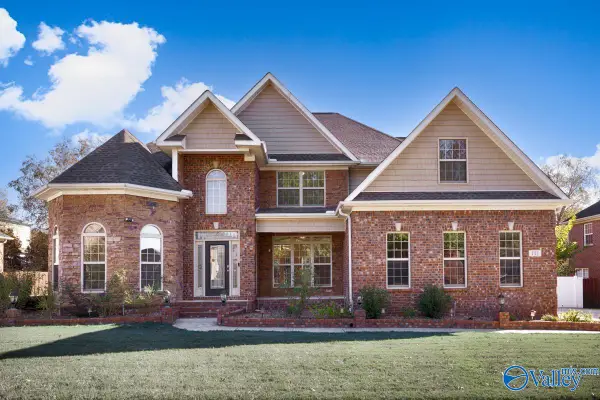 $550,000Active5 beds 4 baths3,200 sq. ft.
111 Morning Vista Drive, MADISON, AL 35758
MLS# 21933724Listed by: RE/MAX TODAY - Open Sun, 3 to 5pmNew
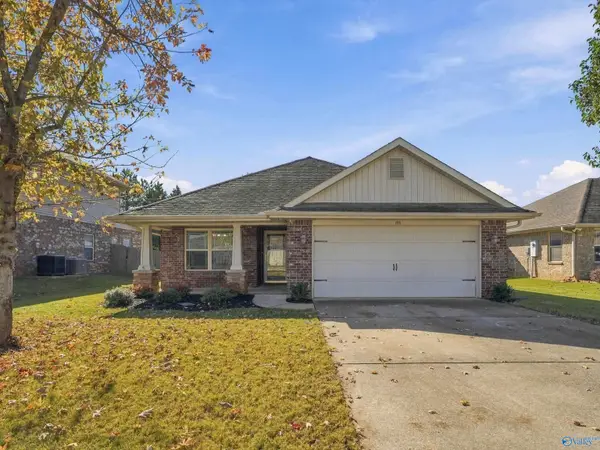 $310,000Active3 beds 2 baths1,658 sq. ft.
105 Middlewich Drive, MADISON, AL 35756
MLS# 21933700Listed by: KW HUNTSVILLE - New
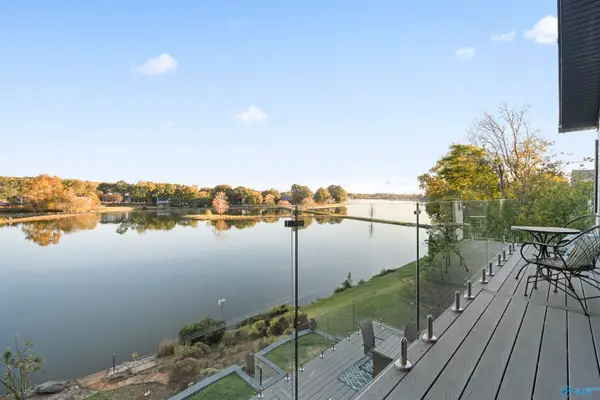 $1,750,000Active5 beds 6 baths5,236 sq. ft.
109 Lake Shore Drive, MADISON, AL 35758
MLS# 21933689Listed by: CARRIE BLAIR 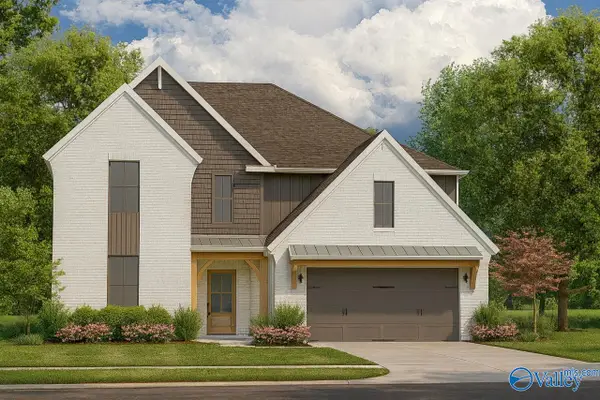 $799,217Pending5 beds 4 baths4,415 sq. ft.
11 Lainey Jo Avenue, MADISON, AL 35758
MLS# 21933679Listed by: MURPHY REAL ESTATE, LLC- New
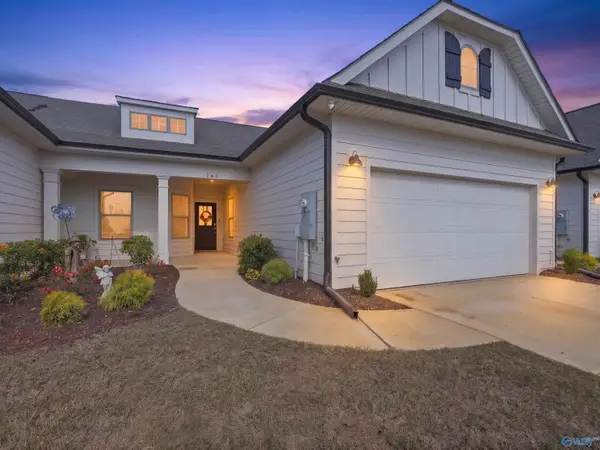 $299,500Active3 beds 2 baths1,850 sq. ft.
146 Little Britain Street, MADISON, AL 35758
MLS# 21933645Listed by: COLDWELL BANKER CK MANN REALTY - New
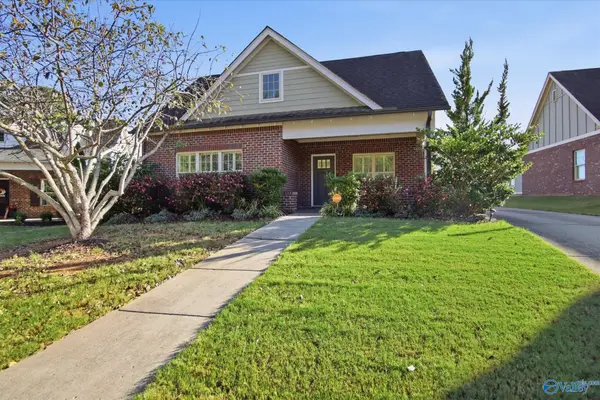 $389,000Active3 beds 2 baths1,729 sq. ft.
105 Walking Trail Way, MADISON, AL 35758
MLS# 21933619Listed by: REDFIN CORPORATION - New
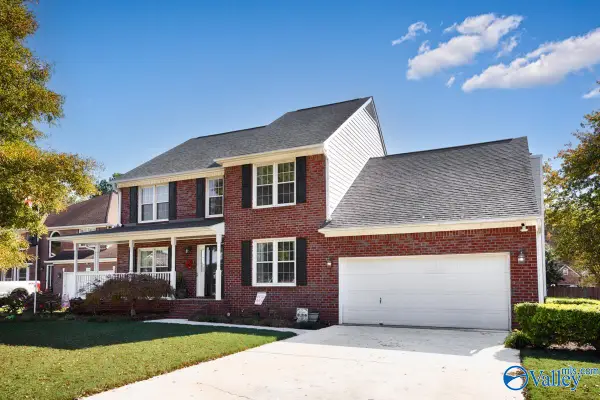 $475,000Active4 beds 3 baths2,528 sq. ft.
104 Ramble Circle, MADISON, AL 35758
MLS# 21933610Listed by: CRYE-LEIKE REALTORS - MADISON - New
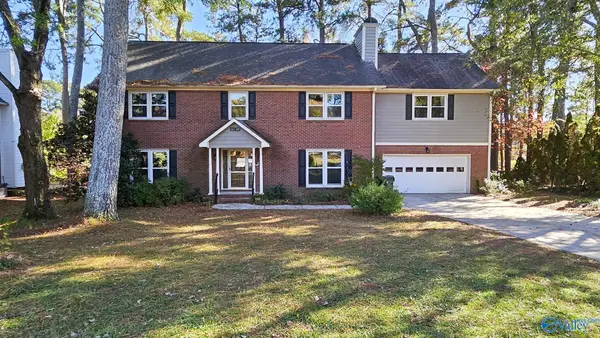 $520,000Active4 beds 3 baths3,356 sq. ft.
93 Jay Drive, MADISON, AL 35758
MLS# 21933570Listed by: RE/MAX UNLIMITED


Protect your home and budget from life's surprises with an Assurant Home Warranty, backed by a partner that supports you through every step of homeownership. Explore Plans.
© 2026 Better Homes and Gardens Real Estate LLC. An Anywhere Real Estate company. All rights reserved. Better Homes and Gardens® Real Estate is a registered trademark owned by Meredith Operations Corporation, licensed to Better Homes and Gardens Real Estate LLC and used with permission. Better Homes and Gardens Real Estate LLC fully supports the principles of the Fair Housing Act and the Equal Opportunity Act. Listing information is deemed reliable but is not guaranteed accurate.
Each office is independently owned and operated.
Any services or products provided by third parties are not provided by, affiliated with or related to Better Homes and Gardens Real Estate LLC, or its affiliated companies.