
105 Starling Drive, Madison, AL 35756
Local realty services provided by:Better Homes and Gardens Real Estate Southern Premiere
105 Starling Drive,Madison, AL 35756
$660,000
- 4 Beds
- 3 Baths
- 3,202 sq. ft.
- Single family
- Active
Upcoming open houses
- Sun, Oct 1106:00 pm - 08:00 pm
Listed by: madison huff
Office: legend realty
MLS#:21931206
Source:AL_NALMLS
Price summary
- Price:$660,000
- Price per sq. ft.:$206.12
- Monthly HOA dues:$29.17
About this home
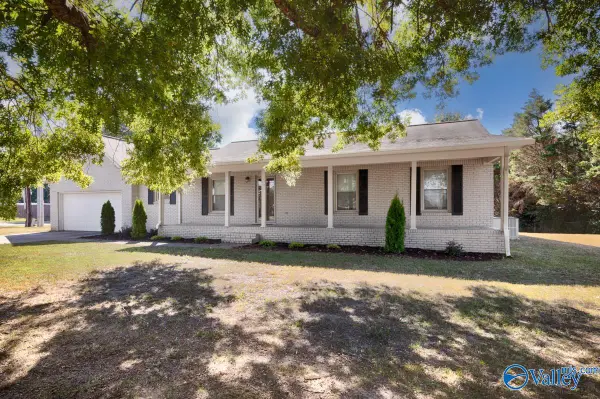
Discover one of a kind living in this stunning 3200sqft home nestled on nearly half an acre in the award winning Madison City School District. With timeless architectural details and an inviting European style exterior, this 4bed 3 full bath home makes the most beautiful first impression. Backing directly up to the Oakland Springs Greenway, the home offers exceptional privacy/tranquility. Two bedrooms are thoughtfully located downstairs, two upstairs complemented by a spacious bonus room. Outside lush landscaping creates a garden like retreat with Hydrangeas, roses, fruit vines, and beautiful trees. An expansive deck with a spa set seamlessly creates an unforgettable setting. LA is seller.
Contact an agent
Home facts
- Year built:2018
- Subdivision & Development:The Hamptons At Piney Creek
- Listing ID #:21931206
- Added:1 day(s) ago
- Updated:October 09, 2026 at 04:59 AM
Rooms and interior
- Bedrooms:4
- Total bathrooms:3
- Full bathrooms:3
- Living area:3,202 sq. ft.
Heating and cooling
- Cooling:Central Air
- Heating:Central Heater
- Central air:Yes
Structure and exterior
- Year built:2018
- Building area:3,202 sq. ft.
- Construction Materials:Brick
- Foundation Description:Slab
- Levels:2 Story
Schools
- High school:Jamesclemens
- Middle school:Liberty
- Elementary school:Russell Branch
Utilities
- Water:Public
- Sewer:Public Sewer
Finances and disclosures
- Price:$660,000
- Price per sq. ft.:$206.12
Parking
- Parking description:Garage Faces Side

New listings near 105 Starling Drive
- New
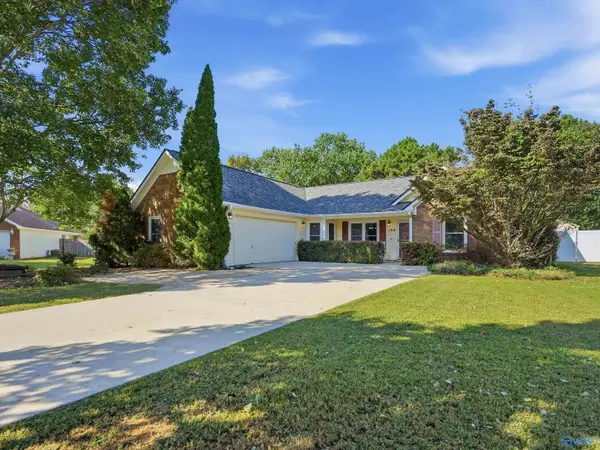 $299,900Active3 beds 2 baths1,557 sq. ft.
106 Kim Circle, Madison, AL 35758
MLS# 21931279Listed by: ROOKS REALTY, INC - New
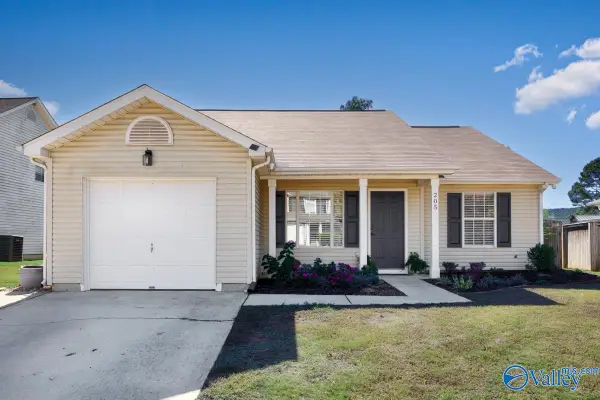 $260,000Active3 beds 2 baths1,256 sq. ft.
205 Postwood Court, Madison, AL 35758
MLS# 21931276Listed by: CAPSTONE REALTY LLC HUNTSVILLE - New
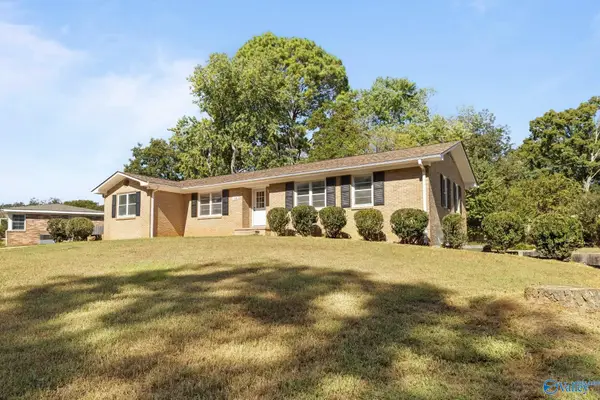 $349,900Active4 beds 2 baths2,100 sq. ft.
116 Meadow Drive, Madison, AL 35758
MLS# 21931234Listed by: ACTIVE ADULT PROPERTIES INC. - New
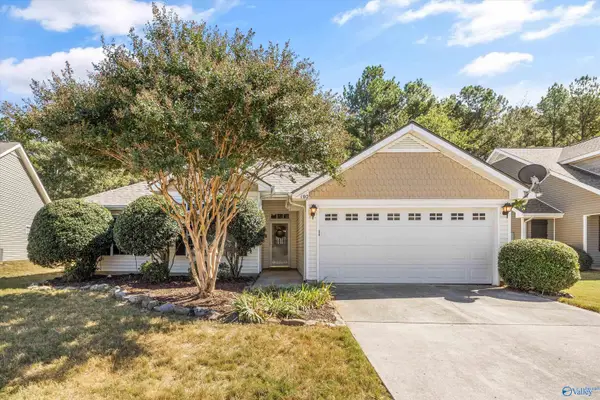 $289,000Active3 beds 2 baths1,501 sq. ft.
102 Terracotta Lane Nw, Madison, AL 35758
MLS# 21931208Listed by: RE/MAX UNLIMITED - Open Sat, 5 to 8pmNew
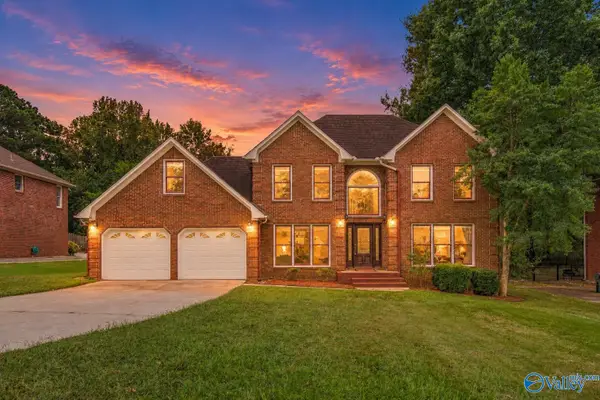 $439,500Active3 beds 3 baths2,594 sq. ft.
110 Heatherwood Drive, Madison, AL 35758
MLS# 21931211Listed by: ENDEAVOUR REALTY - New
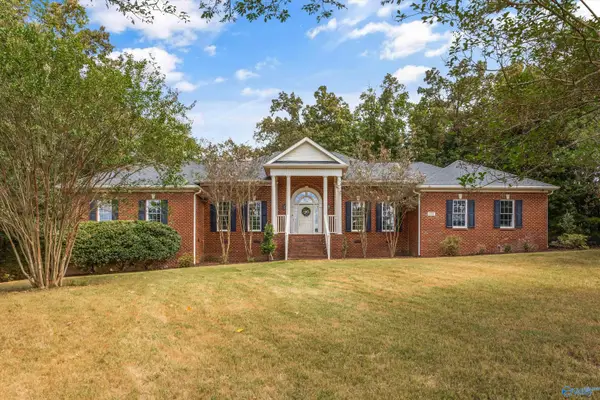 $719,900Active4 beds 3 baths3,378 sq. ft.
112 Red Branch Drive, Madison, AL 35758
MLS# 21931193Listed by: RE/MAX UNLIMITED - Open Sun, 7 to 9pmNew
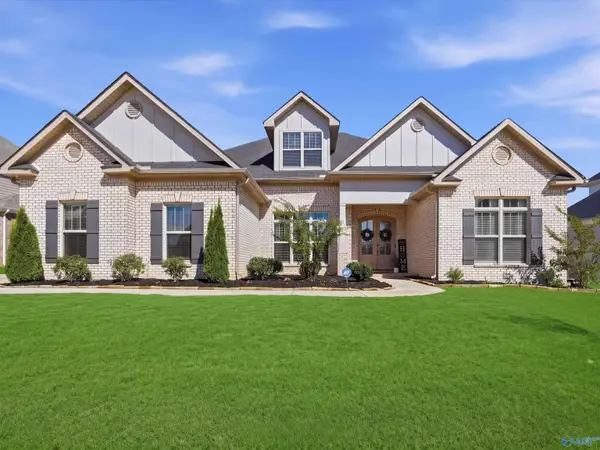 $739,000Active4 beds 4 baths2,996 sq. ft.
102 Mable Trace, Madison, AL 35756
MLS# 21931163Listed by: UHOME REALTY LLC - New
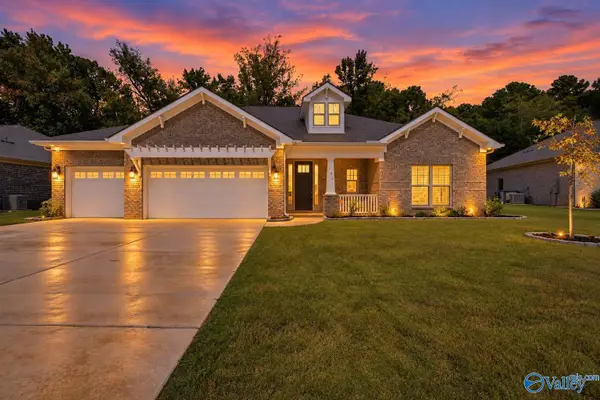 $515,000Active4 beds 3 baths2,444 sq. ft.
146 Clift Creek Drive, Madison, AL 35757
MLS# 21931088Listed by: A.H. SOTHEBYS INT. REALTY - New
 $275,000Active3 beds 2 baths1,532 sq. ft.
101 Jay Drive, Madison, AL 35758
MLS# 21931071Listed by: CRYE-LEIKE REALTORS - MADISON


Protect your home and budget from life's surprises with an Assurant Home Warranty, backed by a partner that supports you through every step of homeownership. Explore Plans.
© 2026 Better Homes and Gardens Real Estate LLC. An Anywhere Real Estate company. All rights reserved. Better Homes and Gardens® Real Estate is a registered trademark owned by Meredith Operations Corporation, licensed to Better Homes and Gardens Real Estate LLC and used with permission. Better Homes and Gardens Real Estate LLC fully supports the principles of the Fair Housing Act and the Equal Opportunity Act. Listing information is deemed reliable but is not guaranteed accurate.
Each office is independently owned and operated.
Any services or products provided by third parties are not provided by, affiliated with or related to Better Homes and Gardens Real Estate LLC, or its affiliated companies.