
106 Stavemill Circle, Madison, AL 35758
Local realty services provided by:Better Homes and Gardens Real Estate Southern Premiere
106 Stavemill Circle,Madison, AL 35758
$330,000
- 3 Beds
- 2 Baths
- 1,590 sq. ft.
- Single family
- Active
Listed by: karen harrison, jim harrison
Office: re/max alliance
MLS#:21926229
Source:AL_NALMLS
Price summary
- Price:$330,000
- Price per sq. ft.:$207.55
About this home
Updated home on a spacious 0.5-acre lot with an open floor plan, new bathrooms, and LVP flooring throughout. Features include a 2-car garage and fenced backyard with plenty of room to enjoy the outdoors. Conveniently located near Dublin Park in a highly desirable Madison area, with easy access to Bridge Street Town Centre, shopping, dining, and everyday conveniences. Quick commute to Redstone Arsenal with convenient access to both Madison and Huntsville.
Contact an agent
Home facts
- Year built:1985
- Subdivision & Development:Stavemill Estates
- Listing ID #:21926229
- Added:57 day(s) ago
- Updated:October 08, 2026 at 02:43 PM
Rooms and interior
- Bedrooms:3
- Total bathrooms:2
- Full bathrooms:1
- Rooms Total:6
- Kitchen Description:Dishwasher, Electric Water Heater, Range, Refrigerator
- Living area:1,590 sq. ft.
Heating and cooling
- Cooling:Central Air, Electric
- Heating:Central Heater, Electric
- Central air:Yes
Structure and exterior
- Year built:1985
- Building area:1,590 sq. ft.
- Architectural Style:Ranch/1 Story
- Construction Materials:Masonite, Wood
- Exterior Features:Covered Porch, Deck, Front Porch
- Foundation Description:Slab
- Levels:1 Story
Schools
- High school:Bob Jones
- Middle school:Journey Middle School
- Elementary school:Midtown Elementary
Utilities
- Water:Public
- Sewer:Public Sewer
Finances and disclosures
- Price:$330,000
- Price per sq. ft.:$207.55
Features and amenities
- Appliances:Dishwasher, Electric Water Heater, Range, Refrigerator
Parking
- Parking description:Garage Faces Front

New listings near 106 Stavemill Circle
- New
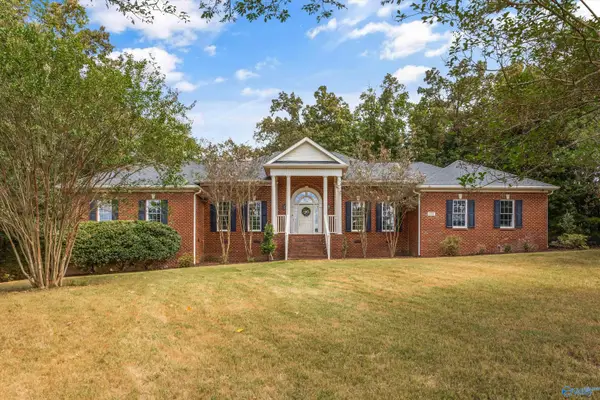 $719,900Active4 beds 3 baths3,378 sq. ft.
112 Red Branch Drive, Madison, AL 35758
MLS# 21931193Listed by: RE/MAX UNLIMITED - Open Sun, 7 to 9pmNew
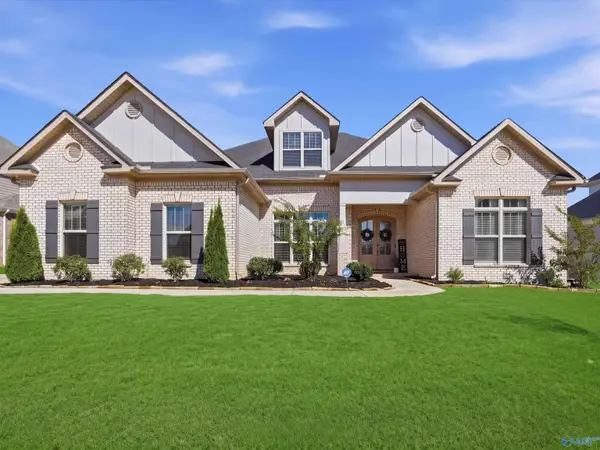 $739,000Active4 beds 4 baths2,996 sq. ft.
102 Mable Trace, Madison, AL 35756
MLS# 21931163Listed by: UHOME REALTY LLC - New
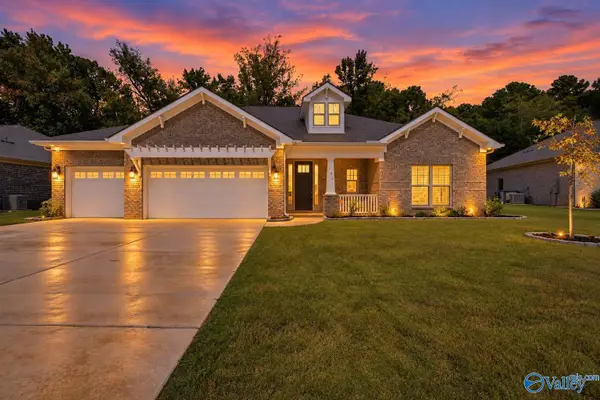 $515,000Active4 beds 3 baths2,444 sq. ft.
146 Clift Creek Drive, Madison, AL 35757
MLS# 21931088Listed by: A.H. SOTHEBYS INT. REALTY - New
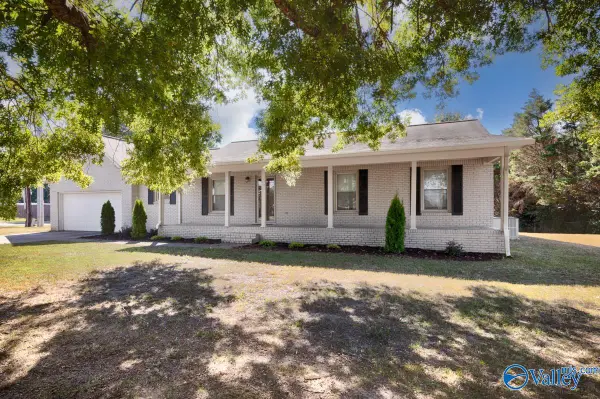 $275,000Active3 beds 2 baths1,532 sq. ft.
101 Jay Drive, Madison, AL 35758
MLS# 21931071Listed by: CRYE-LEIKE REALTORS - MADISON - New
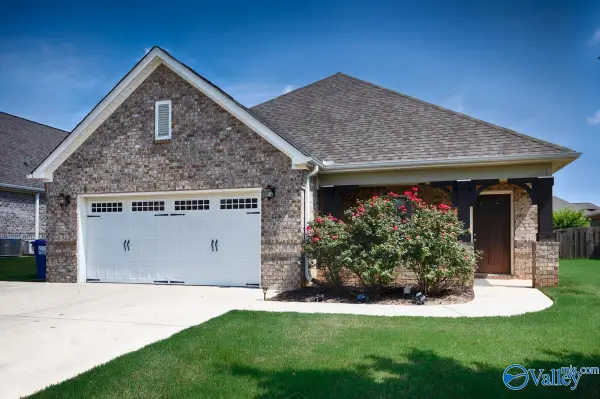 $449,900Active4 beds 3 baths2,720 sq. ft.
104 Goldfinch Drive, Madison, AL 35756
MLS# 21931065Listed by: ECS REALTY - New
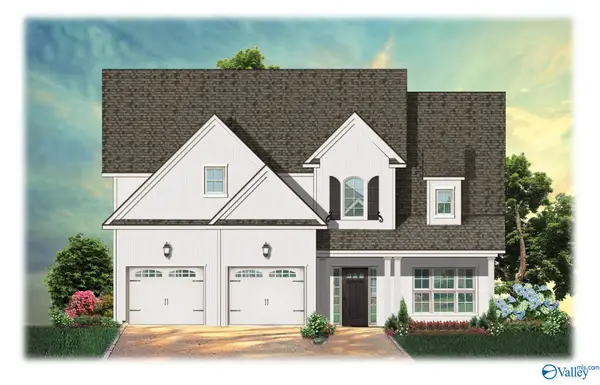 $734,900Active4 beds 4 baths3,463 sq. ft.
120 Grand Springs Court, Madison, AL 35756
MLS# 21930964Listed by: WOODLAND REAL ESTATE, INC. - New
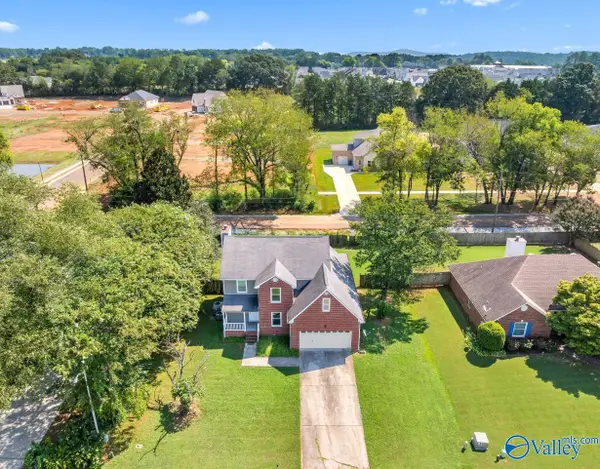 $350,000Active3 beds 3 baths2,141 sq. ft.
126 Sarah Hughes Drive, Madison, AL 35758
MLS# 21930954Listed by: RE/MAX UNLIMITED - New
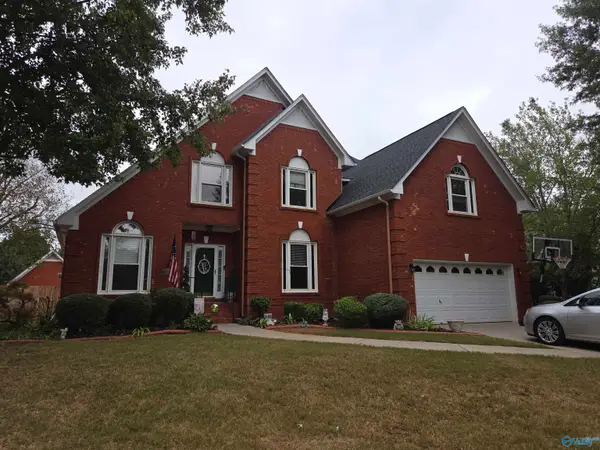 $615,000Active4 beds 3 baths3,603 sq. ft.
108 Kauffman Circle, Madison, AL 35758
MLS# 21930931Listed by: ZERISS REALTY LLC - HUNTSVILLE - New
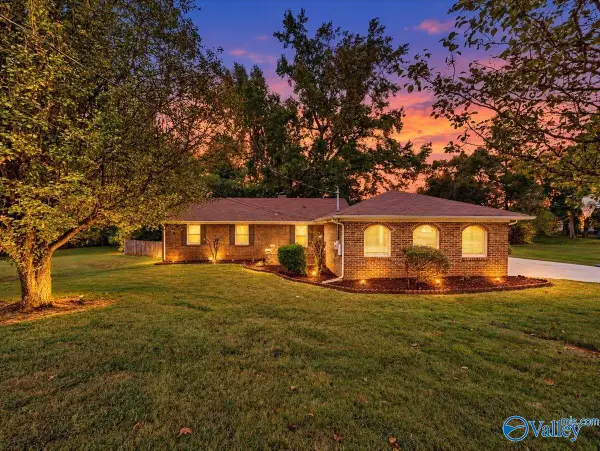 $325,000Active3 beds 2 baths1,640 sq. ft.
307 Big Oak Lane, Madison, AL 35758
MLS# 21930578Listed by: FLO BURKHOLDER REALTY, INC. - New
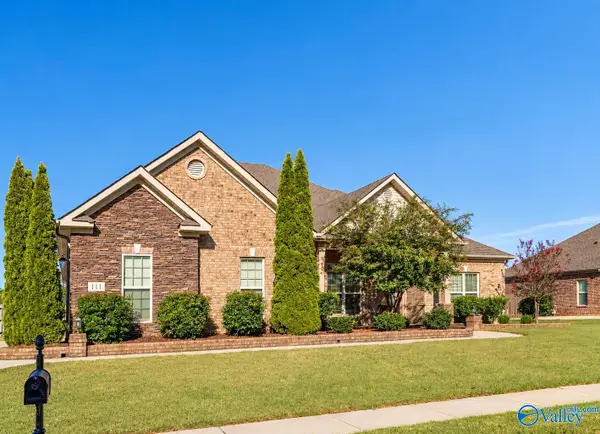 $585,000Active4 beds 3 baths2,810 sq. ft.
111 Rockhaven Drive Nw, Madison, AL 35757
MLS# 21930829Listed by: LEADING EDGE


Protect your home and budget from life's surprises with an Assurant Home Warranty, backed by a partner that supports you through every step of homeownership. Explore Plans.
© 2026 Better Homes and Gardens Real Estate LLC. An Anywhere Real Estate company. All rights reserved. Better Homes and Gardens® Real Estate is a registered trademark owned by Meredith Operations Corporation, licensed to Better Homes and Gardens Real Estate LLC and used with permission. Better Homes and Gardens Real Estate LLC fully supports the principles of the Fair Housing Act and the Equal Opportunity Act. Listing information is deemed reliable but is not guaranteed accurate.
Each office is independently owned and operated.
Any services or products provided by third parties are not provided by, affiliated with or related to Better Homes and Gardens Real Estate LLC, or its affiliated companies.