
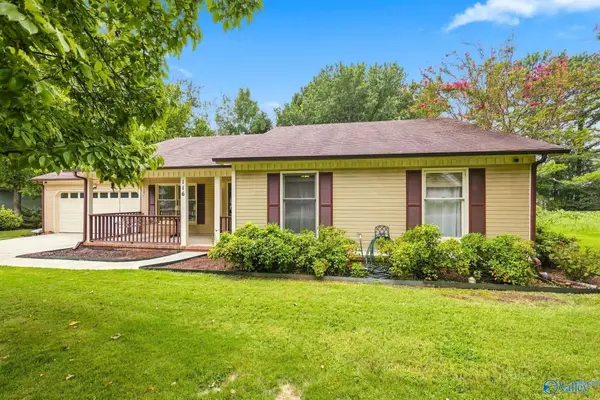
110 Blue Spruce Drive, Madison, AL 35757
Local realty services provided by:Better Homes and Gardens Real Estate Southern Premiere
110 Blue Spruce Drive,Madison, AL 35757
$565,000
- 4 Beds
- 3 Baths
- 3,226 sq. ft.
- Single family
- Active
Listed by: renee tripp
Office: twins realty
MLS#:21927841
Source:AL_NALMLS
Price summary
- Price:$565,000
- Price per sq. ft.:$175.14
- Monthly HOA dues:$62.5
About this home
OPEN SUN 2-4 9/6 Beautiful full-brick home featuring 4 bedrooms, 3 baths, a BONUS ROOM, and solid-surface flooring throughout! NO CARPET! The thoughtfully designed layout offers 3 bedrooms on the main level, plus a private bedroom, full bath, and bonus upstairs, perfect for guests or a TEEN SUITE. The fabulous kitchen boasts an OVERSIZED ISLAND, GAS appliances, pot filler, and large pantry. Additional highlights include COLONIAL SHUTTERS, a tankless water heater, covered front and back porches, and a 3 CAR GARAGE. Enjoy a wonderful community POOL and a convenient location near Clift Farm!
Contact an agent
Home facts
- Year built:2022
- Subdivision & Development:Pine Brook
- Listing ID #:21927841
- Added:3 day(s) ago
- Updated:September 02, 2026 at 02:48 PM
Rooms and interior
- Bedrooms:4
- Total bathrooms:3
- Full bathrooms:3
- Rooms Total:8
- Kitchen Description:Dishwasher, Double Oven, Gas Cooktop, Microwave
- Living area:3,226 sq. ft.
Heating and cooling
- Cooling:Central Air, Electric
- Heating:Central Heater, Natural Gas
- Central air:Yes
Structure and exterior
- Year built:2022
- Building area:3,226 sq. ft.
- Construction Materials:Brick
- Exterior Features:Covered Patio, Covered Porch
- Foundation Description:Slab
- Levels:One and One Half
Schools
- High school:Sparkman
- Middle school:Monrovia
- Elementary school:Legacy Elementary
Utilities
- Water:Public
- Sewer:Public Sewer
Finances and disclosures
- Price:$565,000
- Price per sq. ft.:$175.14
Features and amenities
- Appliances:Dishwasher, Double Oven, Microwave
- Amenities:Common Grounds, Pool

New listings near 110 Blue Spruce Drive
- New
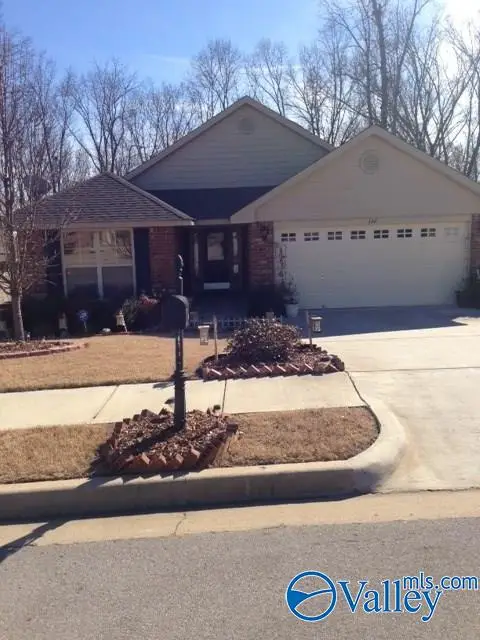 $345,000Active3 beds 2 baths2,000 sq. ft.
126 Forest Glade Drive, Madison, AL 35758
MLS# 21928084Listed by: CRYE-LEIKE REALTORS - MADISON - New
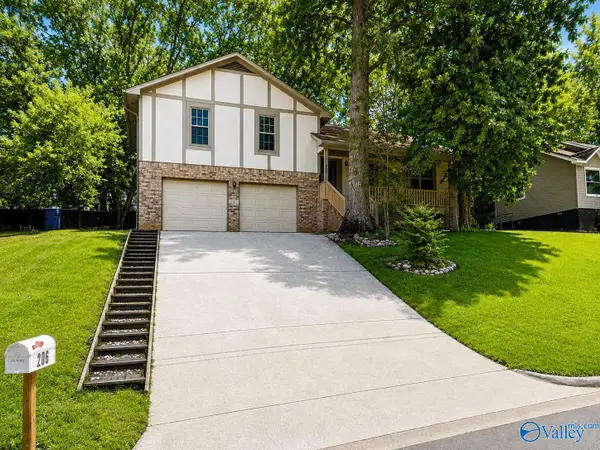 $315,000Active3 beds 2 baths1,594 sq. ft.
206 Evalyn Street, Madison, AL 35758
MLS# 21927957Listed by: FLAT FEE REALTY - New
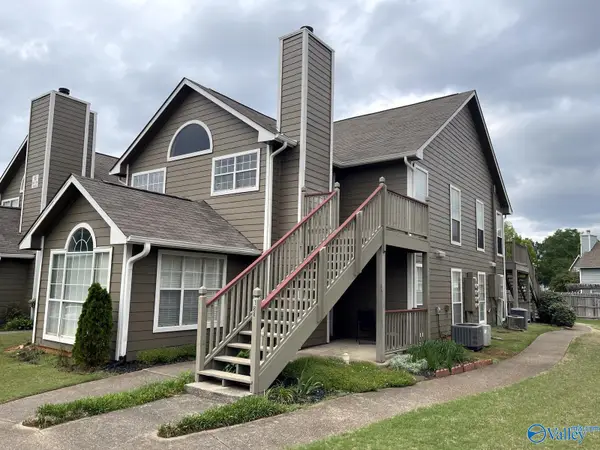 $140,000Active2 beds 1 baths732 sq. ft.
188 Waters Edge Lane #188, Madison, AL 35758
MLS# 21927932Listed by: PRATT AND PILLAR - New
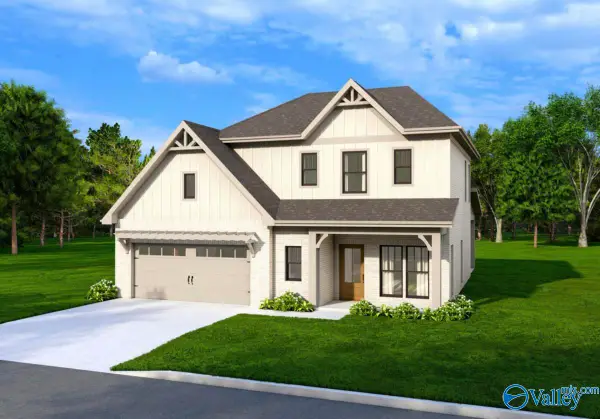 $405,275Active4 beds 4 baths2,322 sq. ft.
231 Clift Meadow Drive, Madison, AL 35757
MLS# 21927939Listed by: BRELAND HOMES LLC - New
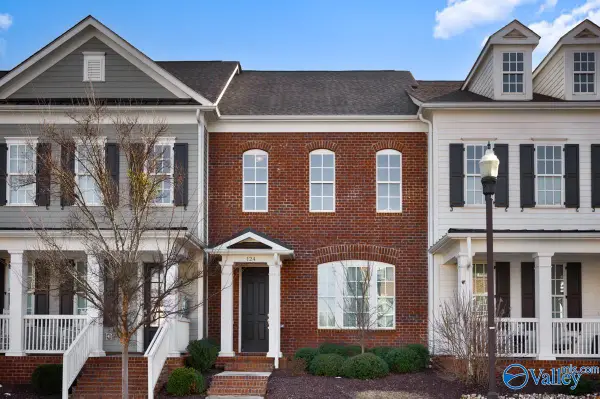 $434,500Active3 beds 3 baths2,228 sq. ft.
124 Bourbon Alley, Madison, AL 35758
MLS# 21927916Listed by: PRATT AND PILLAR - New
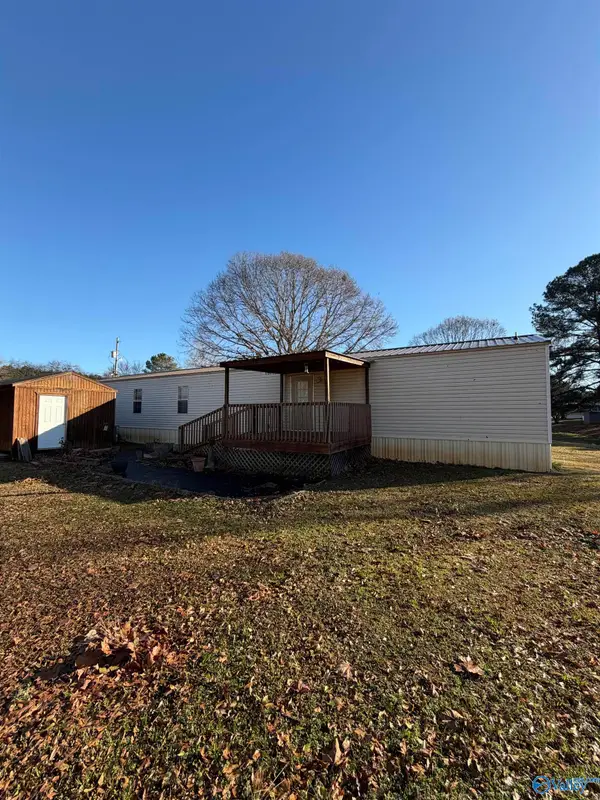 $55,000Active3 beds 2 baths1,280 sq. ft.
187 Alton Lynch Circle, Madison, AL 35757
MLS# 21927900Listed by: 5 STAR AGENCY - New
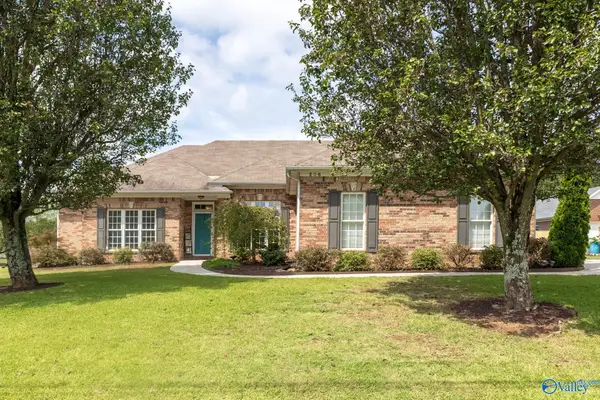 $355,000Active4 beds 2 baths1,993 sq. ft.
206 Deerfoot Drive, Madison, AL 35757
MLS# 21927872Listed by: IPEX REALTY, LLC - New
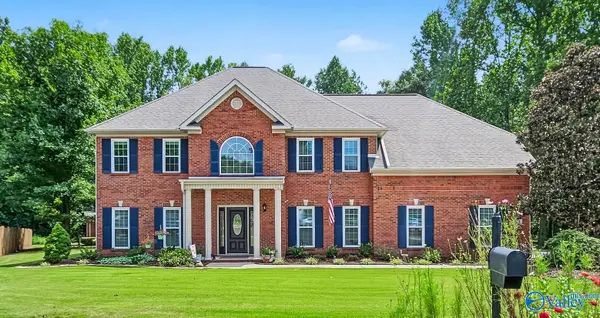 $526,000Active4 beds 3 baths2,939 sq. ft.
101 Bayberry Lane, Madison, AL 35758
MLS# 21927836Listed by: EXP REALTY LLC - New
 $310,000Active3 beds 2 baths1,535 sq. ft.
116 Springfield Lane, Madison, AL 35758
MLS# 21927793Listed by: KW HUNTSVILLE


Protect your home and budget from life's surprises with an Assurant Home Warranty, backed by a partner that supports you through every step of homeownership. Explore Plans.
© 2026 Better Homes and Gardens Real Estate LLC. An Anywhere Real Estate company. All rights reserved. Better Homes and Gardens® Real Estate is a registered trademark owned by Meredith Operations Corporation, licensed to Better Homes and Gardens Real Estate LLC and used with permission. Better Homes and Gardens Real Estate LLC fully supports the principles of the Fair Housing Act and the Equal Opportunity Act. Listing information is deemed reliable but is not guaranteed accurate.
Each office is independently owned and operated.
Any services or products provided by third parties are not provided by, affiliated with or related to Better Homes and Gardens Real Estate LLC, or its affiliated companies.