
112 James Parcus Circle, Madison, AL 35756
Local realty services provided by:Better Homes and Gardens Real Estate Southern Premiere
112 James Parcus Circle,Madison, AL 35756
$425,000
- 5 Beds
- 3 Baths
- 2,934 sq. ft.
- Single family
- Active
Office: capstone realty llc. huntsville
MLS#:21934368
Source:AL_NALMLS
Price summary
- Price:$425,000
- Price per sq. ft.:$144.85
About this home
Welcome home to this inviting 5-bedroom, 2.5-bath home offering 2,897sqft of space, comfort, and plenty of storage opportunities. Inside, a thoughtful layout makes both everyday living and hosting effortless. Step outside to discover an amazing backyard that serves as your private retreat - whether you are starting your morning with coffee in the fresh air, entertaining friends on the weekend, or winding down at the end of the day, this outdoor space has it all!
Contact an agent
Home facts
- Year built:2019
- Subdivision & Development:BROOK HAVEN
- Listing ID #:21934368
- Added:2 day(s) ago
- Updated:November 21, 2026 at 03:03 AM
Rooms and interior
- Bedrooms:5
- Total bathrooms:3
- Full bathrooms:2
- Half bathrooms:1
- Rooms Total:12
- Living area:2,934 sq. ft.
Heating and cooling
- Heating:Electric
Structure and exterior
- Year built:2019
- Building area:2,934 sq. ft.
- Lot area:0.18 Acres
- Construction Materials:Brick, Vinyl Siding
- Foundation Description:Slab
- Levels:2 Story
Schools
- High school:BOB JONES
- Middle school:JOURNEY MIDDLE SCHOOL
- Elementary school:MILL CREEK
Utilities
- Sewer:Public Sewer
Finances and disclosures
- Price:$425,000
- Price per sq. ft.:$144.85
Parking
- Parking description:Concrete, Driveway

New listings near 112 James Parcus Circle
- New
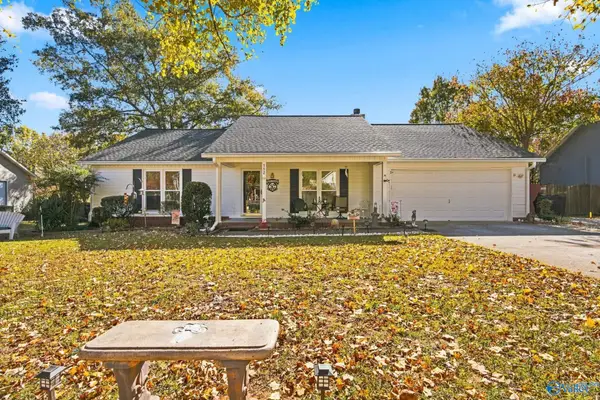 $314,900Active3 beds 2 baths1,648 sq. ft.
152 Mill Creek Crossing, MADISON, AL 35758
MLS# 21934561Listed by: A.H. SOTHEBYS INT. REALTY - New
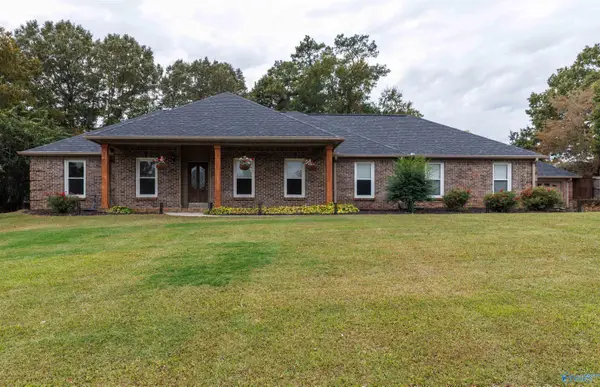 $485,000Active4 beds 3 baths2,660 sq. ft.
237 Cheswick Drive, MADISON, AL 35757
MLS# 21934562Listed by: CAPSTONE REALTY - New
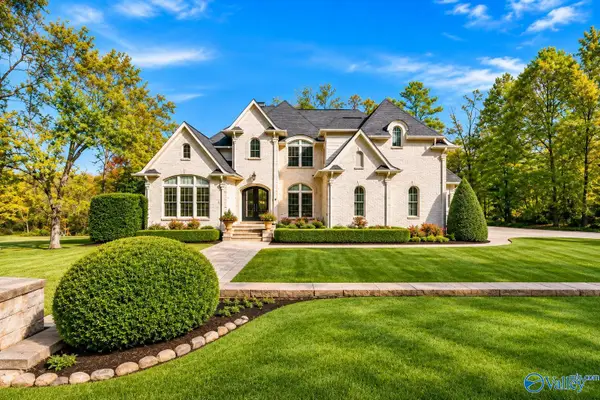 $1,950,000Active6 beds 7 baths9,345 sq. ft.
134 Belle Ridge Drive, MADISON, AL 35758
MLS# 21934563Listed by: CRUE REALTY - New
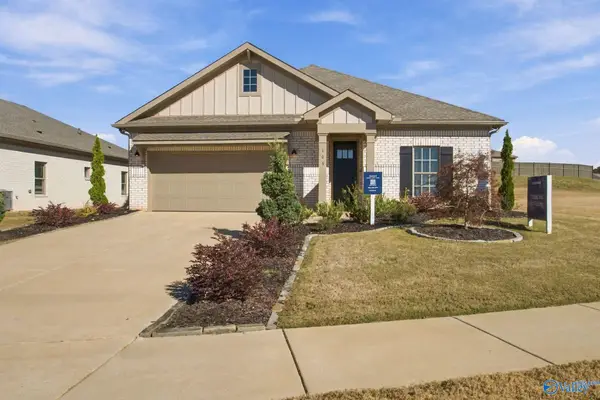 $379,900Active4 beds 2 baths2,106 sq. ft.
103 Willow Rose Lane, MADISON, AL 35757
MLS# 21934497Listed by: MATT CURTIS REAL ESTATE, INC. - Open Sun, 3 to 5pmNew
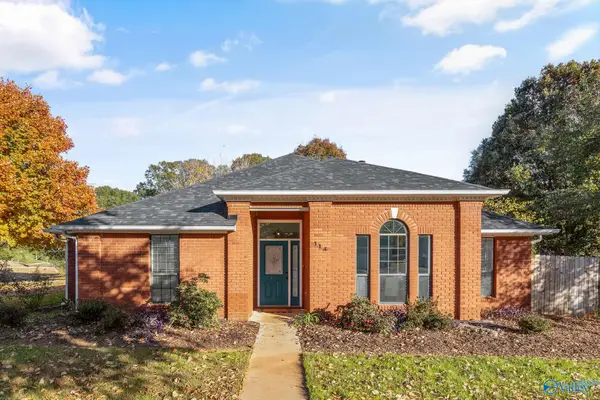 $334,500Active3 beds 2 baths1,674 sq. ft.
114 Arrowhead Trail, MADISON, AL 35758
MLS# 21934492Listed by: KELLER WILLIAMS HORIZON - New
 $295,000Active3 beds 2 baths1,600 sq. ft.
224 Nancy Road, MADISON, AL 35757
MLS# 21934478Listed by: KW HUNTSVILLE - Open Sun, 3 to 5pmNew
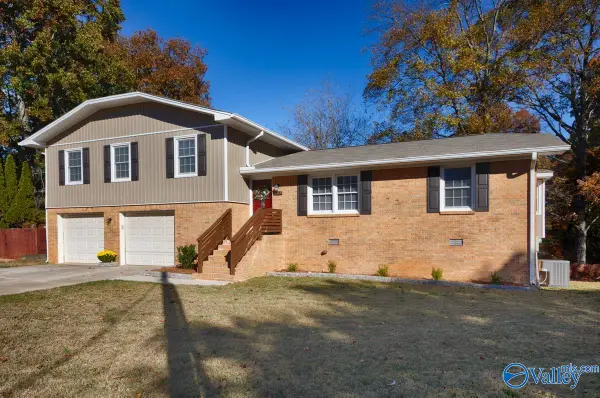 $360,000Active4 beds 3 baths1,847 sq. ft.
921 Ashwood Drive, MADISON, AL 35758
MLS# 21934480Listed by: CAPSTONE REALTY - New
 $560,000Active4 beds 4 baths3,060 sq. ft.
108 Mill Ridge Drive, MADISON, AL 35758
MLS# 21934414Listed by: STEWART & ASSOCIATES RE, LLC - New
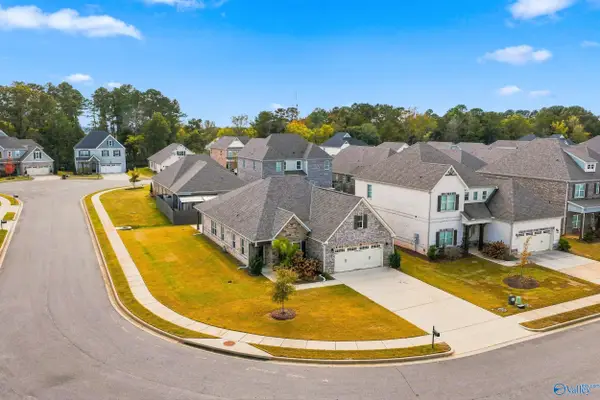 $375,000Active4 beds 2 baths2,191 sq. ft.
360 Lionel Allen Way, MADISON, AL 35757
MLS# 21934398Listed by: CRUE REALTY - Open Sat, 1 to 3pmNew
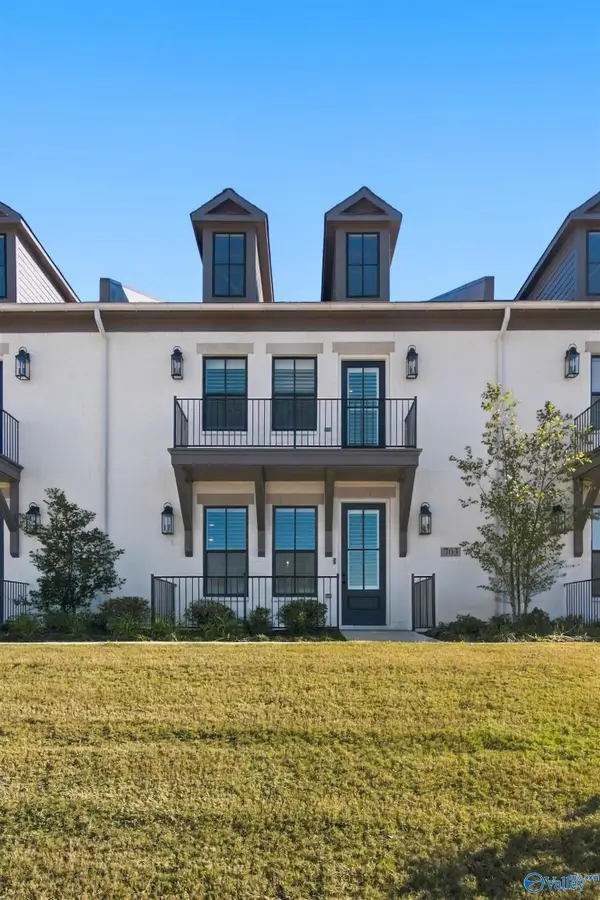 $410,000Active3 beds 3 baths1,843 sq. ft.
703 Town Madison Boulevard, MADISON, AL 35758
MLS# 21934373Listed by: WEICHERT REALTORS-THE SP PLCE


Protect your home and budget from life's surprises with an Assurant Home Warranty, backed by a partner that supports you through every step of homeownership. Explore Plans.
© 2026 Better Homes and Gardens Real Estate LLC. An Anywhere Real Estate company. All rights reserved. Better Homes and Gardens® Real Estate is a registered trademark owned by Meredith Operations Corporation, licensed to Better Homes and Gardens Real Estate LLC and used with permission. Better Homes and Gardens Real Estate LLC fully supports the principles of the Fair Housing Act and the Equal Opportunity Act. Listing information is deemed reliable but is not guaranteed accurate.
Each office is independently owned and operated.
Any services or products provided by third parties are not provided by, affiliated with or related to Better Homes and Gardens Real Estate LLC, or its affiliated companies.