
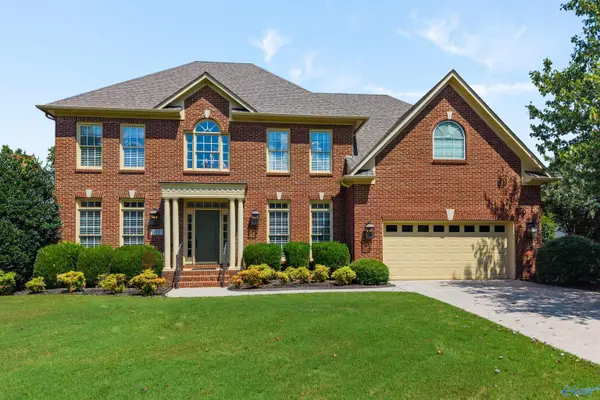
114 Bambi Lane, Madison, AL 35758
Local realty services provided by:Better Homes and Gardens Real Estate Southern Premiere
114 Bambi Lane,Madison, AL 35758
$325,500
- 3 Beds
- 2 Baths
- 1,872 sq. ft.
- Single family
- Active
Listed by: chris hulser-hoover
Office: re/max unlimited
MLS#:21927844
Source:AL_NALMLS
Price summary
- Price:$325,500
- Price per sq. ft.:$173.88
About this home
Easy living starts here! This beautifully maintained, single-level home sits on a desirable corner lot and is clean, comfortable, and ready for its next owner to make it their own. Enjoy a flexible layout with formal living/dining space plus a cozy gathering room with fireplace that opens to the kitchen, breakfast area, and oversized breakfast bar—perfect for everyday living or entertaining. The spacious primary suite offers a relaxing retreat, while the 2-car side-entry garage adds convenience and curb appeal. Major updates include a new roof in 2022 and new HVAC in August 2026. Well cared for, move-in ready, and all on one level—this is one you'll want to see! HOME WARRANTY INCLUDED!
Contact an agent
Home facts
- Subdivision & Development:Colinwood Estates
- Listing ID #:21927844
- Added:3 day(s) ago
- Updated:September 08, 2026 at 03:56 PM
Rooms and interior
- Bedrooms:3
- Total bathrooms:2
- Full bathrooms:2
- Rooms Total:9
- Kitchen Description:Dishwasher, Disposal, Electric Water Heater, Microwave, Range, Refrigerator
- Living area:1,872 sq. ft.
Heating and cooling
- Cooling:Central Air
- Heating:Central Heater
- Central air:Yes
Structure and exterior
- Building area:1,872 sq. ft.
- Architectural Style:Ranch/1 Story
- Construction Materials:Brick
- Exterior Features:Corner Lot, Curb/Gutters, Front Porch, Sidewalks
- Foundation Description:Slab
- Levels:1 Story
Schools
- High school:Bob Jones
- Middle school:Discovery
- Elementary school:Midtown Elementary
Utilities
- Water:Public
- Sewer:Public Sewer
Finances and disclosures
- Price:$325,500
- Price per sq. ft.:$173.88
Features and amenities
- Appliances:Dishwasher, Electric Water Heater, Microwave, Range, Refrigerator
- Amenities:Security System
Parking
- Parking description:Driveway-Concrete, Garage Door Opener, Garage Faces Side

New listings near 114 Bambi Lane
- New
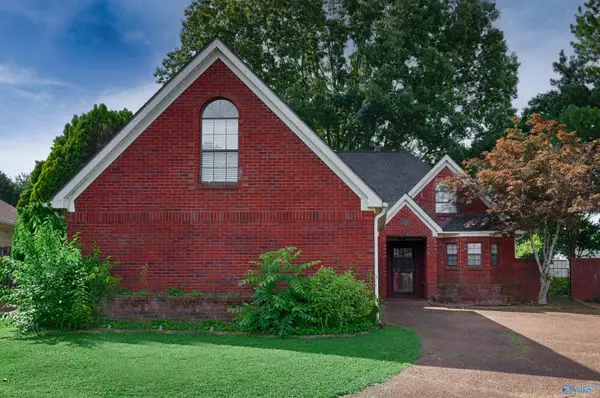 $320,000Active3 beds 3 baths2,047 sq. ft.
104 Sunset Circle, Madison, AL 35758
MLS# 21928560Listed by: EXP REALTY LLC - New
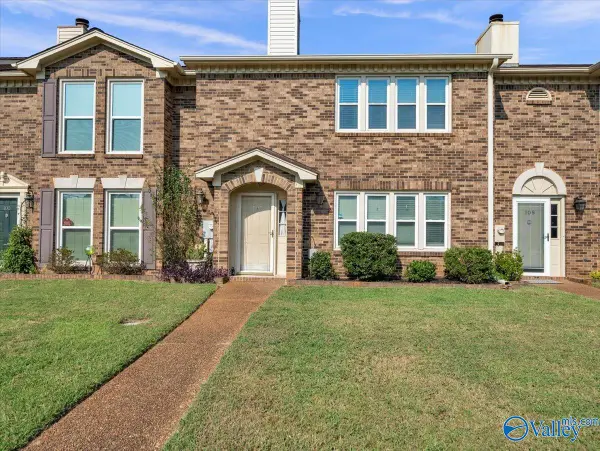 $275,000Active3 beds 3 baths2,110 sq. ft.
107 Michli Road, Madison, AL 35758
MLS# 21928552Listed by: MOMENTUM REALTY, LLC - New
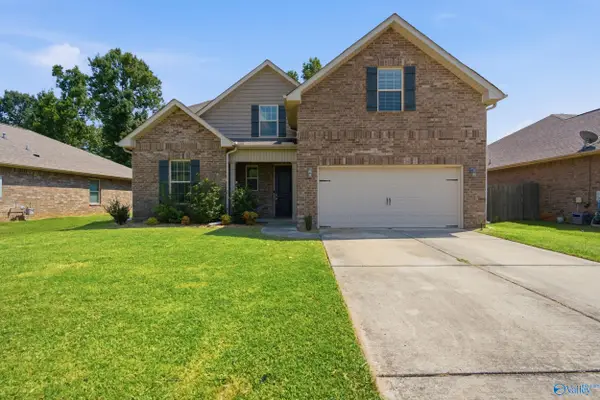 $375,000Active4 beds 3 baths2,921 sq. ft.
132 Summer Pointe Lane, Madison, AL 35757
MLS# 21927848Listed by: CRUE REALTY - New
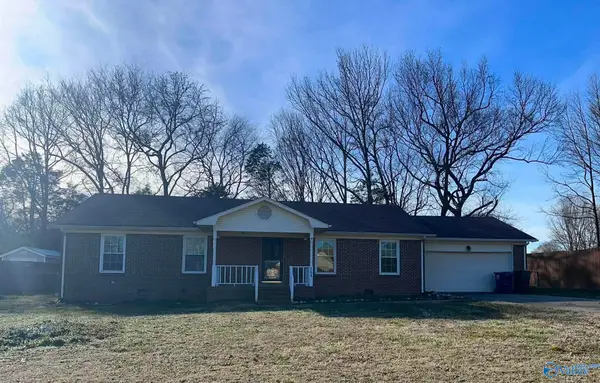 $244,900Active3 beds 2 baths1,596 sq. ft.
184 Winter Ridge Drive, Madison, AL 35757
MLS# 21928537Listed by: SOUTHERN LIVING REAL ESTATE 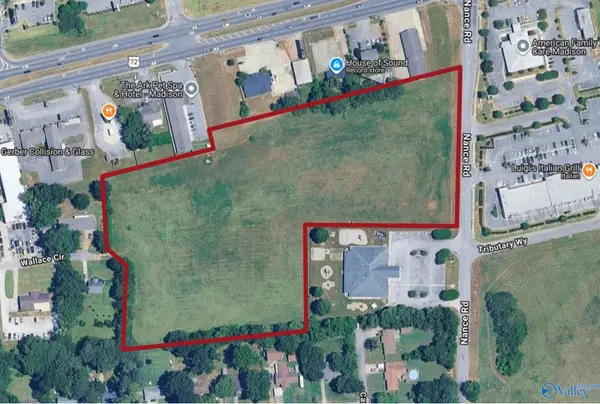 $1,400,000Active0 Acres
9 Nance Road, Madison, AL 35757
MLS# 21927304Listed by: KW HUNTSVILLE- New
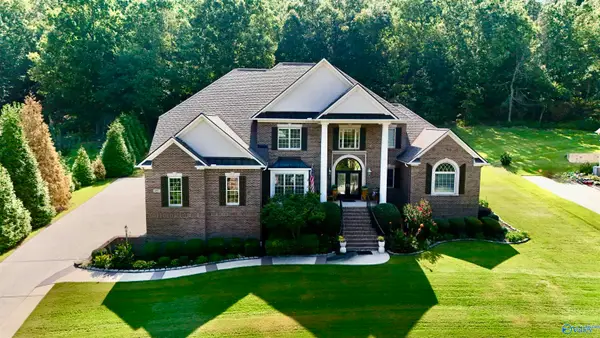 $929,000Active5 beds 4 baths5,289 sq. ft.
245 Wedgewood Terrace Road, Madison, AL 35757
MLS# 21928505Listed by: NEXTHOME KEL MITCHELL - New
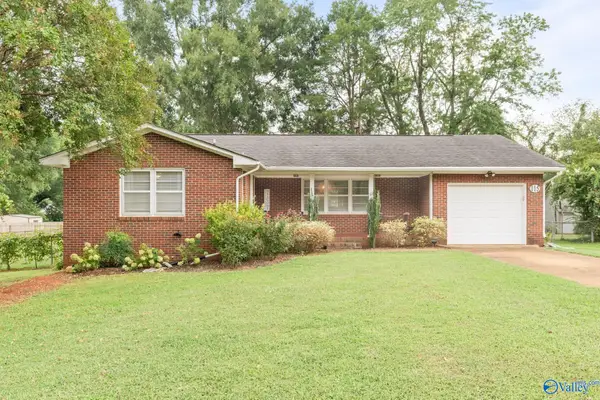 $314,900Active3 beds 2 baths1,450 sq. ft.
115 Jackson Avenue, Madison, AL 35758
MLS# 21928473Listed by: KW HUNTSVILLE - New
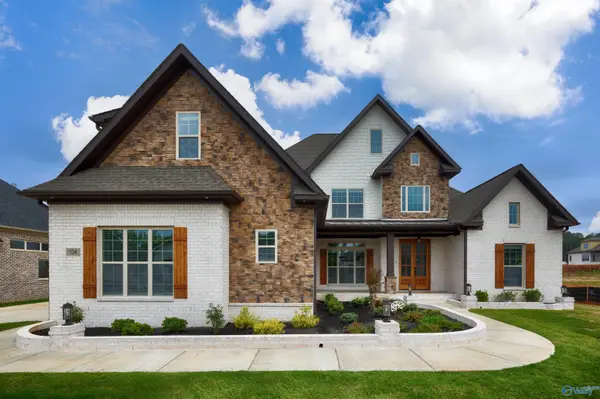 $799,900Active4 beds 3 baths3,631 sq. ft.
109 Montcliff Drive, Madison, AL 35756
MLS# 21928466Listed by: WOODLAND REAL ESTATE, INC. - New
 $668,500Active5 beds 5 baths3,816 sq. ft.
117 Lansdowne Drive, Madison, AL 35758
MLS# 21928449Listed by: CRYE-LEIKE REALTORS - HSV


Protect your home and budget from life's surprises with an Assurant Home Warranty, backed by a partner that supports you through every step of homeownership. Explore Plans.
© 2026 Better Homes and Gardens Real Estate LLC. An Anywhere Real Estate company. All rights reserved. Better Homes and Gardens® Real Estate is a registered trademark owned by Meredith Operations Corporation, licensed to Better Homes and Gardens Real Estate LLC and used with permission. Better Homes and Gardens Real Estate LLC fully supports the principles of the Fair Housing Act and the Equal Opportunity Act. Listing information is deemed reliable but is not guaranteed accurate.
Each office is independently owned and operated.
Any services or products provided by third parties are not provided by, affiliated with or related to Better Homes and Gardens Real Estate LLC, or its affiliated companies.