
114 Oakland Church, Madison, AL 35756
Local realty services provided by:Better Homes and Gardens Real Estate Southern Premiere
114 Oakland Church,Madison, AL 35756
$999,900
- 4 Beds
- 4 Baths
- 3,951 sq. ft.
- Single family
- Active
Upcoming open houses
- Sat, Aug 2904:00 pm - 10:00 pm
- Sun, Aug 3006:00 pm - 10:00 pm
Listed by: jawana snyder
Office: woodland real estate, inc.
MLS#:21909900
Source:AL_NALMLS
Price summary
- Price:$999,900
- Price per sq. ft.:$253.08
- Monthly HOA dues:$100
About this home
This stunning ONE OF A KIND custom BASEMENT home offers luxurious living with sophisticated design and premium finishes throughout. Featuring 4 generous bedrooms and 3.5 elegant bathrooms, the open main level flows seamlessly for modern comfort. The daylight basement includes a spacious rec room ideal for movies, games, or gatherings. A secure safe room adds peace of mind, while the expansive 3-car garage incorporates a dedicated workshop area for hobbies or projects. Perfectly positioned adjacent to a serene wooded common area, this home provides tranquility and natural beauty right at your doorstep—an exceptional blend of luxury, functionality, and privacy. Zoned for Madison City Schools!
Contact an agent
Home facts
- Subdivision & Development:Bellawoods
- Listing ID #:21909900
- Added:192 day(s) ago
- Updated:August 26, 2026 at 02:56 PM
Rooms and interior
- Bedrooms:4
- Total bathrooms:4
- Full bathrooms:3
- Half bathrooms:1
- Kitchen Description:Dishwasher, Disposal, Double Oven, Gas Cooktop, Gas Water Heater, Microwave, Tankless Water Heater
- Basement Description:Basement
- Living area:3,951 sq. ft.
Heating and cooling
- Cooling:Central Air
- Heating:Central Heater
- Central air:Yes
Structure and exterior
- Building area:3,951 sq. ft.
- Architectural Style:Basement/Ranch, Open Floor Plan, Traditional
- Construction Materials:Brick
- Exterior Features:Covered Deck, Covered Porch
- Foundation Description:Basement
Schools
- High school:Jamesclemens
- Middle school:Liberty
- Elementary school:Russell Branch
Utilities
- Water:Public
- Sewer:Public Sewer
Finances and disclosures
- Price:$999,900
- Price per sq. ft.:$253.08
Features and amenities
- Appliances:Dishwasher, Double Oven, Microwave, Tankless Water Heater
- Amenities:Clubhouse, Common Grounds, Gas Water Heater, Pool, Tankless Water Heater
Parking
- Parking description:Garage Door Opener

New listings near 114 Oakland Church
- New
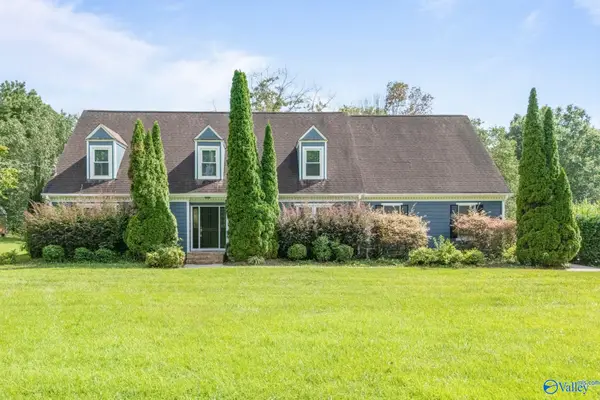 $430,000Active4 beds 4 baths3,166 sq. ft.
550 Eastview Drive, Madison, AL 35758
MLS# 21927343Listed by: KENDALL JAMES REALTY - New
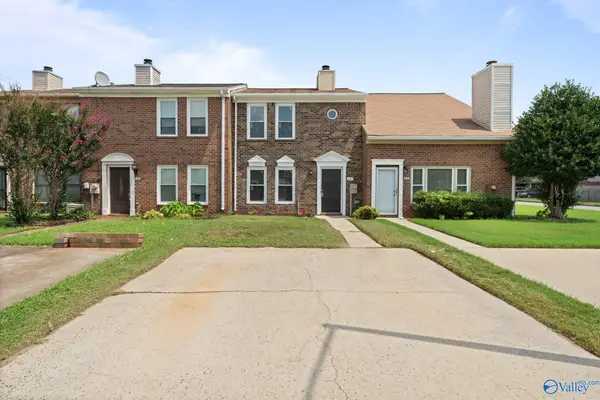 $175,000Active2 beds 3 baths1,330 sq. ft.
107 Cresent Circle, Madison, AL 35758
MLS# 21927348Listed by: KENDALL JAMES REALTY - New
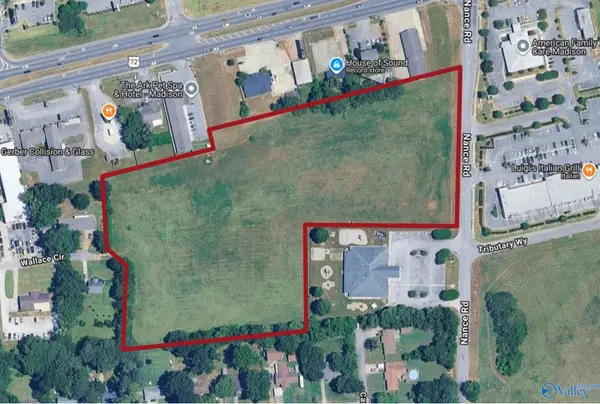 $1,400,000Active0 Acres
9 acres W Us Highway 72, Madison, AL 35757
MLS# 21927304Listed by: KW HUNTSVILLE - Open Thu, 7 to 11pmNew
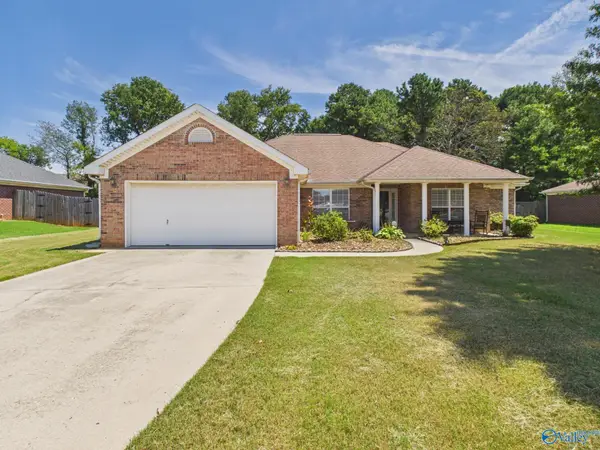 $350,290Active3 beds 2 baths1,966 sq. ft.
105 Liverpool Drive, Madison, AL 35758
MLS# 21927225Listed by: LEGEND REALTY - Open Sun, 7 to 9pmNew
 $379,900Active3 beds 2 baths2,136 sq. ft.
303 Red Oak Road, Madison, AL 35758
MLS# 21927110Listed by: CAPSTONE REALTY LLC HUNTSVILLE - Open Sat, 4 to 10pmNew
 $884,900Active4 beds 4 baths4,123 sq. ft.
101 Twisted Cedar Circle, Madison, AL 35756
MLS# 21927158Listed by: WOODLAND REAL ESTATE, INC. - New
 $169,900Active2 beds 2 baths1,026 sq. ft.
119 Stone Meadow Lane, Madison, AL 35758
MLS# 21927160Listed by: A.H. SOTHEBYS INT. REALTY - New
 $759,900Active5 beds 5 baths3,656 sq. ft.
117 Grand Springs Court, Madison, AL 35756
MLS# 21927161Listed by: WOODLAND REAL ESTATE, INC. - New
 $596,000Active4 beds 3 baths2,980 sq. ft.
104 Carlton Woods Drive, Madison, AL 35756
MLS# 21927165Listed by: LEGEND REALTY - New
 $275,900Active3 beds 2 baths1,704 sq. ft.
114 Forestbrook Drive, Madison, AL 35757
MLS# 21927156Listed by: LEGEND REALTY MADISON, LLC


Protect your home and budget from life's surprises with an Assurant Home Warranty, backed by a partner that supports you through every step of homeownership. Explore Plans.
© 2026 Better Homes and Gardens Real Estate LLC. An Anywhere Real Estate company. All rights reserved. Better Homes and Gardens® Real Estate is a registered trademark owned by Meredith Operations Corporation, licensed to Better Homes and Gardens Real Estate LLC and used with permission. Better Homes and Gardens Real Estate LLC fully supports the principles of the Fair Housing Act and the Equal Opportunity Act. Listing information is deemed reliable but is not guaranteed accurate.
Each office is independently owned and operated.
Any services or products provided by third parties are not provided by, affiliated with or related to Better Homes and Gardens Real Estate LLC, or its affiliated companies.