
117 Lansdowne Drive, Madison, AL 35758
Local realty services provided by:Better Homes and Gardens Real Estate Southern Premiere
117 Lansdowne Drive,Madison, AL 35758
$668,500
- 5 Beds
- 5 Baths
- 3,816 sq. ft.
- Single family
- Active
Listed by: leena jacobs
Office: crye-leike realtors - hsv
MLS#:21928449
Source:AL_NALMLS
Price summary
- Price:$668,500
- Price per sq. ft.:$175.18
- Monthly HOA dues:$58.33
About this home
Absolutely beautiful, impeccably maintained 5 bedroom home in desirable Heritage Plantation. Custom finishes include wood floors, elegant moldings, open layout & large windows for natural light. Main floor includes 2 story foyer, study/formal living, formal dining, large family room open to dining area & kitchen. Guest suite w/private full bath on main. Upstairs expansive primary suite w/sitting area, 2 walk-in closets, fabulous bath! Another guest room w/private bath, bedrooms 4 & 5 share connecting bath. Wonderful bonus room w/fireplace & wet bar. Outside you'll love the large lot, screened porch & mature trees. HOA pools, lakes, paths & fitness. Madison City schools right off County Line!
Contact an agent
Home facts
- Year built:1998
- Subdivision & Development:Heritage Plantation
- Listing ID #:21928449
- Added:1 day(s) ago
- Updated:September 05, 2026 at 04:23 PM
Rooms and interior
- Bedrooms:5
- Total bathrooms:5
- Full bathrooms:4
- Half bathrooms:1
- Rooms Total:11
- Kitchen Description:Dishwasher, Disposal, Microwave, Range, Tankless Water Heater
- Basement Description:Crawl Space
- Living area:3,816 sq. ft.
Heating and cooling
- Cooling:Central Air
- Heating:Central Heater, Electric, Natural Gas
- Central air:Yes
Structure and exterior
- Year built:1998
- Building area:3,816 sq. ft.
- Architectural Style:Open Floor Plan
- Construction Materials:Brick
- Exterior Features:Curb/Gutters, Park Near By, Screened Porch, Sidewalks, Sprinker System, Treed Lot
- Foundation Description:Crawl Space
- Levels:2 Story
Schools
- High school:Jamesclemens
- Middle school:Liberty
- Elementary school:Heritage
Utilities
- Water:Public
- Sewer:Public Sewer
Finances and disclosures
- Price:$668,500
- Price per sq. ft.:$175.18
Features and amenities
- Appliances:Dishwasher, Microwave, Range, Tankless Water Heater
- Amenities:Clubhouse, Common Grounds, Pool, Sprinkler System, Tankless Water Heater, Tennis Court(s)
Parking
- Parking description:Driveway-Concrete, Garage Door Opener, Garage Faces Front

New listings near 117 Lansdowne Drive
- New
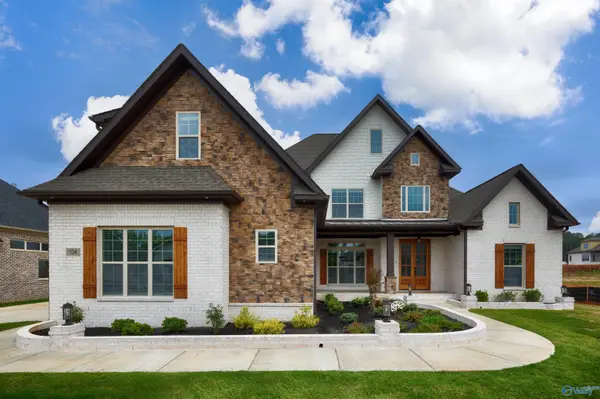 $799,900Active4 beds 3 baths3,631 sq. ft.
109 Montcliff Drive, Madison, AL 35756
MLS# 21928466Listed by: WOODLAND REAL ESTATE, INC. - Open Sun, 7 to 9pmNew
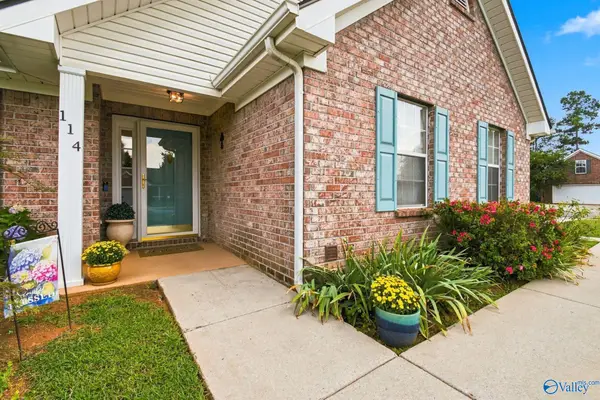 $325,500Active3 beds 2 baths1,872 sq. ft.
114 Bambi Lane, Madison, AL 35758
MLS# 21927844Listed by: RE/MAX UNLIMITED - New
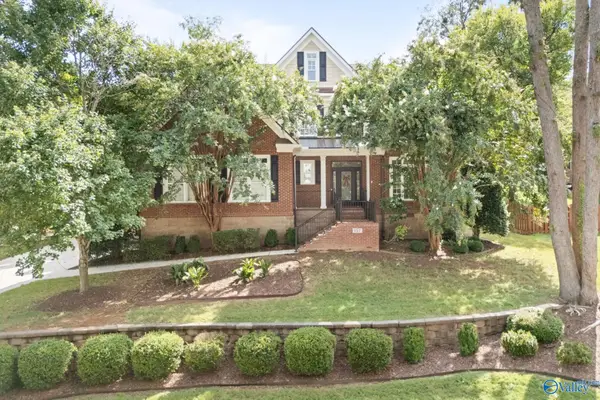 $839,900Active5 beds 4 baths4,306 sq. ft.
157 Intracoastal Drive, Madison, AL 35758
MLS# 21927947Listed by: REALTY SOUTH TENNESSEE VALLEY - New
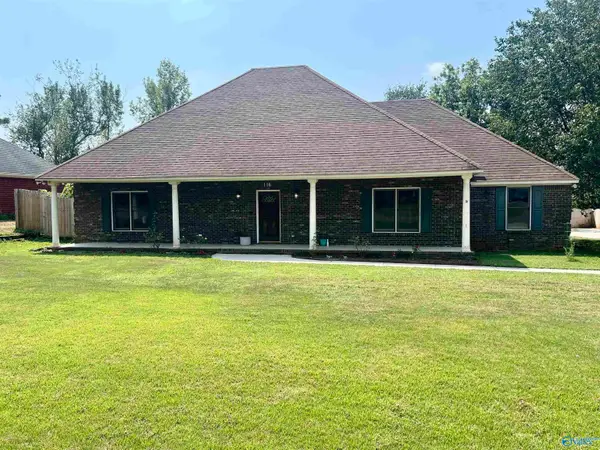 $459,000Active4 beds 4 baths3,404 sq. ft.
116 Raspberry Way, Madison, AL 35757
MLS# 21928430Listed by: RE/MAX UNLIMITED - New
 $475,000Active3 beds 3 baths2,047 sq. ft.
203 Saint Louis Street, Madison, AL 35758
MLS# 21928436Listed by: CAPSTONE REALTY LLC HUNTSVILLE - Open Sat, 4 to 6pmNew
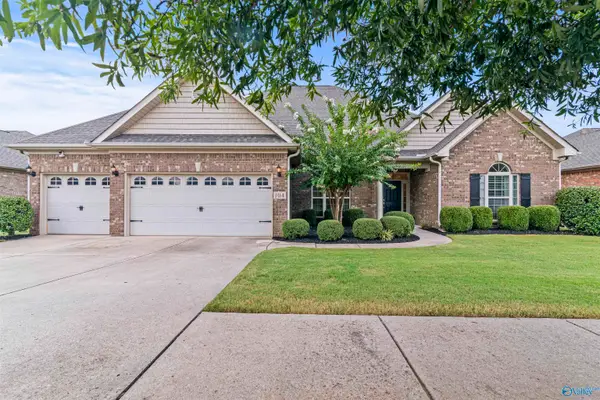 $589,900Active4 beds 3 baths3,180 sq. ft.
104 Greythorne Drive, Madison, AL 35758
MLS# 21928412Listed by: VALLEY HOMES REAL ESTATE, LLC - New
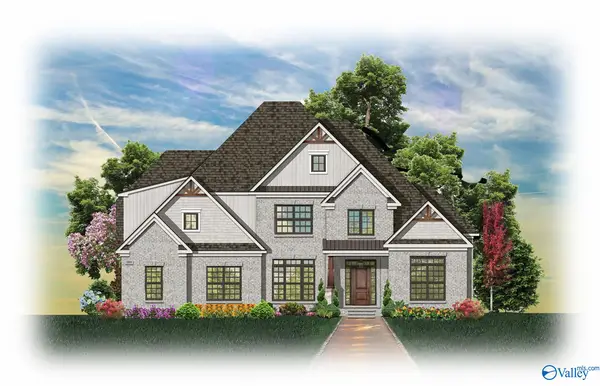 $1,049,900Active4 beds 4 baths4,123 sq. ft.
120 Bellawoods Drive, Madison, AL 35756
MLS# 21928425Listed by: WOODLAND REAL ESTATE, INC. - New
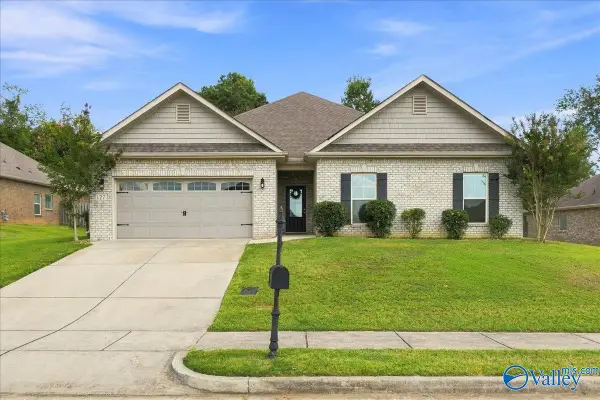 $435,000Active4 beds 3 baths2,335 sq. ft.
127 Melbridge Drive, Madison, AL 35756
MLS# 21928392Listed by: RE/MAX ALLIANCE - New
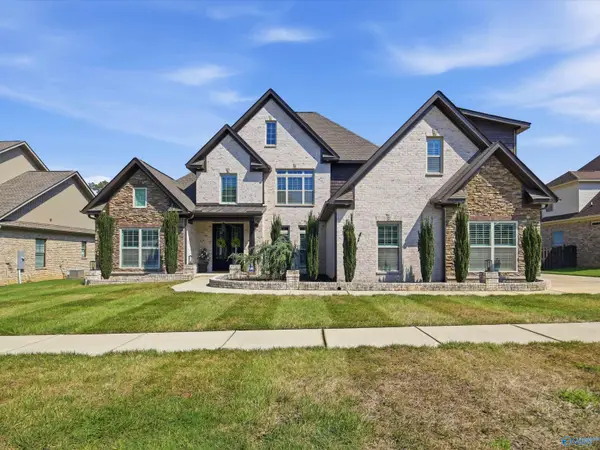 $840,000Active4 beds 3 baths3,727 sq. ft.
109 Parker Hall Drive, Madison, AL 35756
MLS# 21928331Listed by: KW VALLEY


Protect your home and budget from life's surprises with an Assurant Home Warranty, backed by a partner that supports you through every step of homeownership. Explore Plans.
© 2026 Better Homes and Gardens Real Estate LLC. An Anywhere Real Estate company. All rights reserved. Better Homes and Gardens® Real Estate is a registered trademark owned by Meredith Operations Corporation, licensed to Better Homes and Gardens Real Estate LLC and used with permission. Better Homes and Gardens Real Estate LLC fully supports the principles of the Fair Housing Act and the Equal Opportunity Act. Listing information is deemed reliable but is not guaranteed accurate.
Each office is independently owned and operated.
Any services or products provided by third parties are not provided by, affiliated with or related to Better Homes and Gardens Real Estate LLC, or its affiliated companies.