
118 Clift Farm Drive, Madison, AL 35757
Local realty services provided by:Better Homes and Gardens Real Estate Southern Premiere
118 Clift Farm Drive,Madison, AL 35757
$336,900
- 3 Beds
- 2 Baths
- 1,850 sq. ft.
- Townhouse
- Active
Listed by: justin demings
Office: moove real estate
MLS#:21929164
Source:AL_NALMLS
Price summary
- Price:$336,900
- Price per sq. ft.:$182.11
- Monthly HOA dues:$140
About this home
Clift Farm Living in the Heart of Madison! View More at www.118cliftfarm.com | 3 Beds & 2 Baths | 1,850 SF | 2-Car Garage. Quartz Counters, LVP Flooring, Crown Molding, Tray Ceilings, Large Walk-In Closet, Frameless Tile Shower & Garden Tub. Pool, Clubhouse, Pickleball Courts & Dog Park with Shopping and Restaurants Literally in Your Backyard. Less than 15min Drive to Redstone Arsenal + Easy Access to I-565, Bridge Street & UAH.
Contact an agent
Home facts
- Subdivision & Development:Clift Farm
- Listing ID #:21929164
- Added:1 day(s) ago
- Updated:September 15, 2026 at 03:08 PM
Rooms and interior
- Bedrooms:3
- Total bathrooms:2
- Full bathrooms:2
- Living area:1,850 sq. ft.
Heating and cooling
- Cooling:Central Air
- Heating:Central Heater
- Central air:Yes
Structure and exterior
- Building area:1,850 sq. ft.
- Architectural Style:Ranch/1 Story
- Construction Materials:Brick
- Foundation Description:Slab
- Levels:1 Story
Schools
- High school:Sparkman
- Middle school:Monrovia
- Elementary school:Endeavor Elementary
Utilities
- Water:Public
- Sewer:Public Sewer
Finances and disclosures
- Price:$336,900
- Price per sq. ft.:$182.11

New listings near 118 Clift Farm Drive
- New
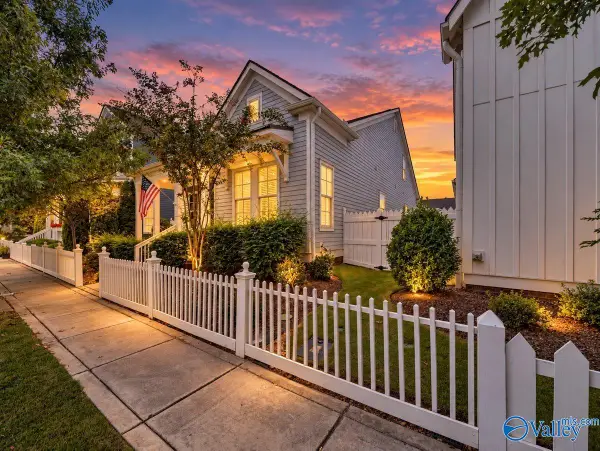 $475,000Active4 beds 3 baths2,205 sq. ft.
106 Bur Oak Drive, Madison, AL 35756
MLS# 21929195Listed by: ELEMENTS REALTY LLC - New
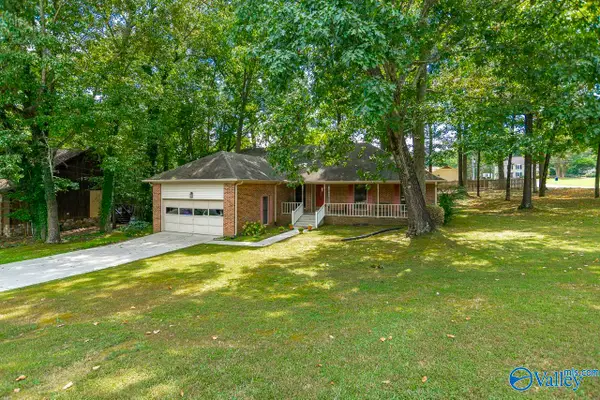 $360,000Active4 beds 2 baths2,030 sq. ft.
210 Creek Trail, Madison, AL 35758
MLS# 21929140Listed by: KMA REAL ESTATE - New
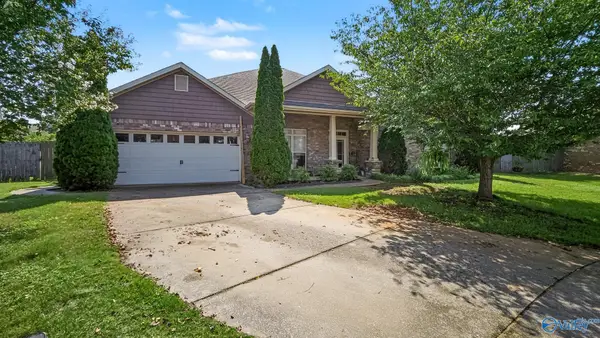 $469,900Active4 beds 3 baths3,342 sq. ft.
126 Benoir Trail, Madison, AL 35756
MLS# 21929129Listed by: SMITH REALTY & AUCTION - New
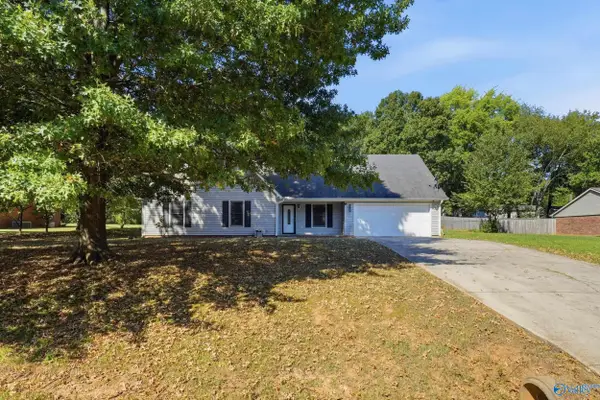 $299,500Active3 beds 3 baths2,170 sq. ft.
130 Frankie Lane, Madison, AL 35757
MLS# 21929104Listed by: THE COLLECTIVE, DESIGN REALTY - New
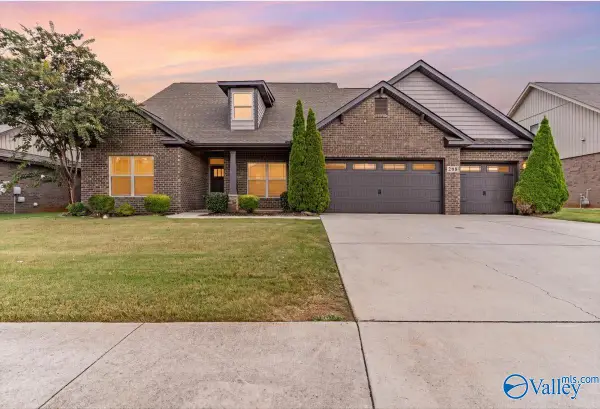 $545,000Active4 beds 4 baths3,268 sq. ft.
208 Duchess Drive, Madison, AL 35758
MLS# 21929078Listed by: CAPSTONE REALTY LLC HUNTSVILLE - New
 $314,900Active3 beds 2 baths1,658 sq. ft.
100 Pembridge Lane, Madison, AL 35756
MLS# 21929063Listed by: TWINS REALTY - New
 $369,900Active3 beds 3 baths2,374 sq. ft.
338 Hay Rake Drive, Madison, AL 35757
MLS# 21929023Listed by: KENDALL JAMES REALTY - New
 $439,900Active4 beds 3 baths2,556 sq. ft.
229 Hughes Pond Circle, Madison, AL 35758
MLS# 21929025Listed by: ELEVATE REALTY - New
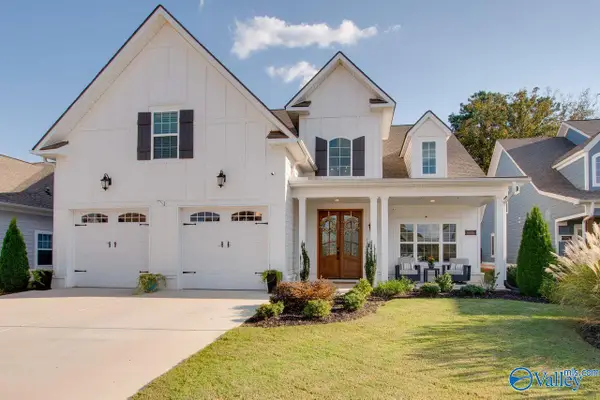 $690,000Active5 beds 4 baths3,695 sq. ft.
6606 Camilla Drive Nw, Madison, AL 35757
MLS# 21928994Listed by: KELLER WILLIAMS HORIZON


Protect your home and budget from life's surprises with an Assurant Home Warranty, backed by a partner that supports you through every step of homeownership. Explore Plans.
© 2026 Better Homes and Gardens Real Estate LLC. An Anywhere Real Estate company. All rights reserved. Better Homes and Gardens® Real Estate is a registered trademark owned by Meredith Operations Corporation, licensed to Better Homes and Gardens Real Estate LLC and used with permission. Better Homes and Gardens Real Estate LLC fully supports the principles of the Fair Housing Act and the Equal Opportunity Act. Listing information is deemed reliable but is not guaranteed accurate.
Each office is independently owned and operated.
Any services or products provided by third parties are not provided by, affiliated with or related to Better Homes and Gardens Real Estate LLC, or its affiliated companies.