
125 Parkland Hill Trace, Madison, AL 35756
Local realty services provided by:Better Homes and Gardens Real Estate Southern Premiere
Office: realty south tennessee valley
MLS#:21932568
Source:AL_NALMLS
Price summary
- Price:$545,800
- Price per sq. ft.:$230
About this home
Welcome home to this gorgeous one-story residence featuring an open floor plan, 10-foot ceilings in the grand foyer and family room, and 4 bedrooms with 3 full baths. The well-appointed kitchen boasts a large island, quartz countertops, 36” gas cooktop, wall oven + convection oven/microwave, stainless steel appliances, and pantry with wood shelving. The private primary suite offers a luxurious bath with freestanding tub, dual vanities, tiled shower, and walk-in closet with wood shelving. Craftsman trim and Rev-Wood flooring enhance the main living areas and primary suite. Additional features include a mud bench, laundry room cabinetry, and 3-car garage and private fenced backyard.
Contact an agent
Home facts
- Year built:2024
- Subdivision & Development:3 PARK PRESERVE
- Listing ID #:21932568
- Added:12 day(s) ago
- Updated:November 07, 2026 at 03:35 PM
Rooms and interior
- Bedrooms:4
- Total bathrooms:3
- Full bathrooms:3
- Rooms Total:9
- Kitchen Description:Dishwasher, Disposal, Microwave
- Living area:2,373 sq. ft.
Heating and cooling
- Cooling:Central Air
- Central air:Yes
Structure and exterior
- Year built:2024
- Building area:2,373 sq. ft.
- Lot area:0.28 Acres
- Architectural Style:Ranch
- Construction Materials:Brick
- Exterior Features:Covered, Porch
- Foundation Description:Slab
Schools
- High school:JAMESCLEMENS
- Middle school:JOURNEY MIDDLE SCHOOL
- Elementary school:MIDTOWN ELEMENTARY
Utilities
- Sewer:Public Sewer
Finances and disclosures
- Price:$545,800
- Price per sq. ft.:$230
Features and amenities
- Appliances:Dishwasher, Disposal
Parking
- Parking description:Attached, Concrete, Driveway, Garage, Garage Door Opener

New listings near 125 Parkland Hill Trace
- New
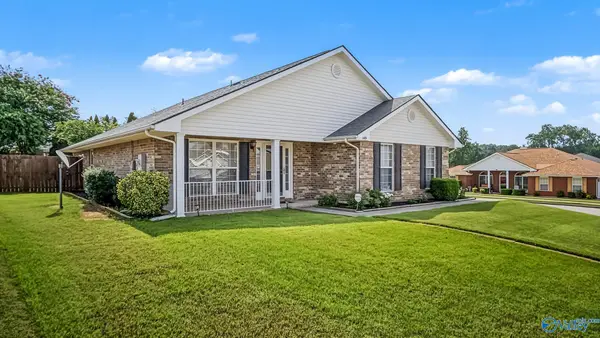 $315,000Active3 beds 2 baths1,643 sq. ft.
149 Clover Ridge Drive, MADISON, AL 35758
MLS# 21933543Listed by: COLDWELL BANKER FIRST - Open Sat, 11am to 1pmNew
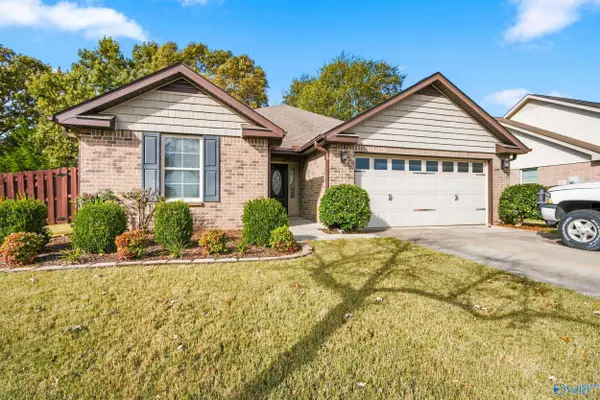 $260,000Active3 beds 2 baths1,542 sq. ft.
238 Crab Orchard Drive, MADISON, AL 35757
MLS# 21933550Listed by: CRUE REALTY - New
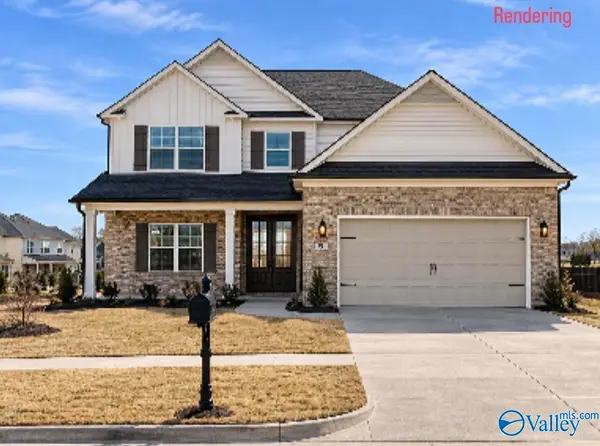 $599,900Active5 beds 4 baths3,487 sq. ft.
73 Dylan Road, MADISON, AL 35756
MLS# 21933508Listed by: MURPHY REAL ESTATE, LLC - New
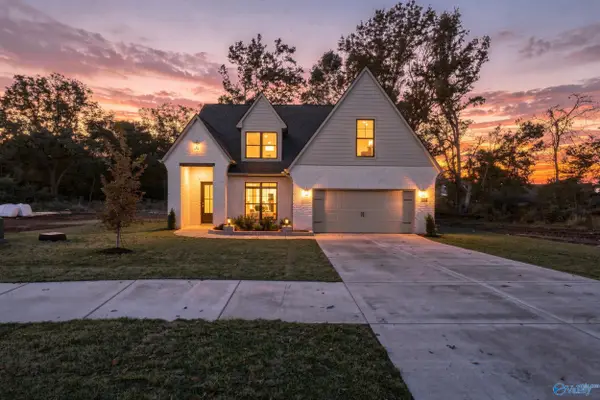 $669,900Active4 beds 4 baths2,956 sq. ft.
444 Landers Road, MADISON, AL 35758
MLS# 21933511Listed by: MURPHY REAL ESTATE, LLC - New
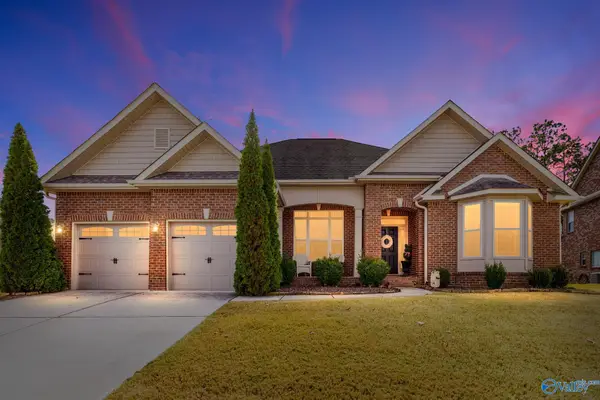 $369,900Active3 beds 2 baths2,153 sq. ft.
203 Blackwood Drive Nw, MADISON, AL 35757
MLS# 21933484Listed by: FATHOM REALTY AL LLC - New
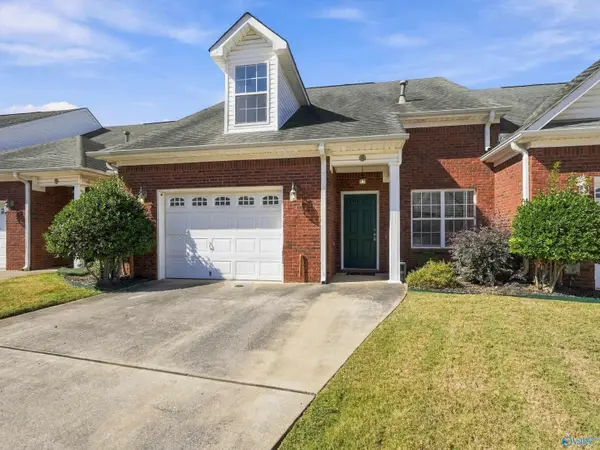 $278,000Active3 beds 3 baths1,968 sq. ft.
470 Shamrock Drive, MADISON, AL 35758
MLS# 21933485Listed by: UHOME REALTY LLC - New
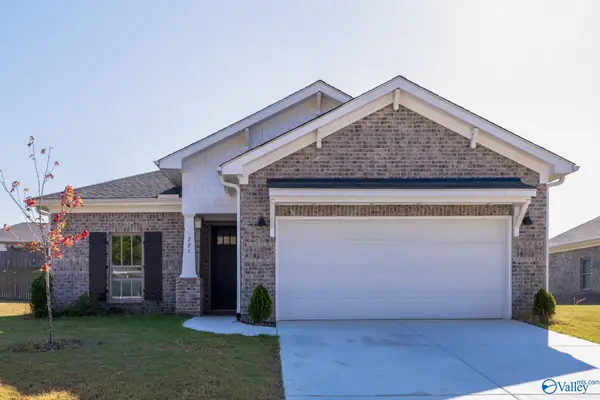 $365,000Active3 beds 2 baths1,703 sq. ft.
225 Waylan Ridge Lane, MADISON, AL 35757
MLS# 21933429Listed by: ROZELL COLLECTIVE REALTY 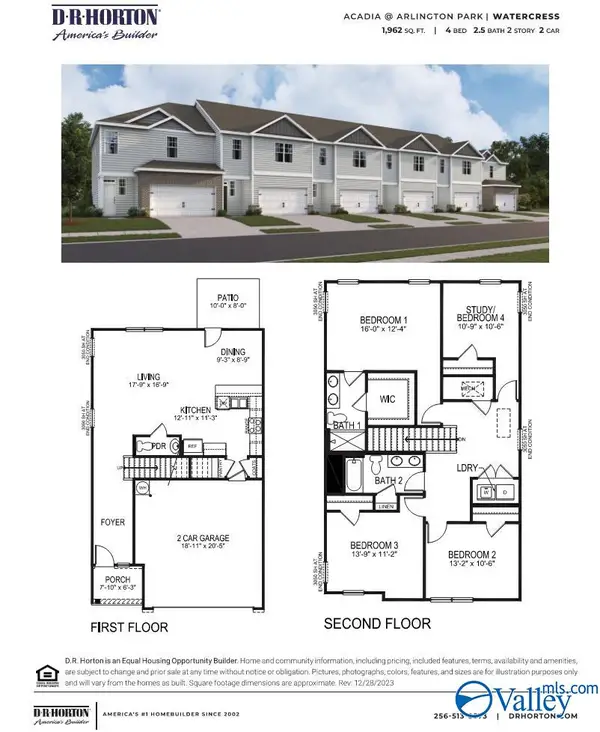 $289,900Active4 beds 3 baths1,962 sq. ft.
228 Maple Spring Trail, MADISON, AL 35758
MLS# 21931340Listed by: DHI REALTY- New
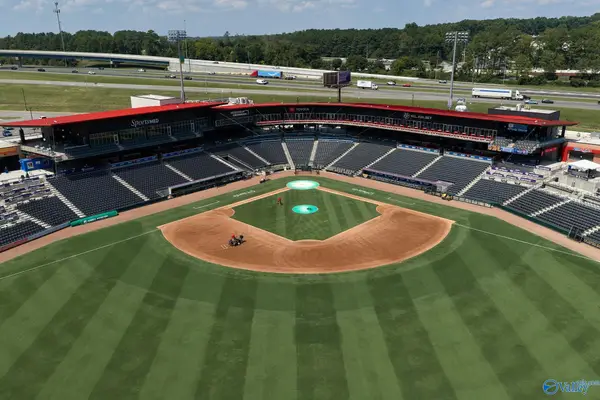 $475,000Active3 beds 3 baths2,297 sq. ft.
205 Saint Louis Street, MADISON, AL 35758
MLS# 21933417Listed by: BILL WARD REAL ESTATE TEAM - New
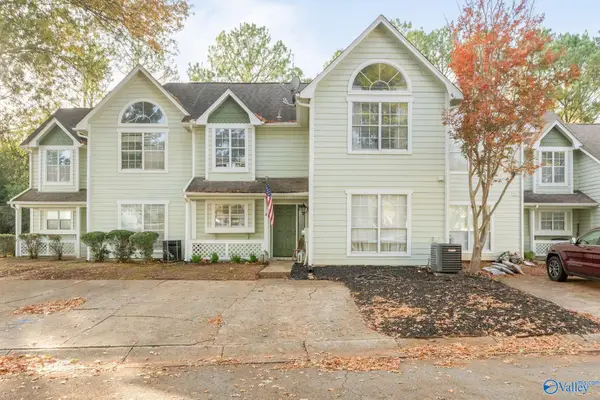 $239,900Active2 beds 2 baths1,556 sq. ft.
138 Stone Meadow Lane, MADISON, AL 35758
MLS# 21933395Listed by: CAPSTONE REALTY


Protect your home and budget from life's surprises with an Assurant Home Warranty, backed by a partner that supports you through every step of homeownership. Explore Plans.
© 2026 Better Homes and Gardens Real Estate LLC. An Anywhere Real Estate company. All rights reserved. Better Homes and Gardens® Real Estate is a registered trademark owned by Meredith Operations Corporation, licensed to Better Homes and Gardens Real Estate LLC and used with permission. Better Homes and Gardens Real Estate LLC fully supports the principles of the Fair Housing Act and the Equal Opportunity Act. Listing information is deemed reliable but is not guaranteed accurate.
Each office is independently owned and operated.
Any services or products provided by third parties are not provided by, affiliated with or related to Better Homes and Gardens Real Estate LLC, or its affiliated companies.