
132 John Deere Way, Madison, AL 35757
Local realty services provided by:Better Homes and Gardens Real Estate Southern Premiere
132 John Deere Way,Madison, AL 35757
$339,500
- 3 Beds
- 2 Baths
- 1,850 sq. ft.
- Townhouse
- Active
Office: crue realty
MLS#:21922703
Source:AL_NALMLS
Price summary
- Price:$339,500
- Price per sq. ft.:$183.51
About this home
This completely upgraded home offers complete yard maintenance by the HOA, community pool, club house, tennis courts and sidewalks to walk to your favorite restaurant, boutique, Starbucks, or a quick grocery run to Publix! On the other side of the road is Madison Hospital & Target! You are less than 15 minutes to Redstone Arsenal and the largest gym in Madison AL! This home provides a privacy fence, covered back patio and is the only street in the community that backs up to trees and nature! **Ask about an additional rate buy down with the preferred lender!**
Contact an agent
Home facts
- Subdivision & Development:CLIFT FARM
- Listing ID #:21922703
- Added:139 day(s) ago
- Updated:November 20, 2026 at 03:52 PM
Rooms and interior
- Bedrooms:3
- Total bathrooms:2
- Full bathrooms:2
- Living area:1,850 sq. ft.
Heating and cooling
- Cooling:Central Air
- Central air:Yes
Structure and exterior
- Building area:1,850 sq. ft.
- Architectural Style:Ranch
- Construction Materials:Brick
- Foundation Description:Slab
Schools
- High school:SPARKMAN
- Middle school:MONROVIA
- Elementary school:MONROVIA
Utilities
- Sewer:Public Sewer
Finances and disclosures
- Price:$339,500
- Price per sq. ft.:$183.51
Features and amenities
- Amenities:Clubhouse, Fitness Center, Pool, Tennis Court(s)
- Pool features:Pool

New listings near 132 John Deere Way
- New
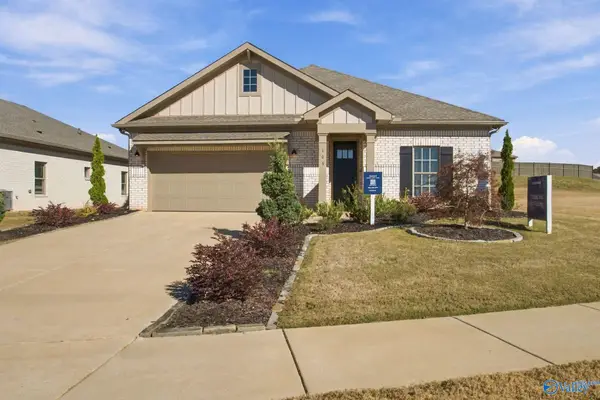 $379,900Active4 beds 2 baths2,106 sq. ft.
103 Willow Rose Lane, MADISON, AL 35757
MLS# 21934497Listed by: MATT CURTIS REAL ESTATE, INC. - Open Sun, 3 to 5pmNew
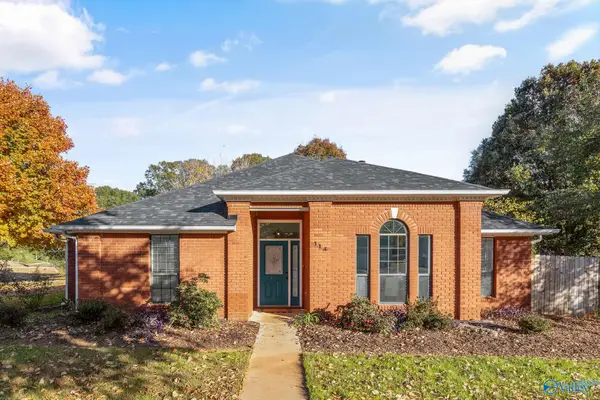 $334,500Active3 beds 2 baths1,674 sq. ft.
114 Arrowhead Trail, MADISON, AL 35758
MLS# 21934492Listed by: KELLER WILLIAMS HORIZON - New
 $295,000Active4 beds 2 baths1,600 sq. ft.
224 Nancy Road, MADISON, AL 35757
MLS# 21934478Listed by: KW HUNTSVILLE - Open Sun, 3 to 5pmNew
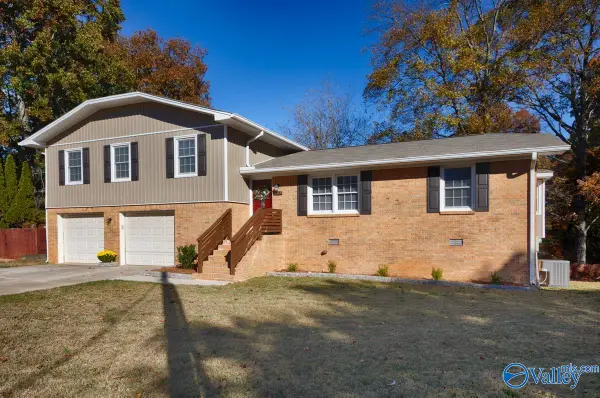 $360,000Active4 beds 3 baths1,847 sq. ft.
921 Ashwood Drive, MADISON, AL 35758
MLS# 21934480Listed by: CAPSTONE REALTY - New
 $560,000Active4 beds 4 baths3,060 sq. ft.
108 Mill Ridge Drive, MADISON, AL 35758
MLS# 21934414Listed by: STEWART & ASSOCIATES RE, LLC - New
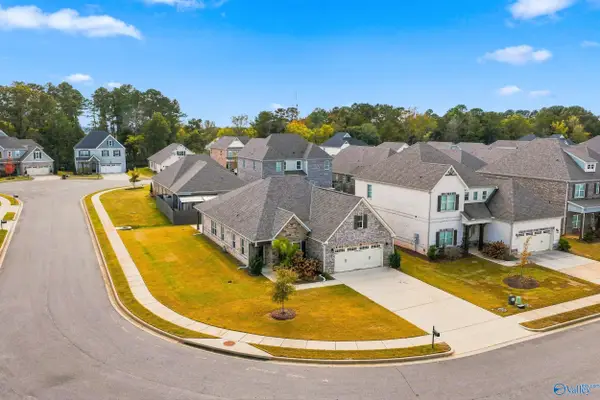 $375,000Active4 beds 2 baths2,191 sq. ft.
360 Lionel Allen Way, MADISON, AL 35757
MLS# 21934398Listed by: CRUE REALTY - Open Sat, 1 to 3pmNew
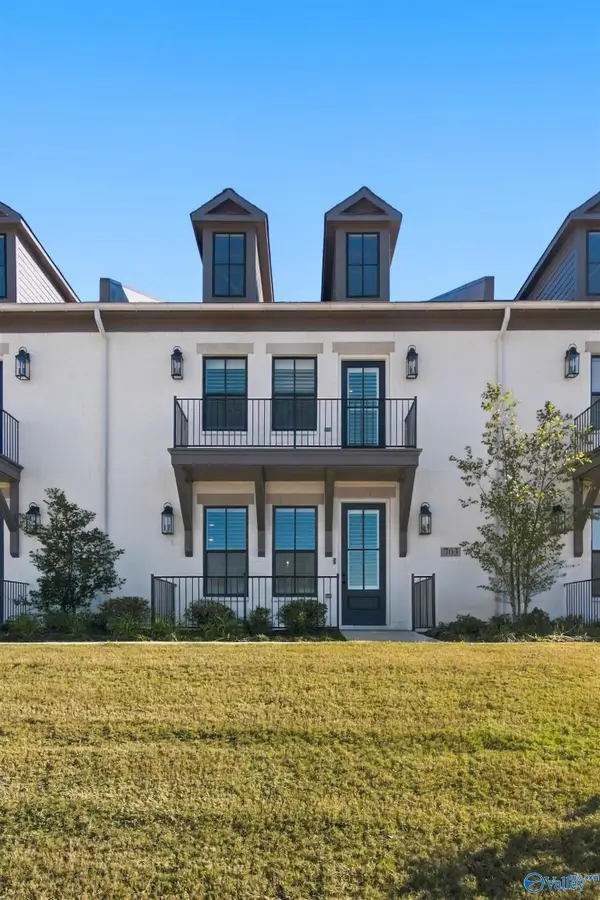 $410,000Active3 beds 3 baths1,843 sq. ft.
703 Town Madison Boulevard, MADISON, AL 35758
MLS# 21934373Listed by: WEICHERT REALTORS-THE SP PLCE - New
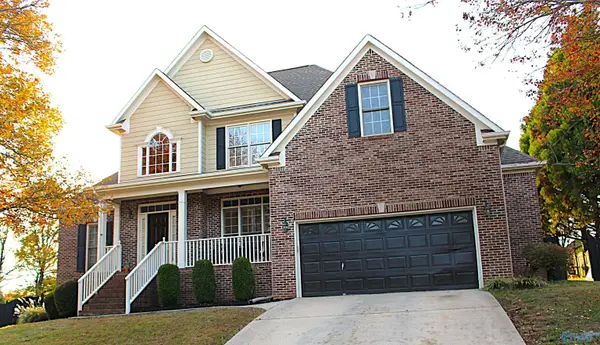 $470,000Active5 beds 3 baths2,588 sq. ft.
316 Freedom Court, MADISON, AL 35758
MLS# 21934351Listed by: CRYE-LEIKE REALTORS - MADISON 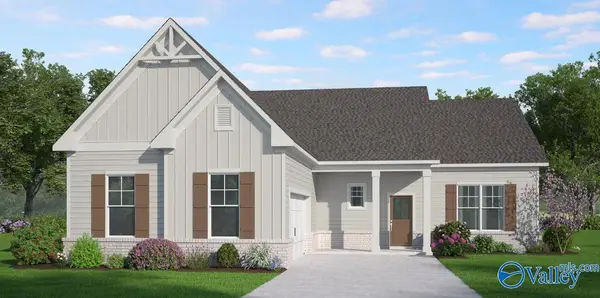 $513,850Pending4 beds 4 baths2,618 sq. ft.
201 Wiltshire Drive, MADISON, AL 35756
MLS# 21934333Listed by: CAPSTONE REALTY- Open Sun, 12:30 to 2pmNew
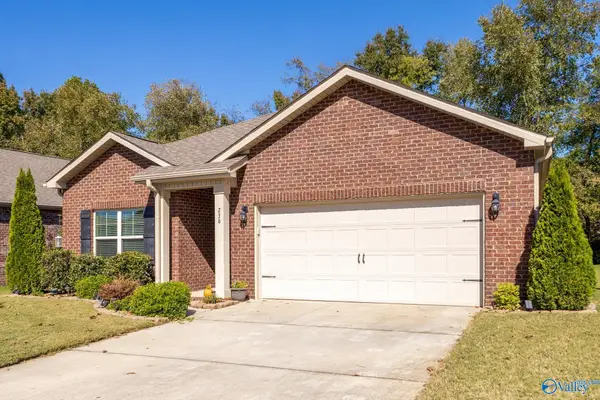 $279,000Active3 beds 2 baths1,683 sq. ft.
236 Ivyleaf Drive, MADISON, AL 35757
MLS# 21934312Listed by: CAPSTONE REALTY


Protect your home and budget from life's surprises with an Assurant Home Warranty, backed by a partner that supports you through every step of homeownership. Explore Plans.
© 2026 Better Homes and Gardens Real Estate LLC. An Anywhere Real Estate company. All rights reserved. Better Homes and Gardens® Real Estate is a registered trademark owned by Meredith Operations Corporation, licensed to Better Homes and Gardens Real Estate LLC and used with permission. Better Homes and Gardens Real Estate LLC fully supports the principles of the Fair Housing Act and the Equal Opportunity Act. Listing information is deemed reliable but is not guaranteed accurate.
Each office is independently owned and operated.
Any services or products provided by third parties are not provided by, affiliated with or related to Better Homes and Gardens Real Estate LLC, or its affiliated companies.