
134 Clift Farm Drive, Madison, AL 35757
Local realty services provided by:Better Homes and Gardens Real Estate Southern Premiere
134 Clift Farm Drive,Madison, AL 35757
$350,000
- 3 Beds
- 2 Baths
- 1,856 sq. ft.
- Townhouse
- Active
Listed by: lauren plott
Office: kendall james realty
MLS#:21924697
Source:AL_NALMLS
Price summary
- Price:$350,000
- Price per sq. ft.:$188.58
- Monthly HOA dues:$144.33
About this home
OPEN HOUSE!! Saturday Sept. 12 from 10-12!! Fabulous 3 bed/2 bath end unit townhouse in desirable Clift Farm! LVP flooring throughout main living area, whole house water filtration system and refrigerator and washer/dryer remain. Covered back patio, larger lot (with side yard), lawn maintenance as part of HOA along with other amenities. Great location to shopping, restaurants and Research Park. Welcome home!
Contact an agent
Home facts
- Year built:2023
- Subdivision & Development:Clift Farm
- Listing ID #:21924697
- Added:51 day(s) ago
- Updated:September 14, 2026 at 03:52 AM
Rooms and interior
- Bedrooms:3
- Total bathrooms:2
- Full bathrooms:2
- Rooms Total:8
- Kitchen Description:Dishwasher, Disposal, Microwave, Range, Refrigerator
- Living area:1,856 sq. ft.
Heating and cooling
- Cooling:Central Air
- Heating:Central Heater
- Central air:Yes
Structure and exterior
- Year built:2023
- Building area:1,856 sq. ft.
- Architectural Style:Ranch/1 Story
- Construction Materials:Brick
- Exterior Features:Covered Patio
- Foundation Description:Slab
- Levels:1 Story
Schools
- High school:Sparkman
- Middle school:Monrovia
- Elementary school:Endeavor Elementary
Utilities
- Water:Public
- Sewer:Public Sewer
Finances and disclosures
- Price:$350,000
- Price per sq. ft.:$188.58
Features and amenities
- Appliances:Dishwasher, Microwave, Range, Refrigerator, Washer
- Laundry features:Dryer, Washer
- Amenities:Clubhouse, Common Grounds, Pool

New listings near 134 Clift Farm Drive
- New
 $314,900Active3 beds 2 baths1,658 sq. ft.
100 Pembridge Lane, Madison, AL 35756
MLS# 21929063Listed by: TWINS REALTY - New
 $369,900Active3 beds 3 baths2,374 sq. ft.
338 Hay Rake Drive, Madison, AL 35757
MLS# 21929023Listed by: KENDALL JAMES REALTY - New
 $439,900Active4 beds 3 baths2,556 sq. ft.
229 Hughes Pond Circle, Madison, AL 35758
MLS# 21929025Listed by: ELEVATE REALTY - New
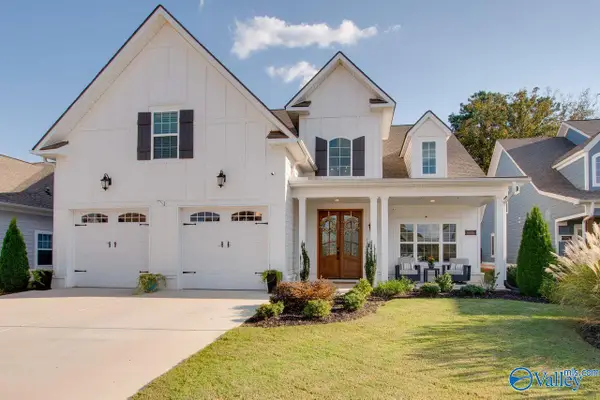 $690,000Active5 beds 4 baths3,695 sq. ft.
6606 Camilla Drive Nw, Madison, AL 35757
MLS# 21928994Listed by: KELLER WILLIAMS HORIZON - New
 $335,000Active3 beds 2 baths2,545 sq. ft.
511 Carter Drive, Madison, AL 35758
MLS# 21928932Listed by: KENDALL JAMES REALTY - New
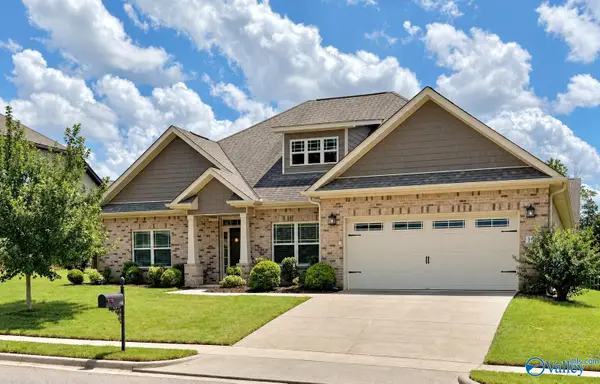 $385,000Active4 beds 3 baths2,480 sq. ft.
150 Heritage Brook Drive, Madison, AL 35757
MLS# 21928935Listed by: EXP REALTY LLC - New
 $475,000Active4 beds 2 baths1,500 sq. ft.
1377 Slaughter Road, Madison, AL 35758
MLS# 21928886Listed by: REDFIN CORPORATION - New
 $335,000Active4 beds 3 baths2,179 sq. ft.
261 Pineridge Road, Madison, AL 35758
MLS# 21928867Listed by: KELLER WILLIAMS HORIZON - New
 $519,000Active3 beds 3 baths3,216 sq. ft.
535 Brenda Drive, Madison, AL 35758
MLS# 21928528Listed by: CAPSTONE REALTY - New
 $475,000Active3 beds 3 baths2,012 sq. ft.
229 Mission Street, Madison, AL 35756
MLS# 21928850Listed by: CHANDA DAVIS REAL ESTATE


Protect your home and budget from life's surprises with an Assurant Home Warranty, backed by a partner that supports you through every step of homeownership. Explore Plans.
© 2026 Better Homes and Gardens Real Estate LLC. An Anywhere Real Estate company. All rights reserved. Better Homes and Gardens® Real Estate is a registered trademark owned by Meredith Operations Corporation, licensed to Better Homes and Gardens Real Estate LLC and used with permission. Better Homes and Gardens Real Estate LLC fully supports the principles of the Fair Housing Act and the Equal Opportunity Act. Listing information is deemed reliable but is not guaranteed accurate.
Each office is independently owned and operated.
Any services or products provided by third parties are not provided by, affiliated with or related to Better Homes and Gardens Real Estate LLC, or its affiliated companies.