
148 Winter Ridge Drive, Madison, AL 35757
Local realty services provided by:Better Homes and Gardens Real Estate Southern Premiere
148 Winter Ridge Drive,Madison, AL 35757
$319,000
- 5 Beds
- 3 Baths
- 2,009 sq. ft.
- Single family
- Active
Listed by: megan wilson
Office: capstone realty
MLS#:21919253
Source:AL_NALMLS
Price summary
- Price:$319,000
- Price per sq. ft.:$158.79
About this home
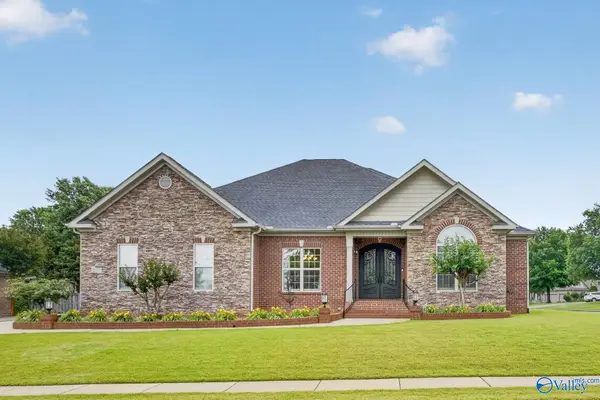
Space, style & storage in this rancher in convenient location! This 5BD/3BA checks every box. Fresh paint & LVP flooring flow through sun-lit living spaces anchored by a cozy fireplace & trey ceiling. The updated kitchen shines w/ modern fixtures, while the private entry to the 5th BR adds flexibility for guests or a home office. Outside, a side courtyard patio, oversized deck & sparkling pool create the backyard oasis families dream of. Bonus features include an outdoor shed & chicken coop for the hobby farmer in you. Room to grow, room to gather. HVAC, Roof, & WH replaced in 2022.
Contact an agent
Home facts
- Year built:1987
- Listing ID #:21919253
- Added:1 day(s) ago
- Updated:May 28, 2026 at 03:46 PM
Rooms and interior
- Bedrooms:5
- Total bathrooms:3
- Full bathrooms:2
- Half bathrooms:1
- Basement Description:Crawl Space
- Living area:2,009 sq. ft.
Heating and cooling
- Cooling:Central Air
- Heating:Central Heater
- Central air:Yes
Structure and exterior
- Year built:1987
- Building area:2,009 sq. ft.
- Architectural Style:Ranch/1 Story
- Construction Materials:Fiber Cement Siding, Masonite
- Exterior Features:Deck, Front Porch, Patio
- Foundation Description:Crawl Space
- Levels:1 Story
Schools
- High school:Sparkman
- Middle school:Monrovia
- Elementary school:Endeavor Elementary
Utilities
- Water:Public
- Sewer:Public Sewer
Finances and disclosures
- Price:$319,000
- Price per sq. ft.:$158.79
Parking
- Parking description:Garage Faces Front

New listings near 148 Winter Ridge Drive
- New
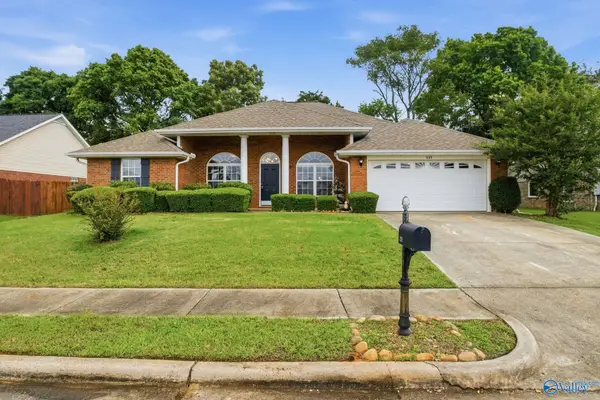 $405,000Active4 beds 2 baths2,252 sq. ft.
225 De Jan Road, Madison, AL 35758
MLS# 21919256Listed by: MATT CURTIS REAL ESTATE, INC. - Open Sun, 7 to 9pmNew
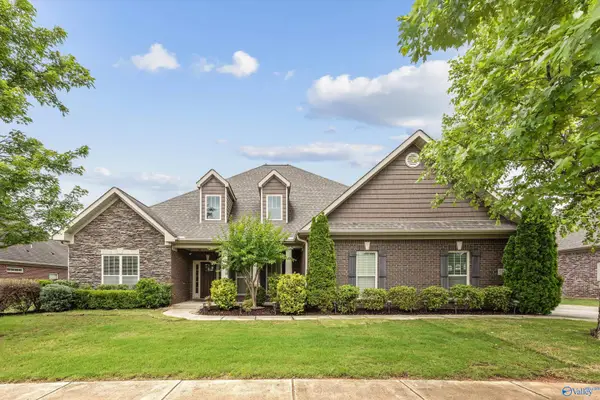 $650,000Active5 beds 5 baths3,558 sq. ft.
103 Legend Mill Circle, Madison, AL 35758
MLS# 21919263Listed by: RE/MAX TODAY - New
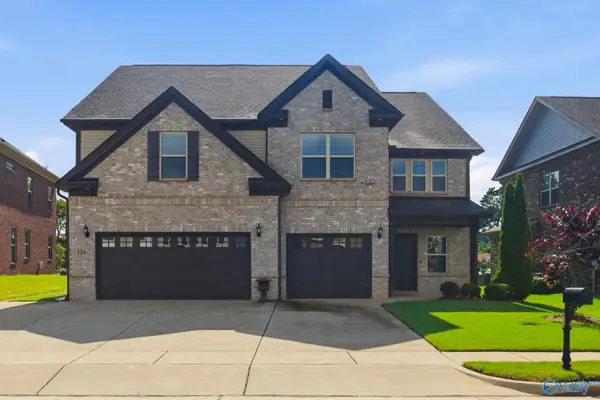 $645,000Active5 beds 4 baths3,729 sq. ft.
126 Count Fleet Court, Madison, AL 35756
MLS# 21919248Listed by: KELLER WILLIAMS REALTY MADISON - New
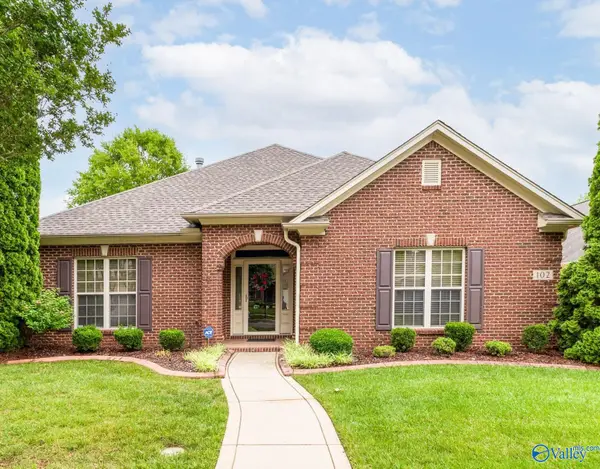 $524,900Active3 beds 3 baths2,801 sq. ft.
102 Abbott Lane, Madison, AL 35756
MLS# 21919242Listed by: CRYE-LEIKE REALTORS - MADISON - New
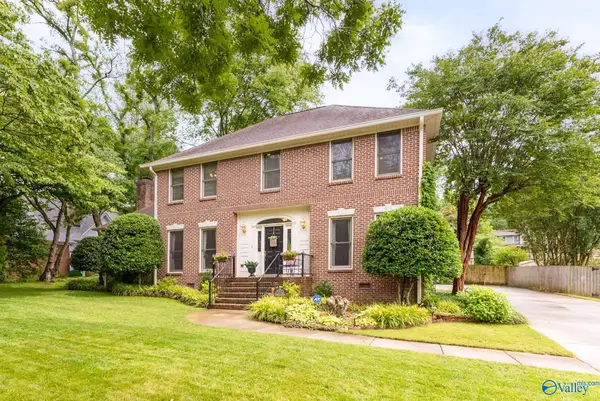 $550,000Active4 beds 5 baths3,288 sq. ft.
114 Darroby Drive, Madison, AL 35758
MLS# 21919217Listed by: ELEMENTS REALTY LLC 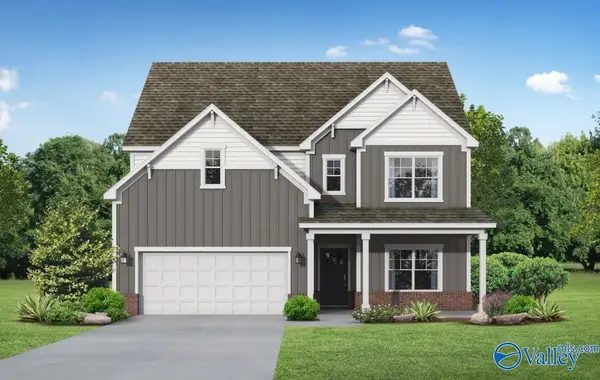 $374,292Pending5 beds 4 baths2,656 sq. ft.
105 Labyrinth Way, Madison, AL 35756
MLS# 21919184Listed by: DAVIDSON HOMES LLC 4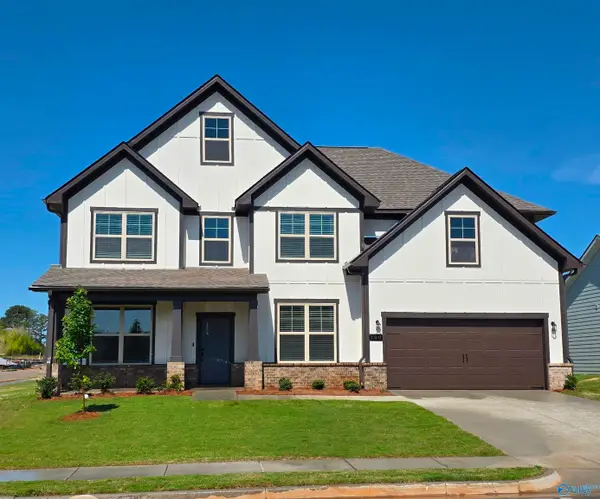 $434,900Pending5 beds 4 baths3,079 sq. ft.
159 Evergreen Mill Lane, Madison, AL 35756
MLS# 21919188Listed by: DAVIDSON HOMES LLC 4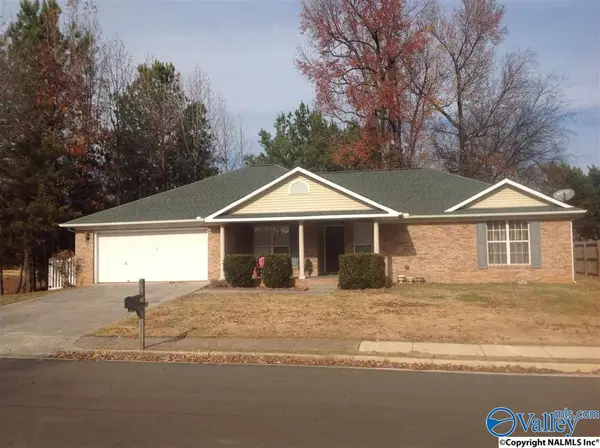 $320,000Pending3 beds 2 baths1,760 sq. ft.
117 Champions Green Drive, Madison, AL 35758
MLS# 21919196Listed by: CAPSTONE REALTY LLC HUNTSVILLE- New
 $650,000Active5 beds 4 baths3,000 sq. ft.
200 Bellavilla Way, Madison, AL 35756
MLS# 21919113Listed by: KW HUNTSVILLE


Protect your home and budget from life's surprises with an Assurant Home Warranty, backed by a partner that supports you through every step of homeownership. Explore Plans.
© 2026 Better Homes and Gardens Real Estate LLC. An Anywhere Real Estate company. All rights reserved. Better Homes and Gardens® Real Estate is a registered trademark owned by Meredith Operations Corporation, licensed to Better Homes and Gardens Real Estate LLC and used with permission. Better Homes and Gardens Real Estate LLC fully supports the principles of the Fair Housing Act and the Equal Opportunity Act. Listing information is deemed reliable but is not guaranteed accurate.
Each office is independently owned and operated.
Any services or products provided by third parties are not provided by, affiliated with or related to Better Homes and Gardens Real Estate LLC, or its affiliated companies.