
164 Western Hills Drive, Madison, AL 35757
Local realty services provided by:Better Homes and Gardens Real Estate Southern Premiere
164 Western Hills Drive,Madison, AL 35757
$225,000
- 3 Beds
- 2 Baths
- 1,782 sq. ft.
- Single family
- Active
Office: kendall james realty
MLS#:21932954
Source:AL_NALMLS
Price summary
- Price:$225,000
- Price per sq. ft.:$126.26
About this home
Cedar home on 1 acre lot! Covered front deck and covered back deck. Detached 1 car storage building/garage and partial chain link fencing. The home has an open layout and a good-sized kitchen island. It also has nice sized bedrooms and all of the bedrooms have ceiling fans. Hall bath has a new tub/shower combo and home has new water heater. All lots on Western Hills Drive are really large and spacious, giving you plenty of elbow room between neighbors.
Contact an agent
Home facts
- Year built:1978
- Subdivision & Development:WESTERN HILLS ESTATES
- Listing ID #:21932954
- Added:1 day(s) ago
- Updated:October 30, 2026 at 07:58 PM
Rooms and interior
- Bedrooms:3
- Total bathrooms:2
- Full bathrooms:1
- Rooms Total:5
- Kitchen Description:Dishwasher
- Living area:1,782 sq. ft.
Heating and cooling
- Cooling:Central Air
- Central air:Yes
Structure and exterior
- Year built:1978
- Building area:1,782 sq. ft.
- Lot area:0.9 Acres
- Architectural Style:Ranch
- Construction Materials:Wood
- Exterior Features:Covered, Deck
Schools
- High school:SPARKMAN
- Middle school:MONROVIA
- Elementary school:LEGACY ELEMENTARY
Finances and disclosures
- Price:$225,000
- Price per sq. ft.:$126.26
- Tax amount:$644 (2025)
Features and amenities
- Appliances:Dishwasher
Parking
- Parking description:Carport, Detached, Driveway, Garage, Paved

New listings near 164 Western Hills Drive
- New
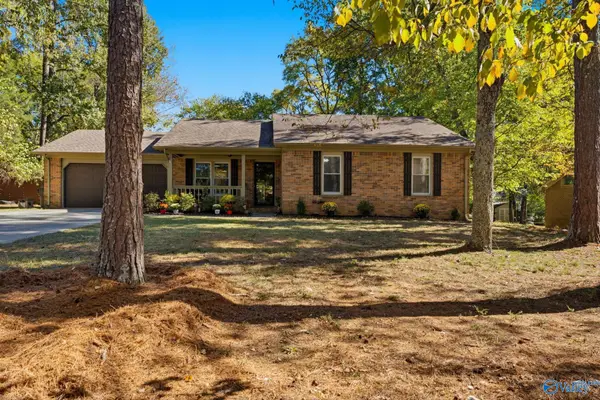 $270,000Active3 beds 2 baths1,549 sq. ft.
113 Timberland Trace, MADISON, AL 35757
MLS# 21932966Listed by: EXP REALTY THE CINDER GROUP - New
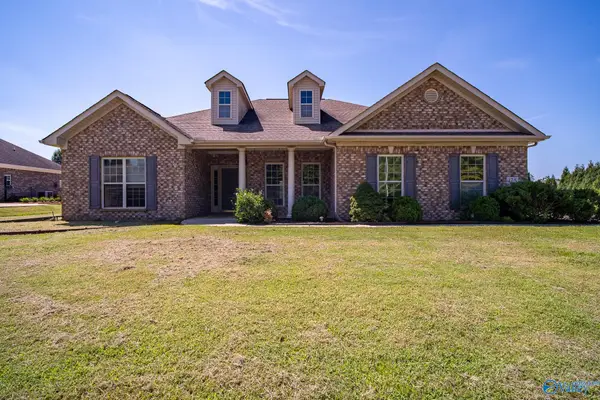 $410,000Active4 beds 3 baths2,672 sq. ft.
178 Sarah Jane Drive, MADISON, AL 35757
MLS# 21932951Listed by: RE/MAX TODAY - New
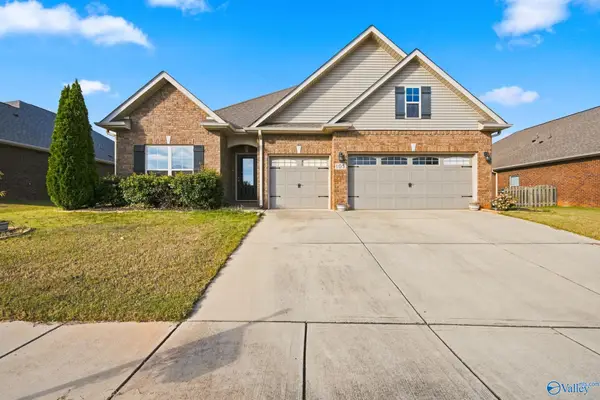 $400,000Active4 beds 3 baths2,395 sq. ft.
105 Canning Place Nw, MADISON, AL 35757
MLS# 21932944Listed by: A.H. SOTHEBYS INT. REALTY - New
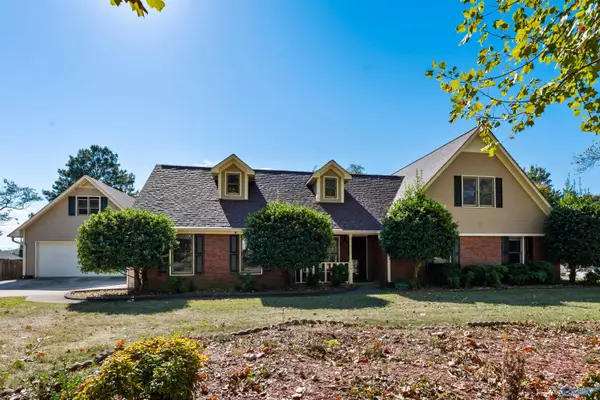 $434,800Active4 beds 3 baths2,846 sq. ft.
238 Perriwinkle Street, MADISON, AL 35757
MLS# 21932911Listed by: WELLSPRING REAL ESTATE, LLC - New
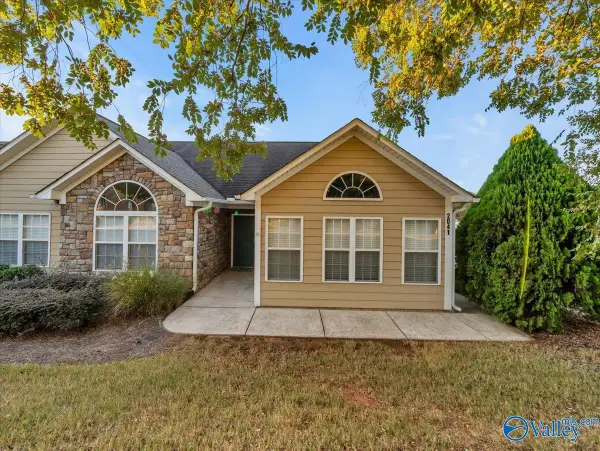 $315,000Active3 beds 2 baths1,700 sq. ft.
2041 Madison Villas Way #2041, MADISON, AL 35758
MLS# 21932912Listed by: FIRST CHOICE REAL ESTATE - New
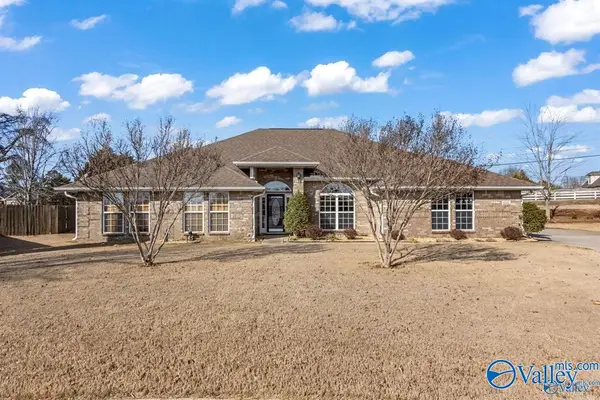 $390,000Active4 beds 3 baths3,000 sq. ft.
610 Summer Cove Circle Nw, MADISON, AL 35757
MLS# 21932915Listed by: SIVEN REALTY  $697,900Active3 beds 3 baths3,046 sq. ft.
300 Saint Louis Street, MADISON, AL 35758
MLS# 21852871Listed by: CAPSTONE REALTY $430,000Pending4.75 Acres
0 Delucchi Lane, MADISON, AL 35758
MLS# 1072348Listed by: BHHS RISE REAL ESTATE $599,900Active3 beds 3 baths2,023 sq. ft.
314 Saint Louis Street, MADISON, AL 35758
MLS# 21852877Listed by: CAPSTONE REALTY


Protect your home and budget from life's surprises with an Assurant Home Warranty, backed by a partner that supports you through every step of homeownership. Explore Plans.
© 2026 Better Homes and Gardens Real Estate LLC. An Anywhere Real Estate company. All rights reserved. Better Homes and Gardens® Real Estate is a registered trademark owned by Meredith Operations Corporation, licensed to Better Homes and Gardens Real Estate LLC and used with permission. Better Homes and Gardens Real Estate LLC fully supports the principles of the Fair Housing Act and the Equal Opportunity Act. Listing information is deemed reliable but is not guaranteed accurate.
Each office is independently owned and operated.
Any services or products provided by third parties are not provided by, affiliated with or related to Better Homes and Gardens Real Estate LLC, or its affiliated companies.