
192 Kearny Street, Madison, AL 35756
Local realty services provided by:Better Homes and Gardens Real Estate Southern Premiere
192 Kearny Street,Madison, AL 35756
$400,000
- 3 Beds
- 4 Baths
- 2,302 sq. ft.
- Townhouse
- Active
Listed by: josie choat
Office: redstone realty solutions-hsv
MLS#:21924435
Source:AL_NALMLS
Price summary
- Price:$400,000
- Price per sq. ft.:$173.76
About this home
Located in the desirable Village at Oakland Springs, this well-designed three-bedroom townhome offers a functional layout with each bedroom featuring its own private bathroom. The main bedroom and bath are conveniently located on the main level, with additional bedrooms and a versatile bonus/flex space upstairs—perfect for a home office, media room, or guest area. Situated in the highly sought-after Madison City School District, this home also includes a two-car carport and access to a growing community with exciting amenities. The development is continuing to expand, with plans for a clubhouse, fitness center, pool, and future restaurants and offices—all within a walkable environment.
Contact an agent
Home facts
- Subdivision & Development:Village At Oakland Springs
- Listing ID #:21924435
- Added:48 day(s) ago
- Updated:September 09, 2026 at 12:40 AM
Rooms and interior
- Bedrooms:3
- Total bathrooms:4
- Full bathrooms:2
- Half bathrooms:1
- Rooms Total:7
- Living area:2,302 sq. ft.
Heating and cooling
- Cooling:Central Air
- Heating:Central Heater
- Central air:Yes
Structure and exterior
- Building area:2,302 sq. ft.
- Architectural Style:Open Floor Plan, Traditional
- Construction Materials:Brick, Fiber Cement Siding
- Foundation Description:Slab
- Levels:2 Story
Schools
- High school:Bob Jones
- Middle school:Discovery
- Elementary school:Rainbow Elementary
Utilities
- Water:Public
- Sewer:Public Sewer
Finances and disclosures
- Price:$400,000
- Price per sq. ft.:$173.76
Parking
- Parking description:Garage Faces Rear, One Car Carport

New listings near 192 Kearny Street
- New
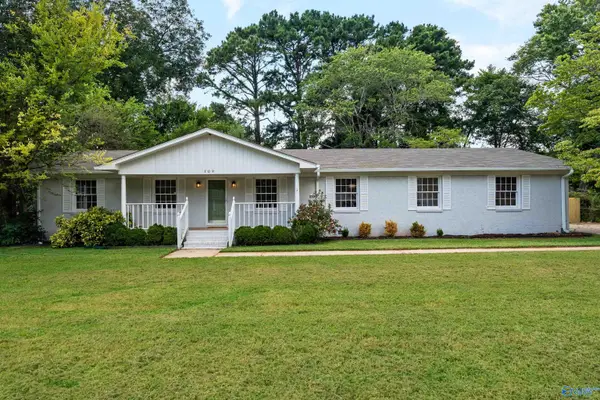 $479,000Active4 beds 3 baths2,213 sq. ft.
309 Maplewood Drive, Madison, AL 35758
MLS# 21928650Listed by: LEGEND REALTY - New
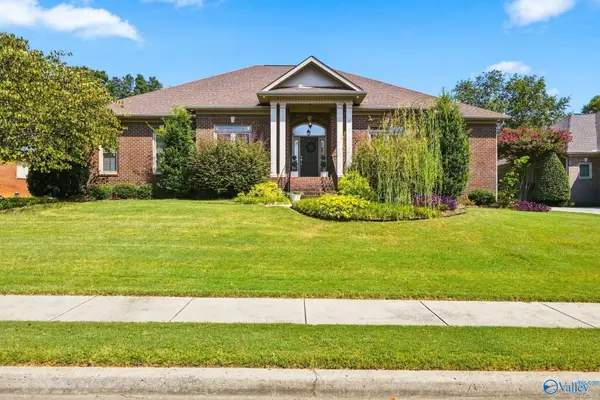 $530,000Active4 beds 3 baths2,855 sq. ft.
122 Merrimack Court, Madison, AL 35758
MLS# 21928634Listed by: REALTY SOUTH TENNESSEE VALLEY - New
 $990,821Active5 beds 6 baths4,122 sq. ft.
107 Cavetown Branch, Madison, AL 35756
MLS# 21928609Listed by: VALLEY HOMES REAL ESTATE, LLC - New
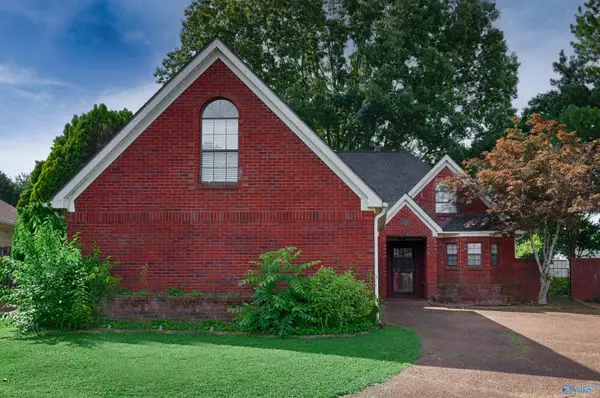 $320,000Active3 beds 3 baths2,047 sq. ft.
104 Sunset Circle, Madison, AL 35758
MLS# 21928560Listed by: EXP REALTY LLC - New
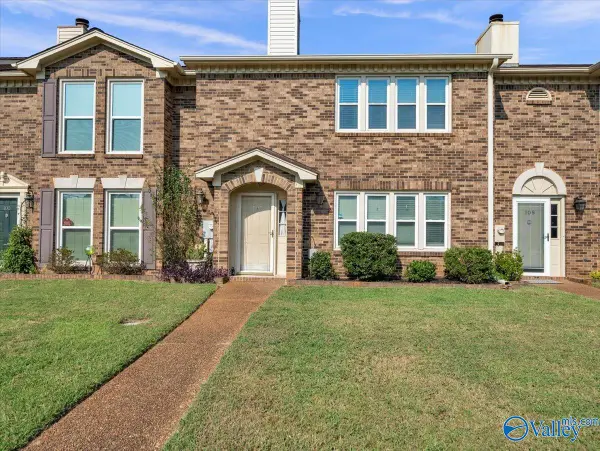 $275,000Active3 beds 3 baths2,110 sq. ft.
107 Michli Road, Madison, AL 35758
MLS# 21928552Listed by: MOMENTUM REALTY, LLC - New
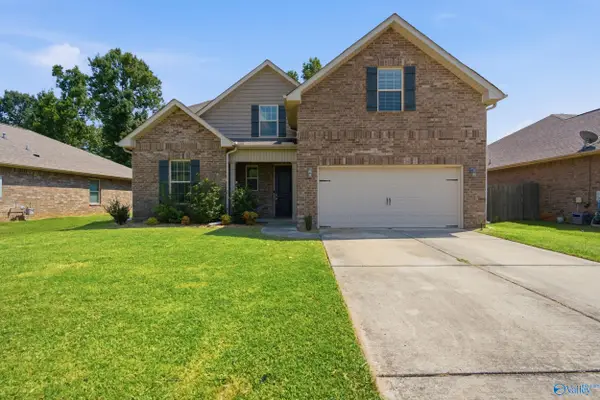 $375,000Active4 beds 3 baths2,921 sq. ft.
132 Summer Pointe Lane, Madison, AL 35757
MLS# 21927848Listed by: CRUE REALTY - New
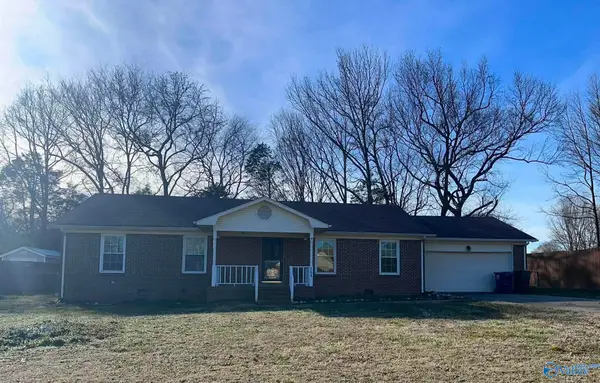 $244,900Active3 beds 2 baths1,596 sq. ft.
184 Winter Ridge Drive, Madison, AL 35757
MLS# 21928537Listed by: SOUTHERN LIVING REAL ESTATE 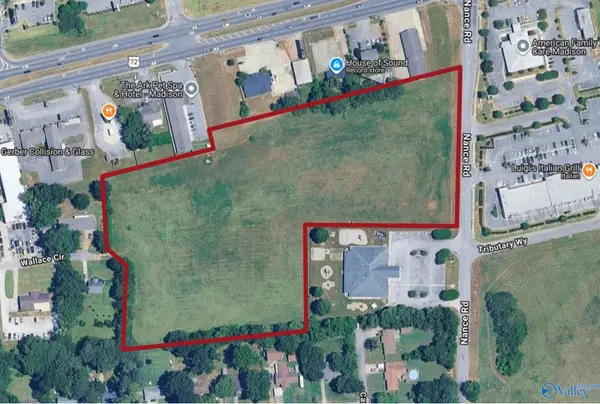 $1,400,000Active0 Acres
9 Nance Road, Madison, AL 35757
MLS# 21927304Listed by: KW HUNTSVILLE- New
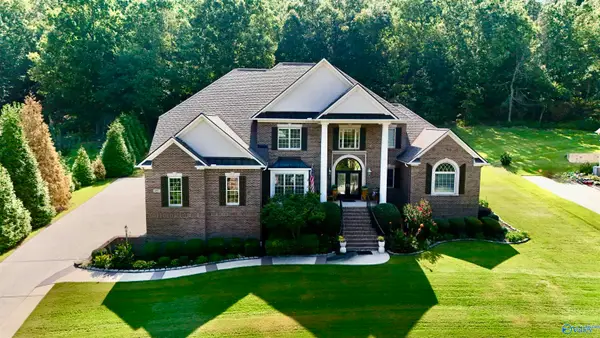 $929,000Active5 beds 4 baths5,289 sq. ft.
245 Wedgewood Terrace Road, Madison, AL 35757
MLS# 21928505Listed by: NEXTHOME KEL MITCHELL - New
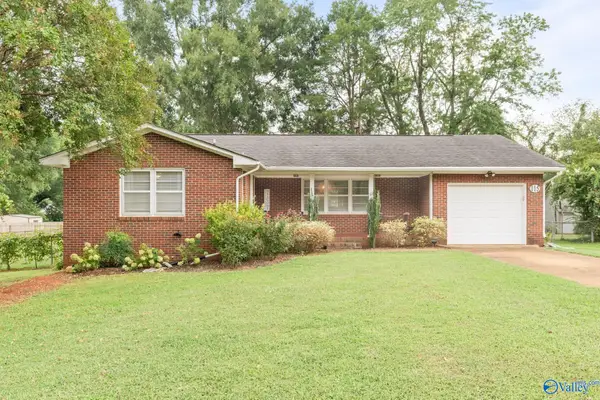 $314,900Active3 beds 2 baths1,450 sq. ft.
115 Jackson Avenue, Madison, AL 35758
MLS# 21928473Listed by: KW HUNTSVILLE


Protect your home and budget from life's surprises with an Assurant Home Warranty, backed by a partner that supports you through every step of homeownership. Explore Plans.
© 2026 Better Homes and Gardens Real Estate LLC. An Anywhere Real Estate company. All rights reserved. Better Homes and Gardens® Real Estate is a registered trademark owned by Meredith Operations Corporation, licensed to Better Homes and Gardens Real Estate LLC and used with permission. Better Homes and Gardens Real Estate LLC fully supports the principles of the Fair Housing Act and the Equal Opportunity Act. Listing information is deemed reliable but is not guaranteed accurate.
Each office is independently owned and operated.
Any services or products provided by third parties are not provided by, affiliated with or related to Better Homes and Gardens Real Estate LLC, or its affiliated companies.