
212 Alonzo Toney Drive, Madison, AL 35756
Local realty services provided by:Better Homes and Gardens Real Estate Southern Premiere
212 Alonzo Toney Drive,Madison, AL 35756
$320,000
- 3 Beds
- 2 Baths
- 1,995 sq. ft.
- Single family
- Active
Listed by: natsuki tani
Office: capstone realty llc. huntsville
MLS#:21918378
Source:AL_NALMLS
Price summary
- Price:$320,000
- Price per sq. ft.:$160.4
- Monthly HOA dues:$29.17
About this home
Refrigerator! Blinds! Washer & Dryer to remain! Like new 3 Bedroom 2 Bathroom Home for Sale in Madison City! This full brick home has been meticulously maintained! Enjoy the open floor plan of the dining room to the living room. There is a separate breakfast nook area in the kitchen. The like-new kitchen features timeless granite countertops, stainless steel appliances and white cabinets! The Primary en Suite features a large soaking tub, separate shower, and double vanity! The covered back patio is perfect for summer cookouts! This one-level ranch style home is great for zero steps entry. Make this house your home today!
Contact an agent
Home facts
- Subdivision & Development:Brookfield Manor
- Listing ID #:21918378
- Added:125 day(s) ago
- Updated:September 21, 2026 at 02:40 PM
Rooms and interior
- Bedrooms:3
- Total bathrooms:2
- Full bathrooms:2
- Kitchen Description:Dishwasher, Electric Water Heater, Microwave, Range
- Living area:1,995 sq. ft.
Heating and cooling
- Cooling:Electric
- Heating:Electric
Structure and exterior
- Building area:1,995 sq. ft.
- Architectural Style:Ranch/1 Story
- Construction Materials:Brick
- Foundation Description:Slab
- Levels:1 Story
Schools
- High school:Bob Jones
- Middle school:Journey Middle School
- Elementary school:Midtown Elementary
Utilities
- Water:Public
- Sewer:Public Sewer
Finances and disclosures
- Price:$320,000
- Price per sq. ft.:$160.4
Features and amenities
- Appliances:Dishwasher, Electric Water Heater, Microwave, Range
- Amenities:Common Grounds, Pool

New listings near 212 Alonzo Toney Drive
- New
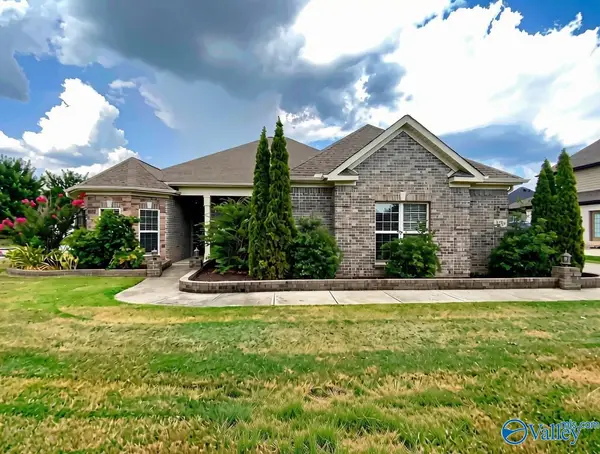 $527,450Active4 beds 3 baths2,764 sq. ft.
126 Creekrock Drive, Madison, AL 35756
MLS# 21929675Listed by: REMAX UNLIMITED 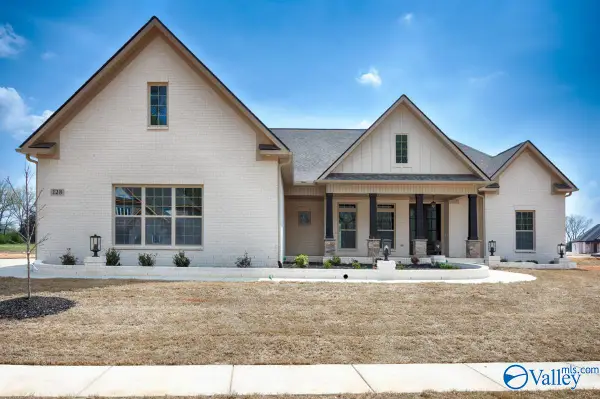 $1,069,827Pending4 beds 5 baths3,463 sq. ft.
118 Bellawoods Drive, Madison, AL 35756
MLS# 21929639Listed by: WOODLAND REAL ESTATE, INC.- New
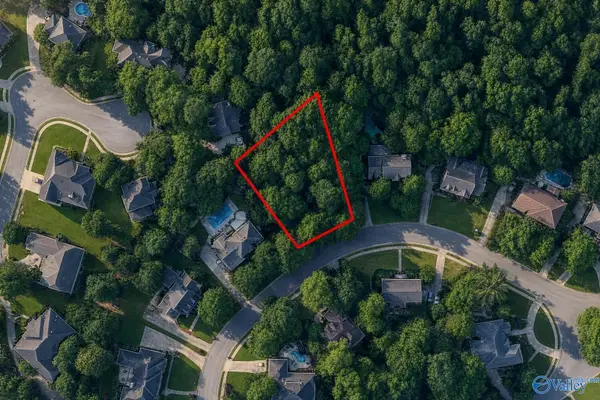 $145,000Active0 Acres
118 Spinnaker Circle, Madison, AL 35758
MLS# 21929642Listed by: REMAX TODAY 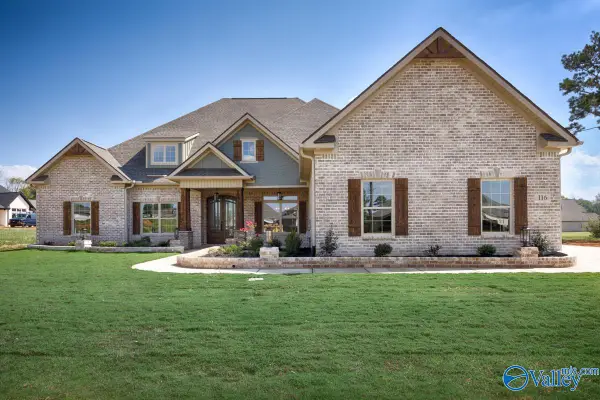 $983,956Pending4 beds 5 baths4,451 sq. ft.
112 Bellawoods Drive, Madison, AL 35756
MLS# 21929634Listed by: WOODLAND REAL ESTATE, INC.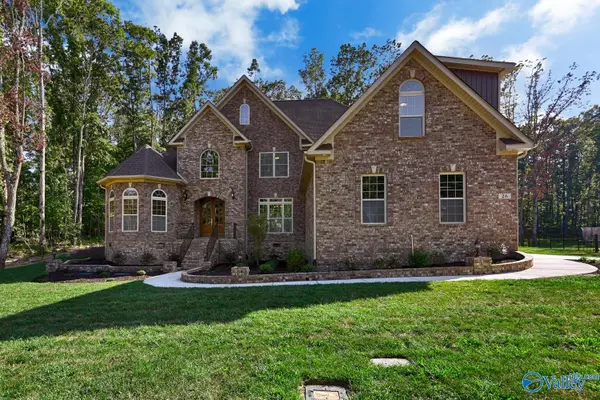 $1,035,667Pending5 beds 5 baths5,243 sq. ft.
102 Twisted Cedar Circle, Madison, AL 35756
MLS# 21929637Listed by: WOODLAND REAL ESTATE, INC.- New
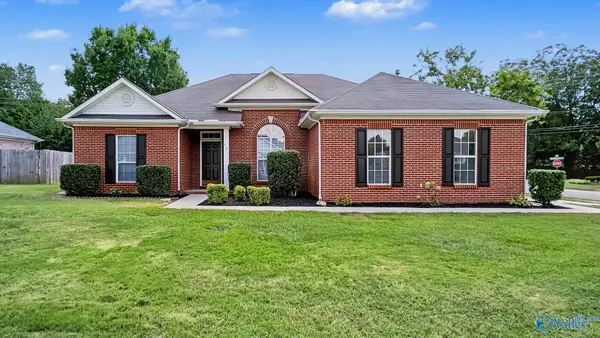 $338,500Active3 beds 3 baths1,996 sq. ft.
171 Garden Brook Drive, Madison, AL 35758
MLS# 21929613Listed by: INNOVATIVE REALTY SOLUTIONS - New
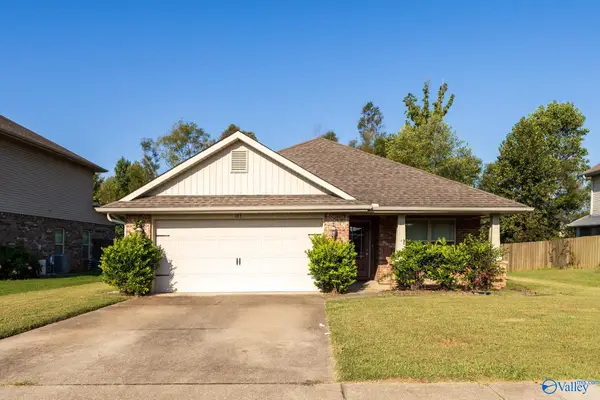 $295,000Active3 beds 2 baths1,658 sq. ft.
133 Middlewich Drive, Madison, AL 35756
MLS# 21929561Listed by: CRYE-LEIKE REALTORS - MADISON - New
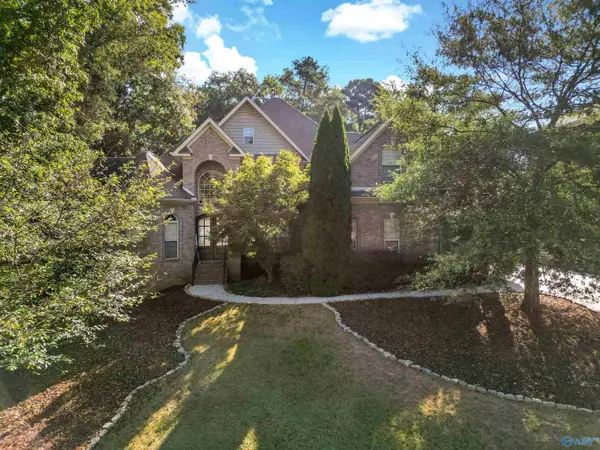 $699,900Active4 beds 4 baths3,376 sq. ft.
111 Collington Place, Madison, AL 35758
MLS# 21929557Listed by: COLDWELL BANKER FIRST 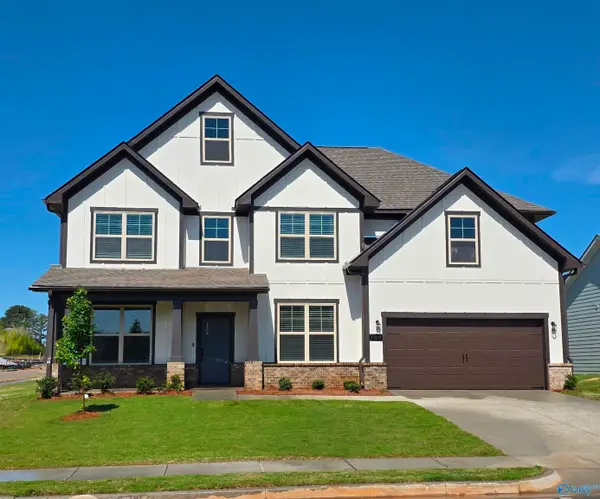 $509,305Pending5 beds 4 baths3,079 sq. ft.
101 Labyrinth Way, Madison, AL 35756
MLS# 21929524Listed by: DAVIDSON HOMES LLC 4- New
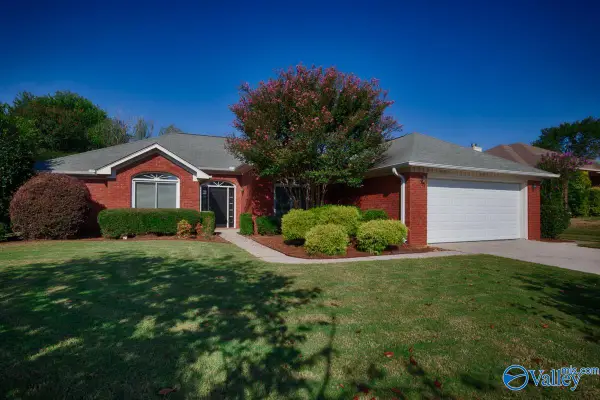 $375,000Active4 beds 2 baths2,218 sq. ft.
104 Brownstone Drive, Madison, AL 35758
MLS# 21929515Listed by: CAPSTONE REALTY LLC HUNTSVILLE


Protect your home and budget from life's surprises with an Assurant Home Warranty, backed by a partner that supports you through every step of homeownership. Explore Plans.
© 2026 Better Homes and Gardens Real Estate LLC. An Anywhere Real Estate company. All rights reserved. Better Homes and Gardens® Real Estate is a registered trademark owned by Meredith Operations Corporation, licensed to Better Homes and Gardens Real Estate LLC and used with permission. Better Homes and Gardens Real Estate LLC fully supports the principles of the Fair Housing Act and the Equal Opportunity Act. Listing information is deemed reliable but is not guaranteed accurate.
Each office is independently owned and operated.
Any services or products provided by third parties are not provided by, affiliated with or related to Better Homes and Gardens Real Estate LLC, or its affiliated companies.