
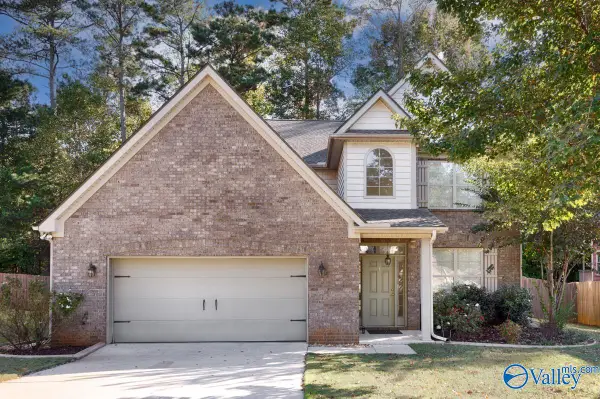
212 Brockton Drive, Madison, AL 35756
Local realty services provided by:Better Homes and Gardens Real Estate Southern Premiere
212 Brockton Drive,Madison, AL 35756
$389,000
- 5 Beds
- 3 Baths
- 3,827 sq. ft.
- Single family
- Active
Listed by: rosemary gwin
Office: matt curtis real estate, inc.
MLS#:21932250
Source:AL_NALMLS
Price summary
- Price:$389,000
- Price per sq. ft.:$101.65
- Monthly HOA dues:$8.33
About this home
Large home in Madison city schools! Close access to 565 and County line road. 5 spacious bedrooms and 3 baths. Open concept living with fireplace and large kitchen and eat in breakfast room. additional living spaces include a Bonus room and office. Tons of space in this home. Fully fenced backyard and backs up to farmland; peaceful with great sunsets.
Contact an agent
Home facts
- Year built:2007
- Subdivision & Development:Oxford
- Listing ID #:21932250
- Added:1 day(s) ago
- Updated:October 21, 2026 at 09:50 PM
Rooms and interior
- Bedrooms:5
- Total bathrooms:3
- Full bathrooms:3
- Kitchen Description:Dishwasher, Electric Water Heater, Microwave, Range
- Living area:3,827 sq. ft.
Heating and cooling
- Cooling:Central Air
- Heating:Central Heater
- Central air:Yes
Structure and exterior
- Year built:2007
- Building area:3,827 sq. ft.
- Construction Materials:Brick
- Exterior Features:Sidewalks
- Foundation Description:Slab
- Levels:2 Story
Schools
- High school:Jamesclemens
- Middle school:Journey Middle School
- Elementary school:Mill Creek
Utilities
- Water:Public
- Sewer:Public Sewer
Finances and disclosures
- Price:$389,000
- Price per sq. ft.:$101.65
Features and amenities
- Appliances:Dishwasher, Electric Water Heater, Microwave, Range
- Amenities:Common Grounds
Parking
- Parking description:Garage Faces Front

New listings near 212 Brockton Drive
- New
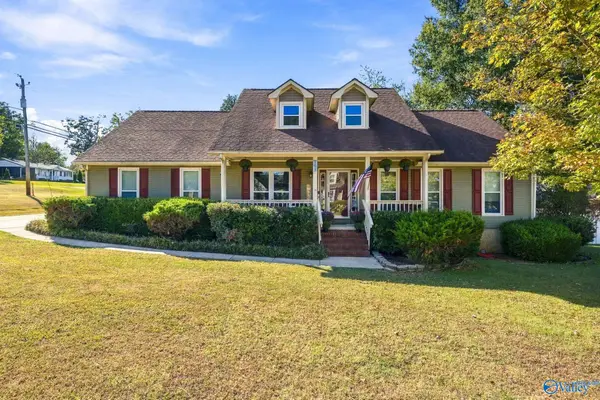 $337,000Active4 beds 3 baths2,388 sq. ft.
101 Westminster Way, Madison, AL 35758
MLS# 21932262Listed by: MATT CURTIS REAL ESTATE, INC. - New
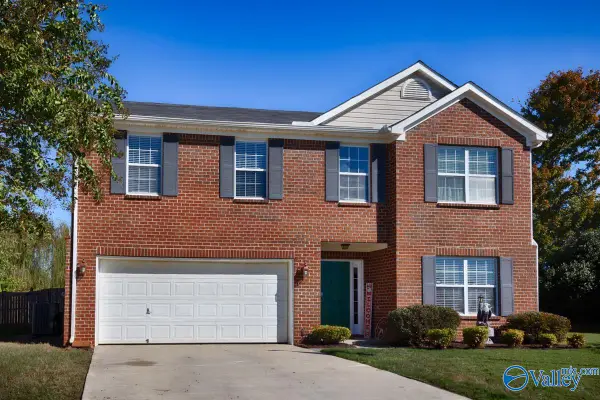 $359,900Active4 beds 3 baths2,896 sq. ft.
108 Sherborn Drive, Madison, AL 35756
MLS# 21932263Listed by: MARKETPLACE HOMES - New
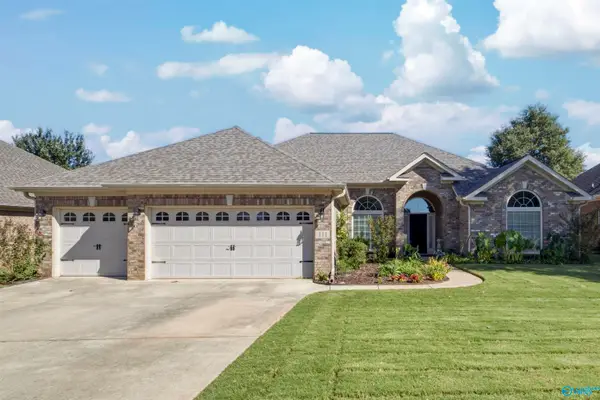 $475,000Active3 beds 3 baths2,562 sq. ft.
111 Castlewood Drive, Madison, AL 35756
MLS# 21932243Listed by: KELLER WILLIAMS REALTY MADISON - New
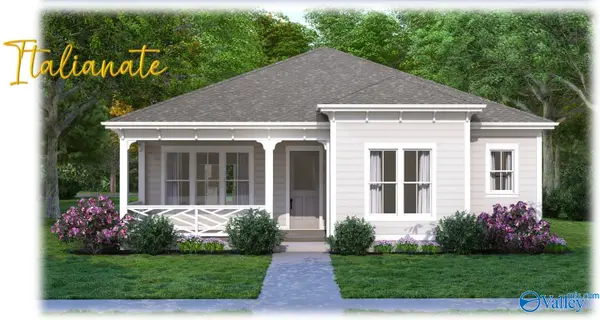 $479,900Active4 beds 2 baths2,135 sq. ft.
263 Clift Meadow Drive, Madison, AL 35757
MLS# 21932200Listed by: BRELAND HOMES LLC - New
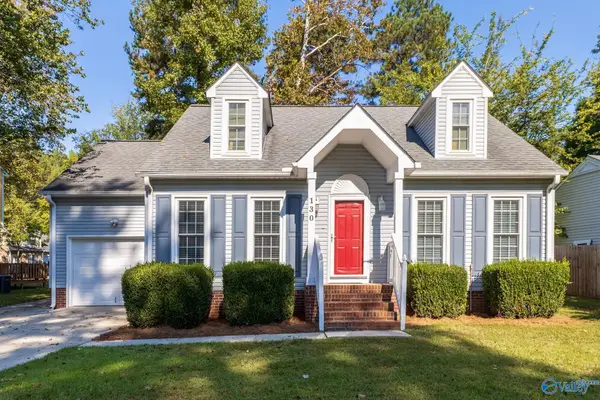 $224,900Active2 beds 2 baths1,128 sq. ft.
130 Suffolk Drive, Madison, AL 35757
MLS# 21932198Listed by: LEADING EDGE, R.E. GROUP - New
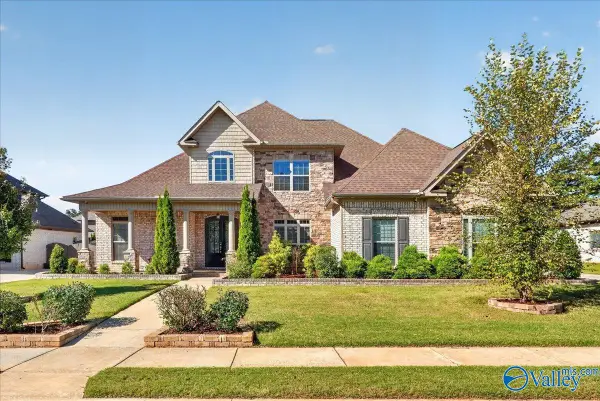 $779,000Active4 beds 4 baths4,099 sq. ft.
222 Coach Lamp Drive, Madison, AL 35758
MLS# 21932185Listed by: CRYE-LEIKE REALTORS - MADISON - New
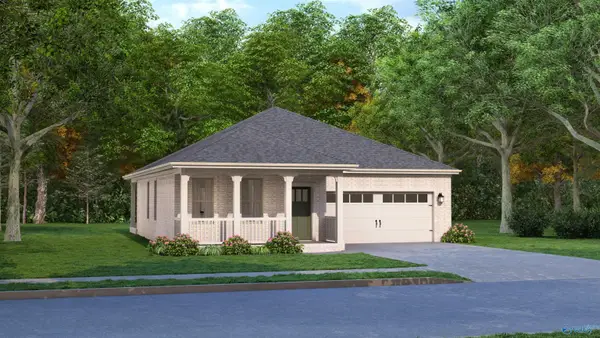 $319,150Active3 beds 2 baths1,703 sq. ft.
105 Equality Court, Triana, AL 35756
MLS# 21932186Listed by: BRELAND HOMES LLC 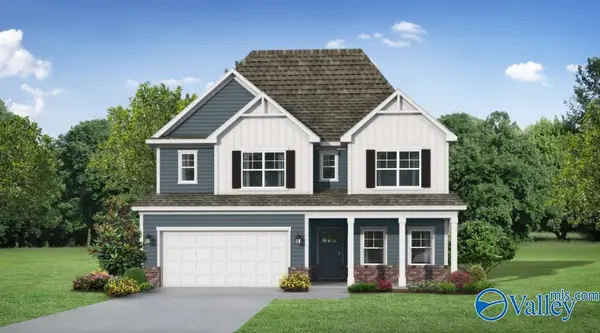 $373,396Pending4 beds 3 baths2,355 sq. ft.
102 Daedalus Road, Madison, AL 35756
MLS# 21932132Listed by: DAVIDSON HOMES LLC 4- New
 $484,500Active4 beds 3 baths3,248 sq. ft.
119 Grand Oaks Blvd, Madison, AL 35758
MLS# 21932134Listed by: KELLER WILLIAMS REALTY MADISON


Protect your home and budget from life's surprises with an Assurant Home Warranty, backed by a partner that supports you through every step of homeownership. Explore Plans.
© 2026 Better Homes and Gardens Real Estate LLC. An Anywhere Real Estate company. All rights reserved. Better Homes and Gardens® Real Estate is a registered trademark owned by Meredith Operations Corporation, licensed to Better Homes and Gardens Real Estate LLC and used with permission. Better Homes and Gardens Real Estate LLC fully supports the principles of the Fair Housing Act and the Equal Opportunity Act. Listing information is deemed reliable but is not guaranteed accurate.
Each office is independently owned and operated.
Any services or products provided by third parties are not provided by, affiliated with or related to Better Homes and Gardens Real Estate LLC, or its affiliated companies.