
230 Maple Spring Trail, Madison, AL 35758
Local realty services provided by:Better Homes and Gardens Real Estate Southern Premiere
230 Maple Spring Trail,Madison, AL 35758
$289,900
- 4 Beds
- 3 Baths
- 1,962 sq. ft.
- Townhouse
- Active
Listed by: abel genao
Office: dhi realty
MLS#:21931338
Source:AL_NALMLS
Price summary
- Price:$289,900
- Price per sq. ft.:$147.76
- Monthly HOA dues:$150
About this home
Proposed Construction-Madison City Schools! - INTERIOR UNIT Townhome. You'll love this great location in the heart of Madison convenient to schools, Town Madison, Dublin Park and lots of restaurants and shopping! The Watercress Floorplan with 4 bedroom and 2.5 Baths has lots of great open space. Beautiful kitchen with granite/quartz countertops, stainless appliances and a large island with seating. Large family room and dining. You'll love the master suite with a walk-in closet, double vanity and large shower.
Contact an agent
Home facts
- Subdivision & Development:Acadia At Arlington Park
- Listing ID #:21931338
- Added:1 day(s) ago
- Updated:October 09, 2026 at 10:42 PM
Rooms and interior
- Bedrooms:4
- Total bathrooms:3
- Full bathrooms:1
- Half bathrooms:1
- Rooms Total:7
- Kitchen Description:Dishwasher, Electric Water Heater, Microwave, Range, Refrigerator
- Living area:1,962 sq. ft.
Heating and cooling
- Cooling:Central Air, Electric
- Heating:Central Heater, Electric
- Central air:Yes
Structure and exterior
- Building area:1,962 sq. ft.
- Exterior Features:Covered Porch, Curb/Gutters, Park Near By, Patio, Sidewalks
- Foundation Description:Slab
- Levels:2 Story
Schools
- High school:Jamesclemens
- Middle school:Liberty
- Elementary school:Heritage
Utilities
- Water:Public
- Sewer:Public Sewer
Finances and disclosures
- Price:$289,900
- Price per sq. ft.:$147.76
Features and amenities
- Appliances:Dishwasher, Electric Water Heater, Microwave, Range, Refrigerator, Washer
- Laundry features:Dryer, Washer
- Amenities:Common Grounds
Parking
- Parking description:Driveway-Concrete, Garage Door Opener, Garage Faces Front

New listings near 230 Maple Spring Trail
- New
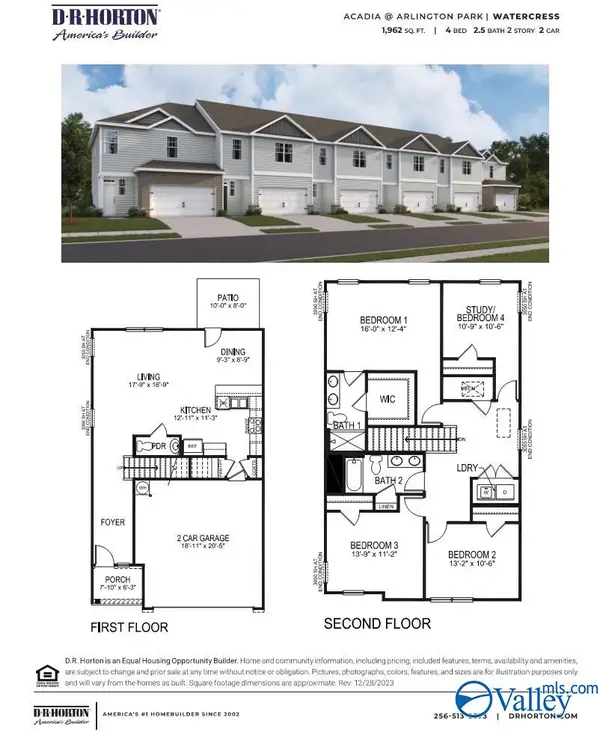 $289,900Active4 beds 3 baths1,962 sq. ft.
226 Maple Spring Trail, Madison, AL 35758
MLS# 21931341Listed by: DHI REALTY - New
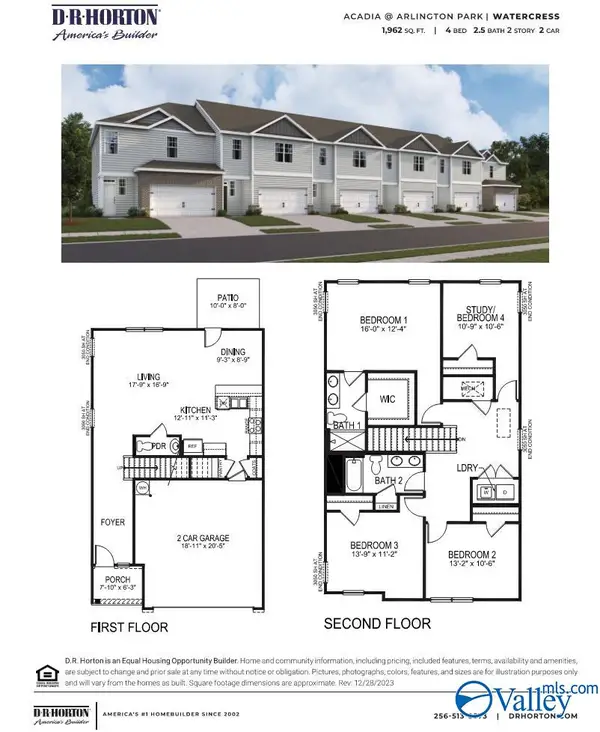 $289,900Active4 beds 3 baths1,962 sq. ft.
224 Maple Spring Trail, Madison, AL 35758
MLS# 21931342Listed by: DHI REALTY - New
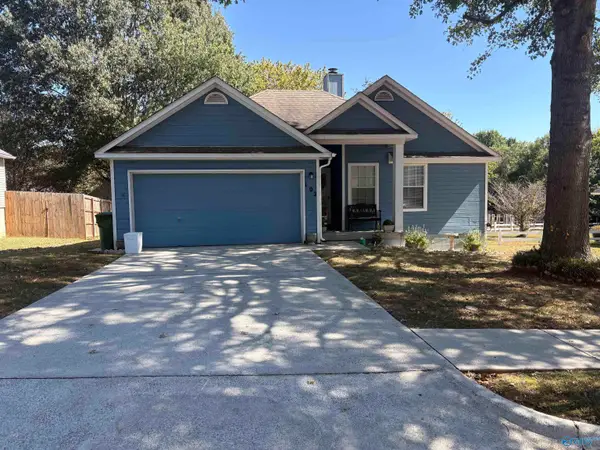 $225,000Active3 beds 2 baths1,020 sq. ft.
102 River Oaks Drive, Madison, AL 35758
MLS# 21931357Listed by: QUEST REAL ESTATE, LLC - New
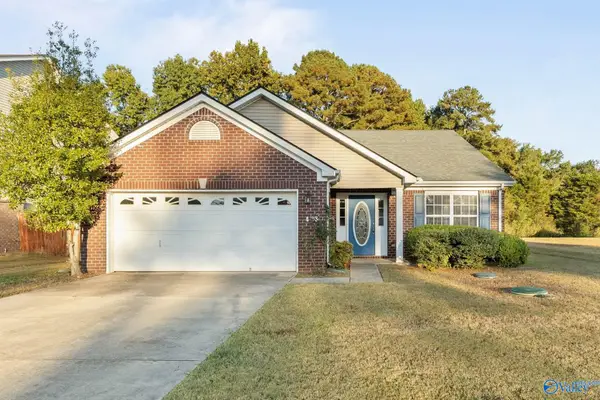 $284,900Active4 beds 3 baths2,537 sq. ft.
423 Jasmine Drive, Madison, AL 35757
MLS# 21931360Listed by: KW HUNTSVILLE - New
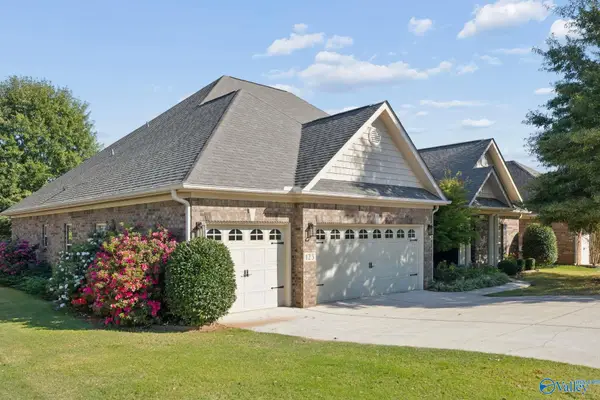 $529,900Active4 beds 4 baths3,291 sq. ft.
123 Castlewood Drive, Madison, AL 35756
MLS# 21931322Listed by: LEGEND REALTY MADISON, LLC - New
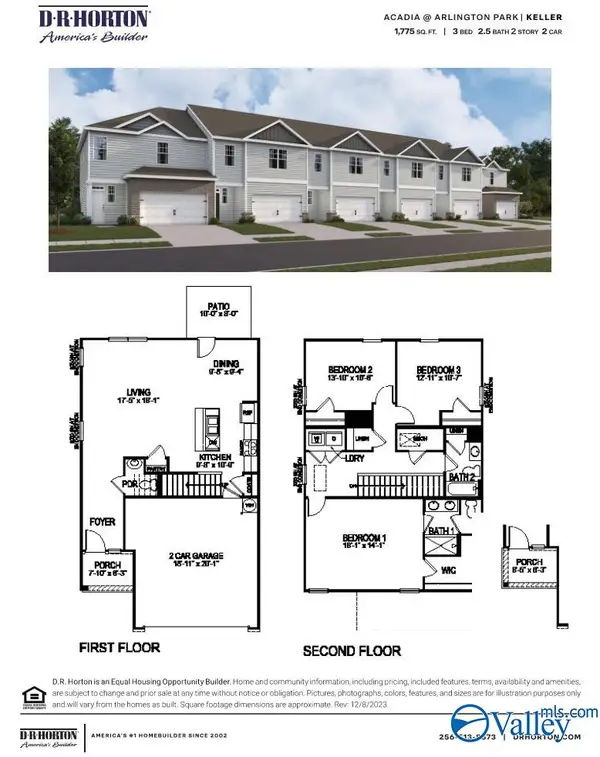 $279,900Active3 beds 3 baths1,775 sq. ft.
244 Maple Spring Trail, Madison, AL 35758
MLS# 21931330Listed by: DHI REALTY - New
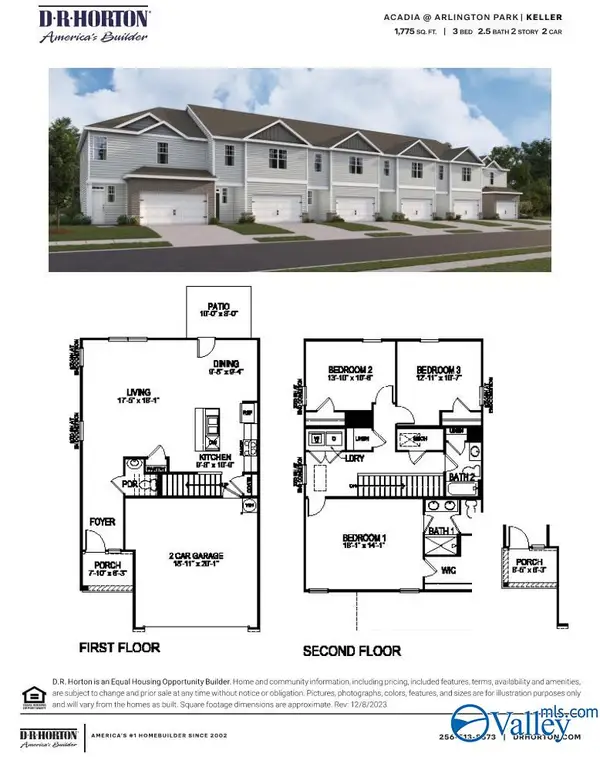 $279,900Active3 beds 3 baths1,775 sq. ft.
234 Maple Spring Trail, Madison, AL 35758
MLS# 21931331Listed by: DHI REALTY - New
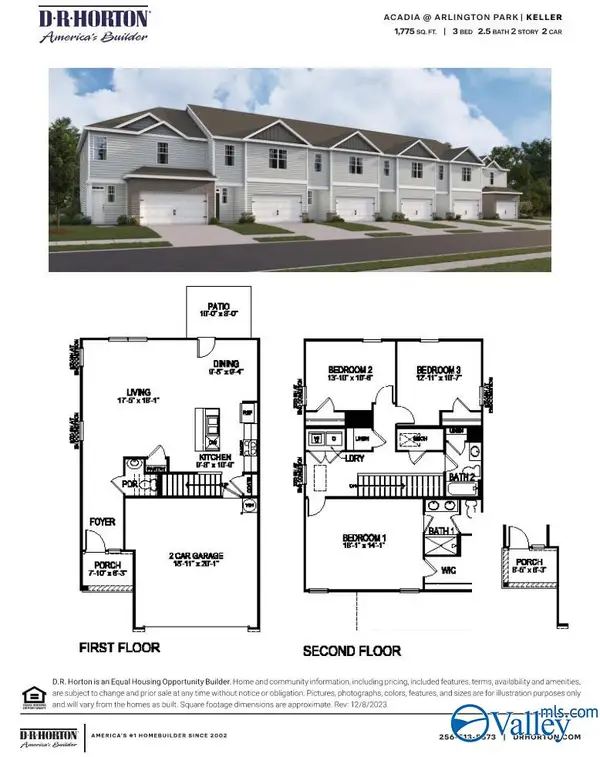 $279,900Active3 beds 3 baths1,775 sq. ft.
232 Maple Spring Trail, Madison, AL 35758
MLS# 21931332Listed by: DHI REALTY - New
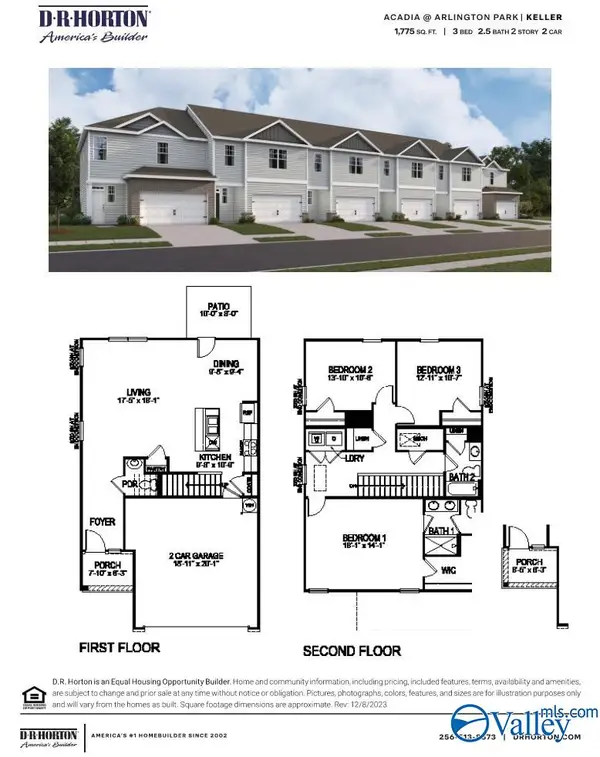 $279,900Active3 beds 3 baths1,775 sq. ft.
222 Maple Spring Trail, Madison, AL 35758
MLS# 21931333Listed by: DHI REALTY - New
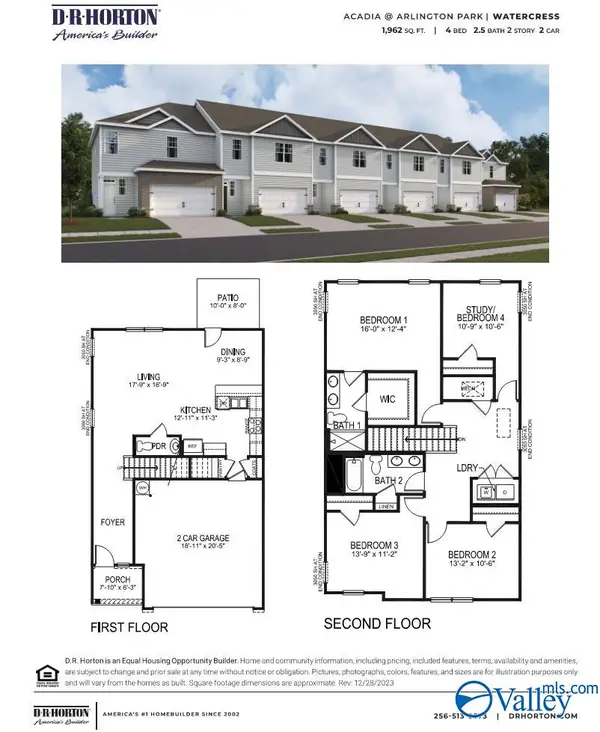 $289,900Active4 beds 3 baths1,962 sq. ft.
242 Maple Spring Trail, Madison, AL 35758
MLS# 21931334Listed by: DHI REALTY


Protect your home and budget from life's surprises with an Assurant Home Warranty, backed by a partner that supports you through every step of homeownership. Explore Plans.
© 2026 Better Homes and Gardens Real Estate LLC. An Anywhere Real Estate company. All rights reserved. Better Homes and Gardens® Real Estate is a registered trademark owned by Meredith Operations Corporation, licensed to Better Homes and Gardens Real Estate LLC and used with permission. Better Homes and Gardens Real Estate LLC fully supports the principles of the Fair Housing Act and the Equal Opportunity Act. Listing information is deemed reliable but is not guaranteed accurate.
Each office is independently owned and operated.
Any services or products provided by third parties are not provided by, affiliated with or related to Better Homes and Gardens Real Estate LLC, or its affiliated companies.