
242 Heritage Mill Drive, Madison, AL 35758
Local realty services provided by:Better Homes and Gardens Real Estate Southern Premiere
242 Heritage Mill Drive,Madison, AL 35758
$610,000
- 4 Beds
- 4 Baths
- 3,580 sq. ft.
- Single family
- Active
Listed by: kathy king
Office: coldwell banker first
MLS#:21919037
Source:AL_NALMLS
Price summary
- Price:$610,000
- Price per sq. ft.:$170.39
- Monthly HOA dues:$43.75
About this home
Walk to school. Charming home with 4 Bedrooms, 4 full baths a study and upstairs bonus room. Side entry 3 car garage with storm shelter in floor. Upgraded home with hardwood floors, 9 ft ceilings, and beautiful moldings. Formal dining room located off the foyer and open to the Family Room with fireplace. Huge kitchen with breakfast bar, island, pantry and spacious eat in area. Study with French doors, Isolated owners suite features trey ceilings, walk in closet, two vanities, shower and separate tub. Two more bedrooms on the main floor and two full baths. Upstairs is the 4th bedroom with full bath and recreation room. Privacy Fenced yard, covered patio and small shed. Downstairs hvac 2025.
Contact an agent
Home facts
- Year built:2014
- Listing ID #:21919037
- Added:1 day(s) ago
- Updated:May 26, 2026 at 03:51 AM
Rooms and interior
- Bedrooms:4
- Total bathrooms:4
- Full bathrooms:4
- Rooms Total:11
- Kitchen Description:Dishwasher, Disposal, Electric Water Heater, Gas Cooktop, Microwave, Oven, Refrigerator
- Living area:3,580 sq. ft.
Heating and cooling
- Cooling:Central Air, Electric
- Heating:Central Heater, Electric
- Central air:Yes
Structure and exterior
- Year built:2014
- Building area:3,580 sq. ft.
- Architectural Style:Open Floor Plan, Traditional
- Construction Materials:Brick
- Exterior Features:Covered Porch, Curb/Gutters, Park Near By, Sidewalks, Sprinker System, Storm Shelter, Treed Lot
- Foundation Description:Slab
- Levels:One and One Half
Schools
- High school:Jamesclemens
- Middle school:Journey Middle School
- Elementary school:Mill Creek
Utilities
- Water:Public
- Sewer:Public Sewer
Finances and disclosures
- Price:$610,000
- Price per sq. ft.:$170.39
Features and amenities
- Appliances:Dishwasher, Electric Water Heater, Microwave, Oven, Refrigerator
- Amenities:Clubhouse, Common Grounds, Playground, Pool, Security System, Sprinkler System
Parking
- Parking description:Driveway-Concrete, Garage Door Opener

New listings near 242 Heritage Mill Drive
- New
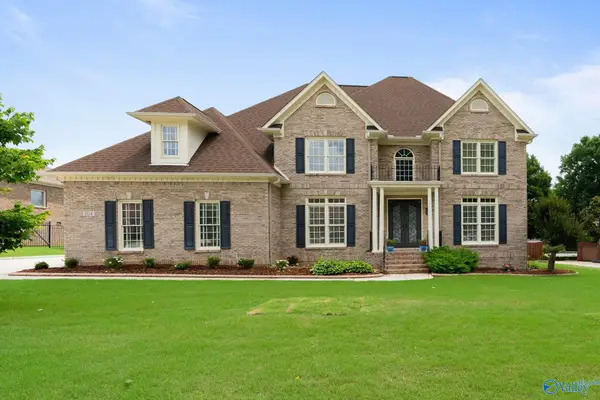 $825,000Active4 beds 4 baths3,989 sq. ft.
204 Tidewater Drive, Madison, AL 35758
MLS# 21918997Listed by: REALTY SOUTH TENNESSEE VALLEY - New
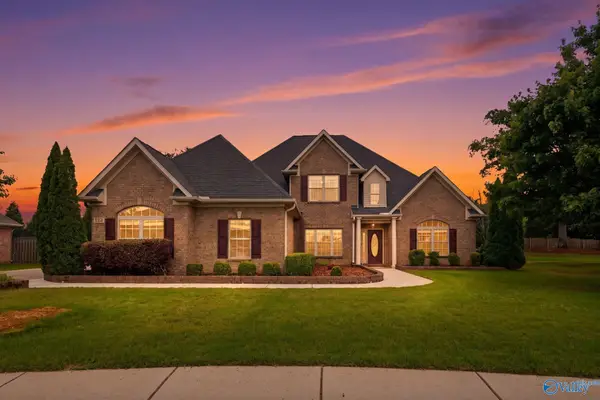 $530,000Active4 beds 4 baths2,845 sq. ft.
120 Mattie Court, Madison, AL 35756
MLS# 21919026Listed by: MATT CURTIS REAL ESTATE, INC. - New
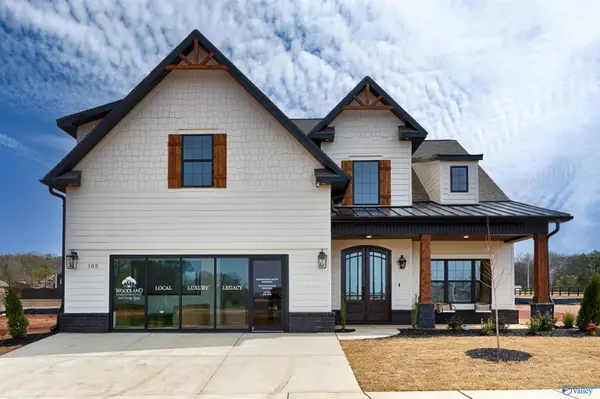 $749,900Active5 beds 5 baths3,580 sq. ft.
161 Grand Springs Court, Madison, AL 35756
MLS# 21919009Listed by: WOODLAND REAL ESTATE, INC. - New
 $1,079,900Active4 beds 5 baths4,444 sq. ft.
100 Twisted Cedar Circle, Madison, AL 35756
MLS# 21919010Listed by: WOODLAND REAL ESTATE, INC. - New
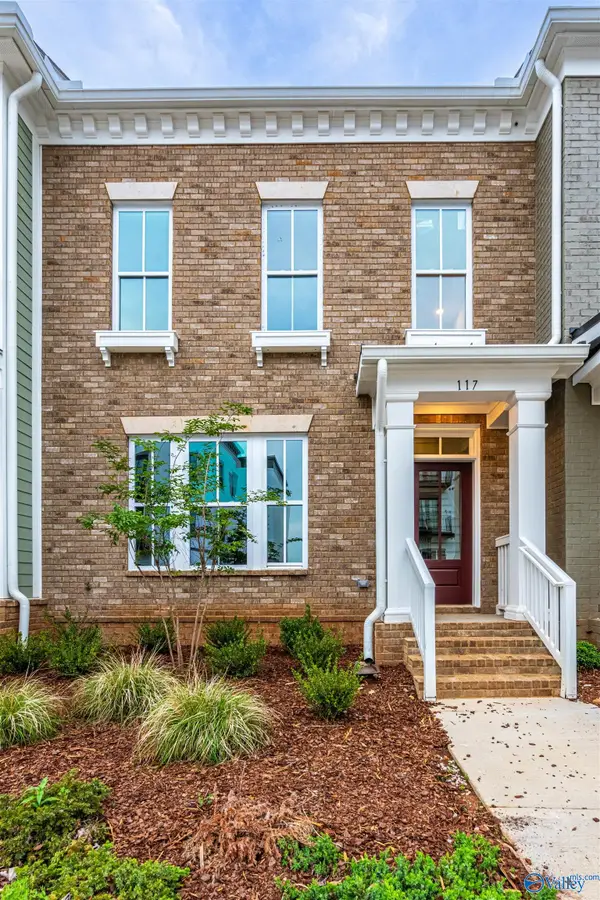 $499,900Active3 beds 3 baths2,228 sq. ft.
117 Iberville Street, Madison, AL 35758
MLS# 21919001Listed by: CAPSTONE REALTY - New
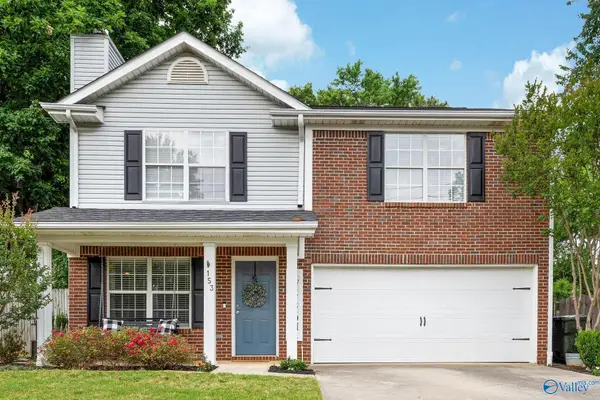 $350,000Active3 beds 3 baths1,985 sq. ft.
153 Brass Oak Drive, Madison, AL 35758
MLS# 21918975Listed by: KW HUNTSVILLE - New
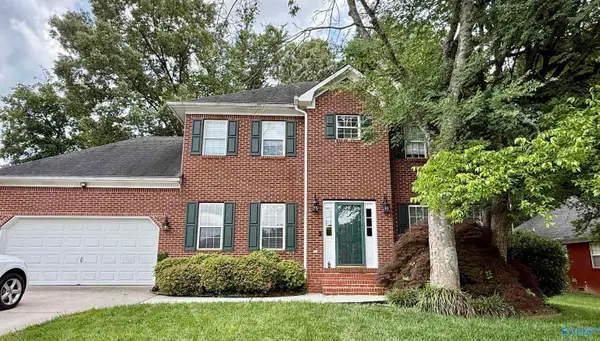 $440,000Active5 beds 4 baths2,625 sq. ft.
115 Kentucky Drive, Madison, AL 35756
MLS# 21918397Listed by: ELEMENTS REALTY LLC - New
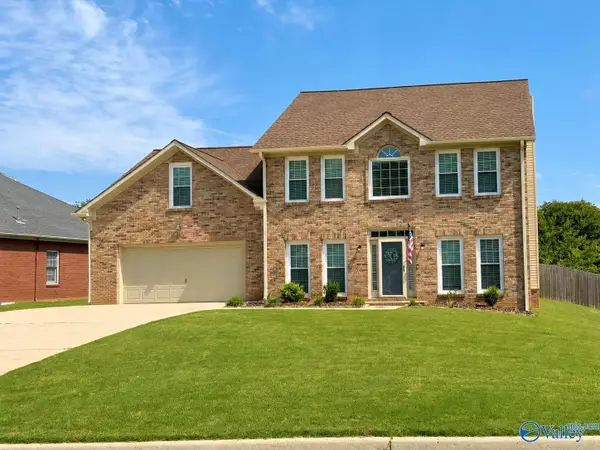 $429,900Active4 beds 3 baths2,614 sq. ft.
149 Freedom Way, Madison, AL 35758
MLS# 21918948Listed by: RE/MAX UNLIMITED - New
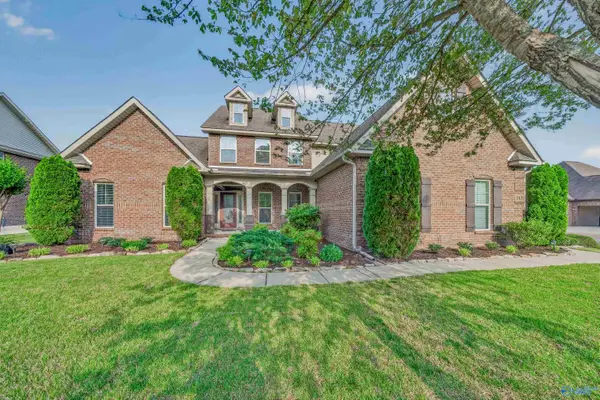 $850,000Active4 beds 4 baths4,182 sq. ft.
113 Shiloh Creek Drive, Madison, AL 35758
MLS# 21918929Listed by: ELEMENTS REALTY LLC


Protect your home and budget from life's surprises with an Assurant Home Warranty, backed by a partner that supports you through every step of homeownership. Explore Plans.
© 2026 Better Homes and Gardens Real Estate LLC. An Anywhere Real Estate company. All rights reserved. Better Homes and Gardens® Real Estate is a registered trademark owned by Meredith Operations Corporation, licensed to Better Homes and Gardens Real Estate LLC and used with permission. Better Homes and Gardens Real Estate LLC fully supports the principles of the Fair Housing Act and the Equal Opportunity Act. Listing information is deemed reliable but is not guaranteed accurate.
Each office is independently owned and operated.
Any services or products provided by third parties are not provided by, affiliated with or related to Better Homes and Gardens Real Estate LLC, or its affiliated companies.