
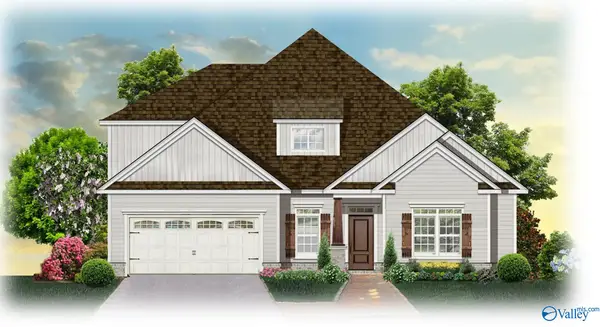
247 Harold Murphy Drive, Madison, AL 35756
Local realty services provided by:Better Homes and Gardens Real Estate Southern Premiere
247 Harold Murphy Drive,Madison, AL 35756
$299,900
- 3 Beds
- 2 Baths
- 1,992 sq. ft.
- Single family
- Active
Listed by: christina tripp-wolde, renee tripp
Office: twins realty
MLS#:21918949
Source:AL_NALMLS
Price summary
- Price:$299,900
- Price per sq. ft.:$150.55
- Monthly HOA dues:$12.5
About this home
Charming 3BR/2BA home in the highly desirable Madison City Schools district! Conveniently located near Town Madison, shopping, dining & entertainment. Spacious family room features a vaulted ceiling & cozy fireplace, flowing into the dining room & kitchen w/ granite countertops plus a sunny breakfast area. Recent updates include new LVP flooring & fresh paint throughout. Huge isolated primary suite offers an ensuite bath & walk in closet. Two additional bedrooms feature new carpet. Relax on the large covered patio overlooking the privacy fenced backyard!
Contact an agent
Home facts
- Year built:2017
- Listing ID #:21918949
- Added:1 day(s) ago
- Updated:May 23, 2026 at 10:11 AM
Rooms and interior
- Bedrooms:3
- Total bathrooms:2
- Full bathrooms:2
- Rooms Total:7
- Kitchen Description:Dishwasher, Microwave, Range
- Living area:1,992 sq. ft.
Heating and cooling
- Cooling:Central Air
- Heating:Central Heater
- Central air:Yes
Structure and exterior
- Year built:2017
- Building area:1,992 sq. ft.
- Architectural Style:Ranch/1 Story
- Construction Materials:Brick
- Exterior Features:Covered Patio
- Foundation Description:Slab
- Levels:1 Story
Schools
- High school:Bob Jones
- Middle school:Journey Middle School
- Elementary school:Midtown Elementary
Utilities
- Water:Public
- Sewer:Public Sewer
Finances and disclosures
- Price:$299,900
- Price per sq. ft.:$150.55
Features and amenities
- Appliances:Dishwasher, Microwave, Range

New listings near 247 Harold Murphy Drive
- New
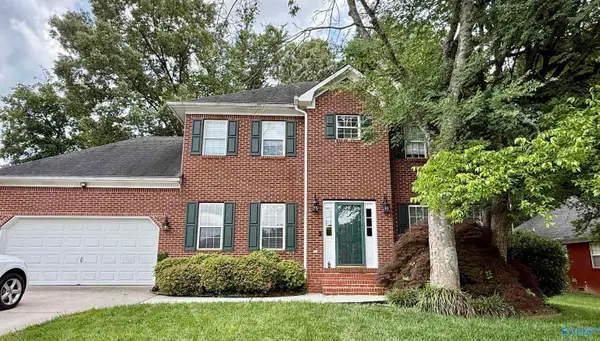 $440,000Active5 beds 4 baths2,625 sq. ft.
115 Kentucky Drive, Madison, AL 35756
MLS# 21918397Listed by: ELEMENTS REALTY LLC - New
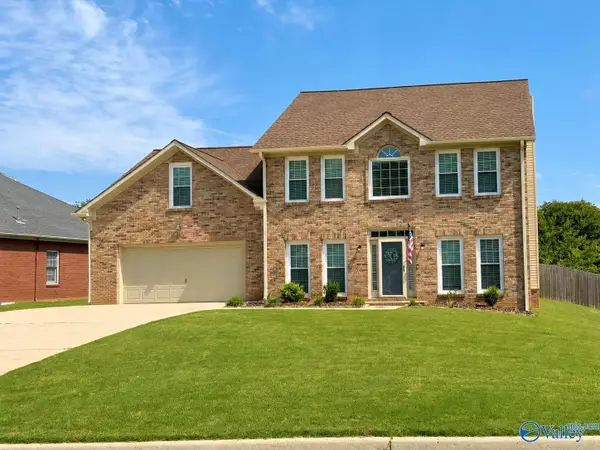 $429,900Active4 beds 3 baths2,614 sq. ft.
149 Freedom Way, Madison, AL 35758
MLS# 21918948Listed by: RE/MAX UNLIMITED - New
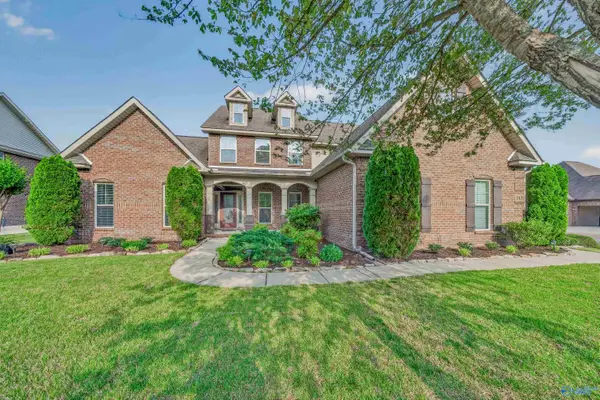 $850,000Active4 beds 4 baths4,182 sq. ft.
113 Shiloh Creek Drive, Madison, AL 35758
MLS# 21918929Listed by: ELEMENTS REALTY LLC - New
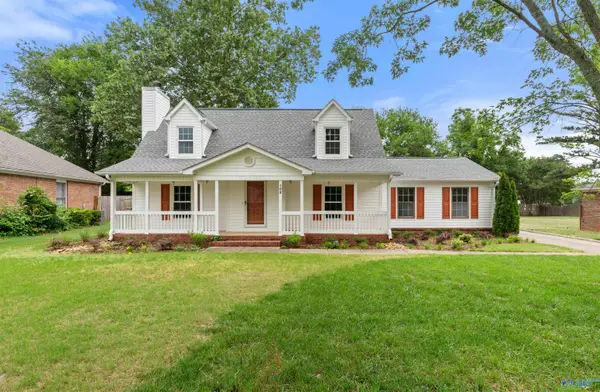 $330,000Active3 beds 3 baths1,859 sq. ft.
102 Mill Creek Crossing, Madison, AL 35758
MLS# 21918921Listed by: LEADING EDGE, R.E. GROUP - New
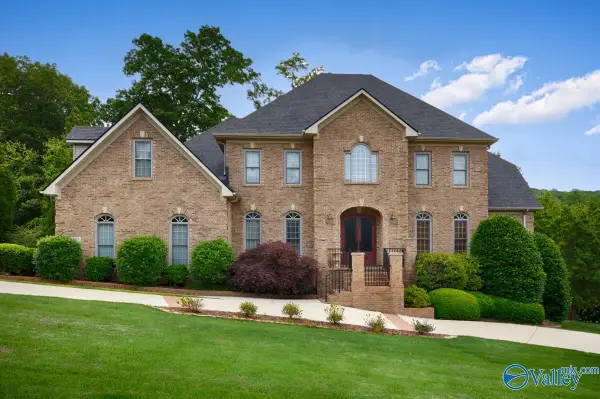 $984,900Active4 beds 4 baths5,087 sq. ft.
110 Cheekwood Drive, Madison, AL 35758
MLS# 21918923Listed by: KELLER WILLIAMS REALTY MADISON - New
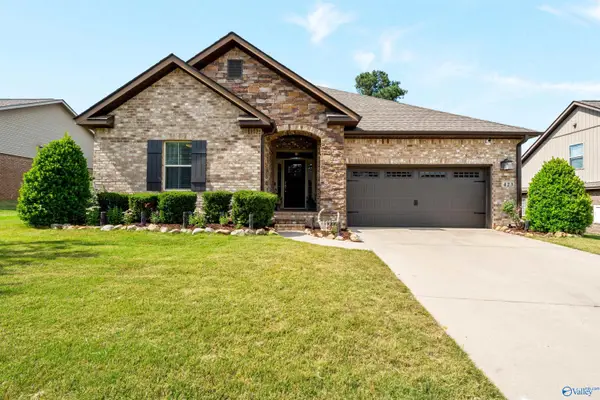 $370,000Active4 beds 2 baths2,300 sq. ft.
423 Fern Terrace Drive, Madison, AL 35757
MLS# 21918925Listed by: LEGEND REALTY - New
 $925,000Active-- beds -- baths
1028B Pettus Rd, Madison, AL 35757
MLS# 3218275Listed by: BUTLER REALTY - New
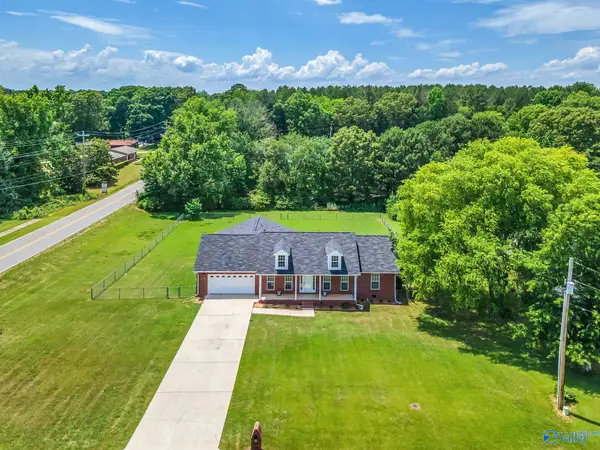 $379,900Active4 beds 2 baths1,975 sq. ft.
11019 Dove Drive, Madison, AL 35756
MLS# 21918841Listed by: MATT CURTIS REAL ESTATE, INC. - New
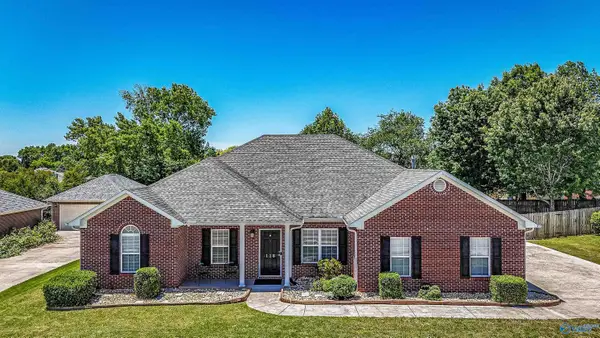 $409,000Active4 beds 2 baths2,292 sq. ft.
118 Green Fern Street, Madison, AL 35758
MLS# 21918826Listed by: RE/MAX UNLIMITED - New
 $624,900Active3 beds 4 baths3,021 sq. ft.
103 Grand Springs Court, Madison, AL 35756
MLS# 21918829Listed by: WOODLAND REAL ESTATE, INC.


Protect your home and budget from life's surprises with an Assurant Home Warranty, backed by a partner that supports you through every step of homeownership. Explore Plans.
© 2026 Better Homes and Gardens Real Estate LLC. An Anywhere Real Estate company. All rights reserved. Better Homes and Gardens® Real Estate is a registered trademark owned by Meredith Operations Corporation, licensed to Better Homes and Gardens Real Estate LLC and used with permission. Better Homes and Gardens Real Estate LLC fully supports the principles of the Fair Housing Act and the Equal Opportunity Act. Listing information is deemed reliable but is not guaranteed accurate.
Each office is independently owned and operated.
Any services or products provided by third parties are not provided by, affiliated with or related to Better Homes and Gardens Real Estate LLC, or its affiliated companies.