
3592 Whistling Way Se, Madison, AL 35756
Local realty services provided by:Better Homes and Gardens Real Estate Southern Premiere
3592 Whistling Way Se,Madison, AL 35756
$422,521
- 4 Beds
- 3 Baths
- 2,377 sq. ft.
- Single family
- Pending
Listed by: abel genao
Office: dhi realty
MLS#:21915668
Source:AL_NALMLS
Price summary
- Price:$422,521
- Price per sq. ft.:$177.75
- Monthly HOA dues:$50
About this home
**COME WITH FIREPLACE, TANKLESS GAS WATER HEATER, LVP THROUGHOUT**AS LOW AS 3.875 5/1 ARM, fixed for the first 5 years on a 30-yr GOV mortgage and UP TO 30K Flex Cash for closing in October!** The Kathryn is a beautifully designed home that offers over 2,300 square feet of luxurious living space. This stunning residence features 4 spacious bedrooms, 3 elegant bathrooms, and a 3-car garage, ensuring both comfort and convenience. Oversized primary suite overlooks backyard & has double vanity with granite or quartz countertop, walk-in shower with glass door & oversized walk-in closet. Photos are representational only.
Contact an agent
Home facts
- Subdivision & Development:Wheeler Lake At Greenbrier Prese
- Listing ID #:21915668
- Added:158 day(s) ago
- Updated:September 25, 2026 at 07:44 PM
Rooms and interior
- Bedrooms:4
- Total bathrooms:3
- Full bathrooms:3
- Rooms Total:11
- Bathrooms Description:Low Flow Plumbing Fixtures
- Kitchen Description:Dishwasher, Disposal, Electric Water Heater, Microwave, Range
- Living area:2,377 sq. ft.
Heating and cooling
- Cooling:Central Air
- Heating:Central Heater
- Central air:Yes
Structure and exterior
- Building area:2,377 sq. ft.
- Architectural Style:Ranch/1 Story
- Construction Materials:Brick
- Foundation Description:Slab
- Levels:1 Story
Schools
- High school:Columbia High
- Middle school:Williams
- Elementary school:Williams
Utilities
- Water:Public
- Sewer:Public Sewer
Finances and disclosures
- Price:$422,521
- Price per sq. ft.:$177.75
Features and amenities
- Appliances:Dishwasher, Electric Water Heater, Microwave, Range
- Amenities:Security System
Parking
- Parking description:Garage Door Opener

New listings near 3592 Whistling Way Se
- New
 $699,900Active5 beds 5 baths3,793 sq. ft.
202 Hawks Crest Drive, Madison, AL 35757
MLS# 21930141Listed by: CAPSTONE REALTY LLC HUNTSVILLE - New
 $644,207Active5 beds 4 baths4,415 sq. ft.
9 Hancock Lane, Madison, AL 35756
MLS# 21930142Listed by: MURPHY REAL ESTATE, LLC - New
 $599,000Active2 beds 3 baths3,060 sq. ft.
103 Stoneridge Circle, Madison, AL 35758
MLS# 21930129Listed by: CAPSTONE REALTY - New
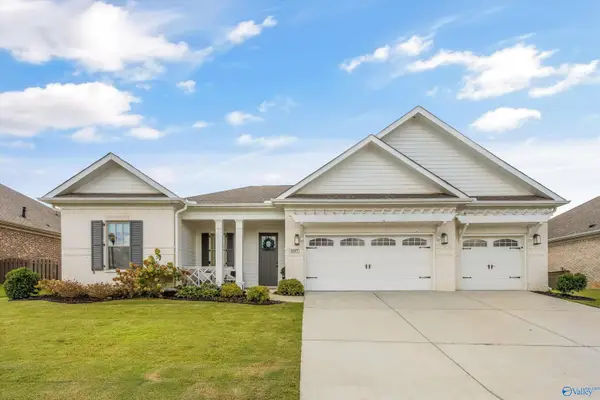 $459,900Active3 beds 3 baths2,227 sq. ft.
107 Peach Farm Circle, Madison, AL 35757
MLS# 21929903Listed by: MARKET GROUP REAL ESTATE - New
 $585,000Active4 beds 3 baths3,240 sq. ft.
204 Coral Court, Madison, AL 35756
MLS# 21930103Listed by: REMAX TODAY - Open Sun, 7 to 9pmNew
 $549,900Active4 beds 4 baths3,419 sq. ft.
125 Lea Brook Circle, Madison, AL 35758
MLS# 21929965Listed by: LEGEND REALTY MADISON, LLC - New
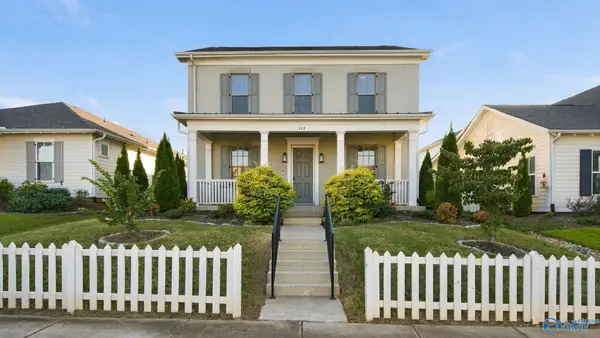 $605,000Active4 beds 4 baths2,851 sq. ft.
252 Farmhouse Drive, Madison, AL 35757
MLS# 21930082Listed by: MATT CURTIS REAL ESTATE, INC. - New
 $799,999Active5 beds 4 baths4,242 sq. ft.
153 Towhee Way, Madison, AL 35756
MLS# 21929941Listed by: KELLER WILLIAMS REALTY MADISON - New
 $485,000Active3 beds 3 baths2,517 sq. ft.
9418 NW Crysillas Drive, Madison, AL 35757
MLS# 21930065Listed by: CRYE-LEIKE REALTORS - MADISON - New
 $340,000Active4 beds 3 baths2,333 sq. ft.
520 Summer Cove Circle Nw, Madison, AL 35757
MLS# 21930013Listed by: A.H. SOTHEBYS INT. REALTY


Protect your home and budget from life's surprises with an Assurant Home Warranty, backed by a partner that supports you through every step of homeownership. Explore Plans.
© 2026 Better Homes and Gardens Real Estate LLC. An Anywhere Real Estate company. All rights reserved. Better Homes and Gardens® Real Estate is a registered trademark owned by Meredith Operations Corporation, licensed to Better Homes and Gardens Real Estate LLC and used with permission. Better Homes and Gardens Real Estate LLC fully supports the principles of the Fair Housing Act and the Equal Opportunity Act. Listing information is deemed reliable but is not guaranteed accurate.
Each office is independently owned and operated.
Any services or products provided by third parties are not provided by, affiliated with or related to Better Homes and Gardens Real Estate LLC, or its affiliated companies.