
422 Falls Pointe, Madison, AL 35756
Local realty services provided by:Better Homes and Gardens Real Estate Southern Premiere
422 Falls Pointe,Madison, AL 35756
$244,500
- 3 Beds
- 3 Baths
- 1,330 sq. ft.
- Townhouse
- Active
Listed by: chrystal justice
Office: red door real estate
MLS#:21927299
Source:AL_NALMLS
Price summary
- Price:$244,500
- Price per sq. ft.:$183.83
- Monthly HOA dues:$159
About this home
Modern 3-bed, 3-bath townhome minutes from Gate 7 at Redstone Arsenal and close to shopping. Enjoy an open layout with sleek LVP flooring throughout first floor and a stylish kitchen with granite counters. ALL appliances included. Laundry room with washer/dryer opens to a private courtyard and 2-car detached garage. Main-level bedroom and full bath offer flexible use. Upstairs, two bedrooms each feature en-suites. Includes 2" blinds on all windows. Access to River Landing resort style amenities with pool, courts, and clubhouse. All facts to be verified.
Contact an agent
Home facts
- Year built:2022
- Subdivision & Development:Promenade At River Landng
- Listing ID #:21927299
- Added:1 day(s) ago
- Updated:August 25, 2026 at 03:17 PM
Rooms and interior
- Bedrooms:3
- Total bathrooms:3
- Full bathrooms:3
- Rooms Total:7
- Kitchen Description:Dishwasher, Disposal, Electric Water Heater, Microwave, Range, Refrigerator
- Living area:1,330 sq. ft.
Heating and cooling
- Cooling:Central Air, Electric
- Heating:Central Heater, Electric
- Central air:Yes
Structure and exterior
- Year built:2022
- Building area:1,330 sq. ft.
- Architectural Style:Open Floor Plan, Traditional
- Construction Materials:Brick, Frame
- Exterior Features:Curb/Gutters, Front Porch, Park Near By, Patio, Sidewalks
- Foundation Description:Slab
- Levels:2 Story
Schools
- High school:Columbia High
- Middle school:Williams
- Elementary school:Williams
Utilities
- Water:Public
- Sewer:Public Sewer
Finances and disclosures
- Price:$244,500
- Price per sq. ft.:$183.83
Features and amenities
- Appliances:Dishwasher, Electric Water Heater, Microwave, Range, Refrigerator, Washer
- Laundry features:Dryer, Washer
- Amenities:Clubhouse, Common Grounds, Playground, Pool, Tennis Court(s)

New listings near 422 Falls Pointe
- New
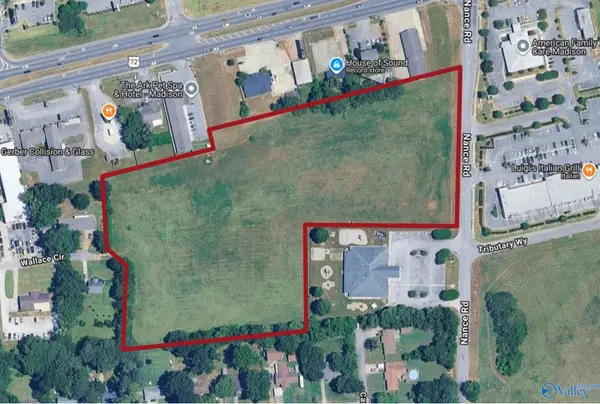 $1,400,000Active0 Acres
9 acres W Us Highway 72, Madison, AL 35757
MLS# 21927304Listed by: KW HUNTSVILLE - Open Thu, 7 to 11pmNew
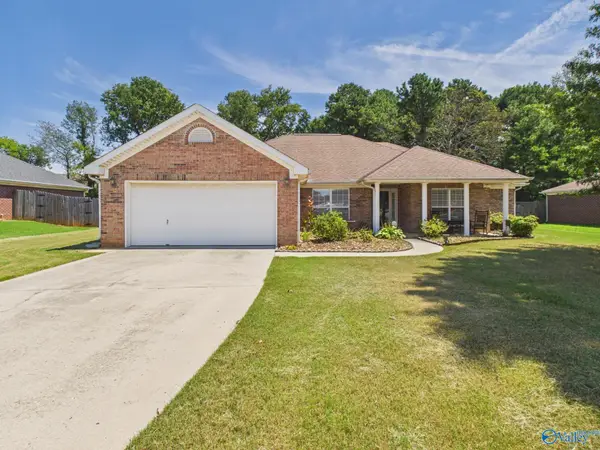 $350,290Active3 beds 2 baths1,966 sq. ft.
105 Liverpool Drive, Madison, AL 35758
MLS# 21927225Listed by: LEGEND REALTY - Open Sun, 7 to 9pmNew
 $379,900Active3 beds 2 baths2,136 sq. ft.
303 Red Oak Road, Madison, AL 35758
MLS# 21927110Listed by: CAPSTONE REALTY LLC HUNTSVILLE - Open Sat, 4 to 10pmNew
 $884,900Active4 beds 4 baths4,123 sq. ft.
101 Twisted Cedar Circle, Madison, AL 35756
MLS# 21927158Listed by: WOODLAND REAL ESTATE, INC. - New
 $169,900Active2 beds 2 baths1,026 sq. ft.
119 Stone Meadow Lane, Madison, AL 35758
MLS# 21927160Listed by: A.H. SOTHEBYS INT. REALTY - New
 $759,900Active5 beds 5 baths3,656 sq. ft.
117 Grand Springs Court, Madison, AL 35756
MLS# 21927161Listed by: WOODLAND REAL ESTATE, INC. - New
 $596,000Active4 beds 3 baths2,980 sq. ft.
104 Carlton Woods Drive, Madison, AL 35756
MLS# 21927165Listed by: LEGEND REALTY - New
 $275,900Active3 beds 2 baths1,704 sq. ft.
114 Forestbrook Drive, Madison, AL 35757
MLS# 21927156Listed by: LEGEND REALTY MADISON, LLC - New
 $219,800Active3 beds 2 baths1,352 sq. ft.
108 Farmington Drive, Madison, AL 35749
MLS# 21927148Listed by: CAPSTONE REALTY LLC HUNTSVILLE - New
 $320,000Active3 beds 2 baths1,736 sq. ft.
115 Carnette Drive, Madison, AL 35758
MLS# 21927014Listed by: RE/MAX UNLIMITED


Protect your home and budget from life's surprises with an Assurant Home Warranty, backed by a partner that supports you through every step of homeownership. Explore Plans.
© 2026 Better Homes and Gardens Real Estate LLC. An Anywhere Real Estate company. All rights reserved. Better Homes and Gardens® Real Estate is a registered trademark owned by Meredith Operations Corporation, licensed to Better Homes and Gardens Real Estate LLC and used with permission. Better Homes and Gardens Real Estate LLC fully supports the principles of the Fair Housing Act and the Equal Opportunity Act. Listing information is deemed reliable but is not guaranteed accurate.
Each office is independently owned and operated.
Any services or products provided by third parties are not provided by, affiliated with or related to Better Homes and Gardens Real Estate LLC, or its affiliated companies.