
635 Highland Drive, Madison, AL 35758
Local realty services provided by:Better Homes and Gardens Real Estate Southern Premiere
635 Highland Drive,Madison, AL 35758
$439,900
- 3 Beds
- 2 Baths
- 2,505 sq. ft.
- Single family
- Active
Listed by: cynthia burkholder-torres
Office: flo burkholder realty, inc.
MLS#:21922644
Source:AL_NALMLS
Price summary
- Price:$439,900
- Price per sq. ft.:$175.61
About this home
Coming Soon-Location, Location, Location! THis charming fullbrick rancher offers everything you would want in the heart of Madison. 3 BR/2 BA home has crown mold throughout, hdwd/LPV in kitchen, laundry, and formal dining room. Kitchen has granite counter tops, backsplash, SS appliances, moveable island, pantry, trash compactor & planning desk. GR has FP with insert, & opens to a large sunroom that overlooks a tranquil backyard; Primary suite has sitting room, & large walk in closet . Glamour bath has jetted tub, separate shower, and double sinks. Home has a rainsoft soft water system w/pure alkaline. This home is 3 miles to Bridge Street, and the subdivision is across from Horizon Sc
Contact an agent
Home facts
- Year built:1989
- Listing ID #:21922644
- Added:1 day(s) ago
- Updated:July 08, 2026 at 12:16 PM
Rooms and interior
- Bedrooms:3
- Total bathrooms:2
- Full bathrooms:2
- Rooms Total:10
- Living area:2,505 sq. ft.
Heating and cooling
- Cooling:Central Air, Electric
- Heating:Central Heater, Electric
- Central air:Yes
Structure and exterior
- Year built:1989
- Building area:2,505 sq. ft.
- Architectural Style:Ranch/1 Story
- Construction Materials:Brick
- Foundation Description:Slab
- Levels:1 Story
Schools
- High school:Bob Jones
- Middle school:Discovery
- Elementary school:Horizon (K-6)
Utilities
- Water:Public
- Sewer:Public Sewer
Finances and disclosures
- Price:$439,900
- Price per sq. ft.:$175.61
Parking
- Parking description:Garage Faces Side, Workshop in Garage

New listings near 635 Highland Drive
- New
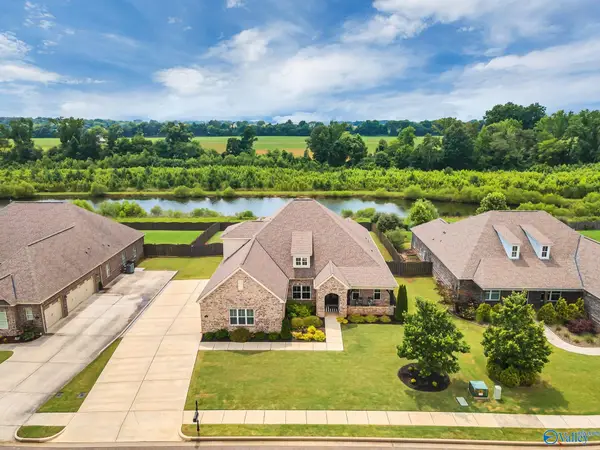 $665,000Active5 beds 4 baths3,701 sq. ft.
139 Bowdock Drive, Madison, AL 35756
MLS# 21923032Listed by: MATT CURTIS REAL ESTATE, INC. - New
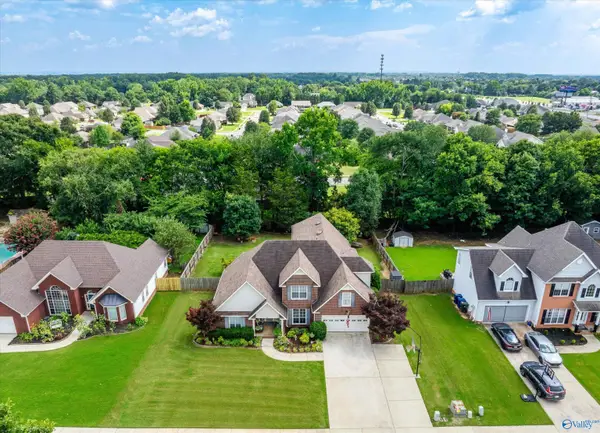 $525,000Active4 beds 3 baths3,136 sq. ft.
112 Freedom Way, Madison, AL 35758
MLS# 21922734Listed by: RE/MAX UNLIMITED - New
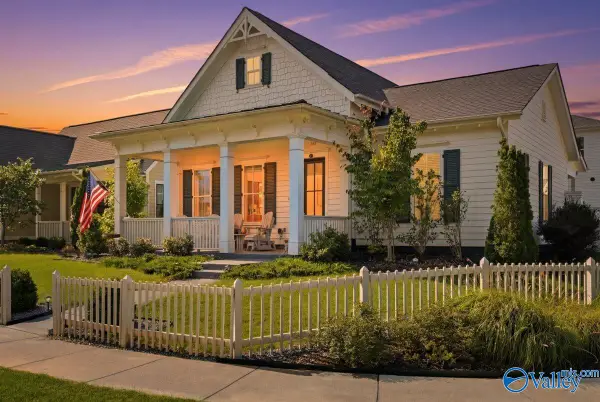 $640,000Active5 beds 3 baths2,893 sq. ft.
335 Clift Home Place Drive, Madison, AL 35757
MLS# 21923000Listed by: RE/MAX TODAY - Open Sun, 7 to 9pmNew
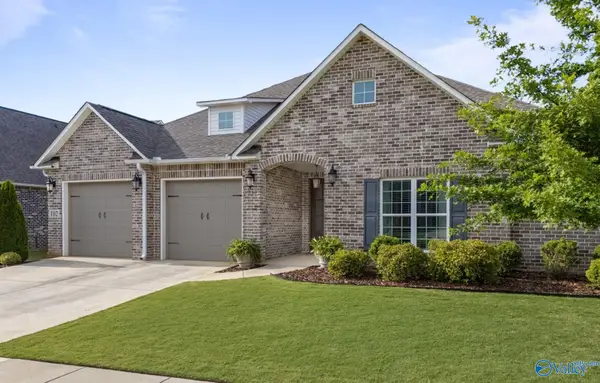 $530,000Active3 beds 3 baths2,439 sq. ft.
102 Waterside Drive, Madison, AL 35756
MLS# 21922952Listed by: KW HUNTSVILLE - New
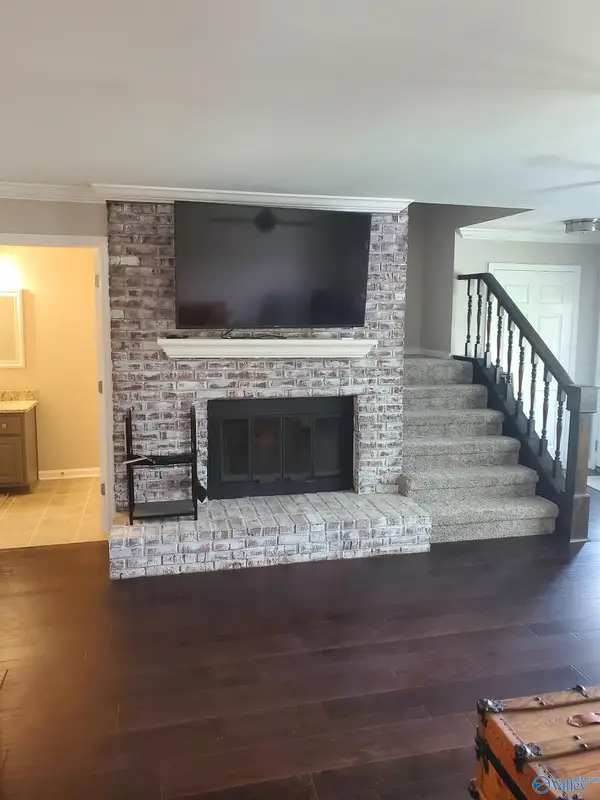 $274,900Active2 beds 3 baths1,696 sq. ft.
138 Michli Road, Madison, AL 35758
MLS# 21922935Listed by: EXIT ROCKET CITY REALTY - Open Thu, 8 to 11pmNew
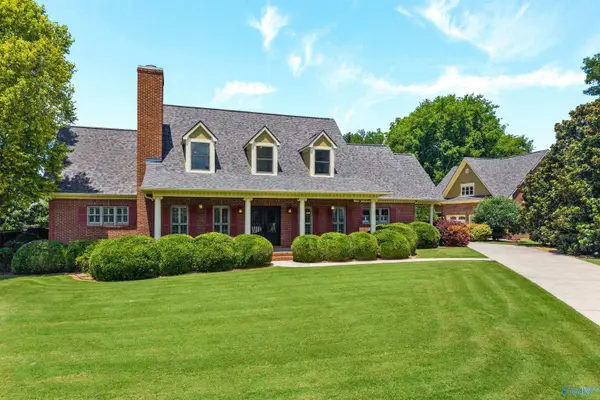 $799,900Active4 beds 4 baths3,597 sq. ft.
144 Victoria Drive, Madison, AL 35758
MLS# 21922745Listed by: CRYE-LEIKE REALTORS - HSV - New
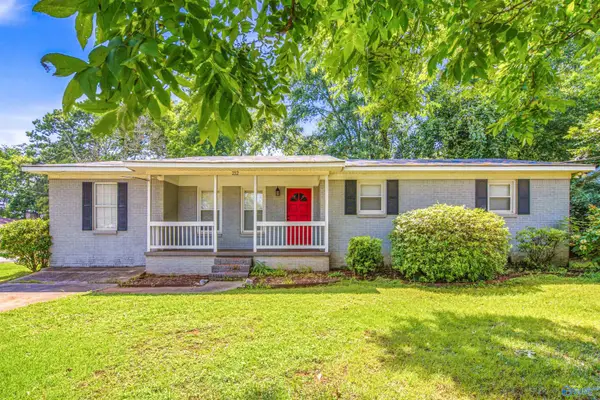 $318,000Active3 beds 2 baths2,181 sq. ft.
212 Monte Vista Drive, Madison, AL 35758
MLS# 21922879Listed by: RE/MAX ALLIANCE - Open Sat, 4 to 6pmNew
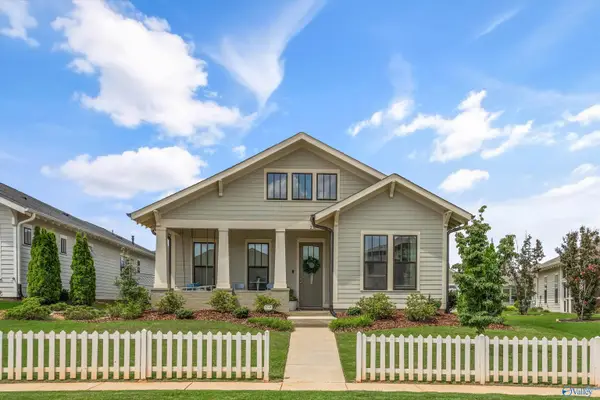 $419,900Active3 beds 2 baths1,781 sq. ft.
238 Farmhouse Drive, Madison, AL 35757
MLS# 21922852Listed by: RE/MAX ALLIANCE - New
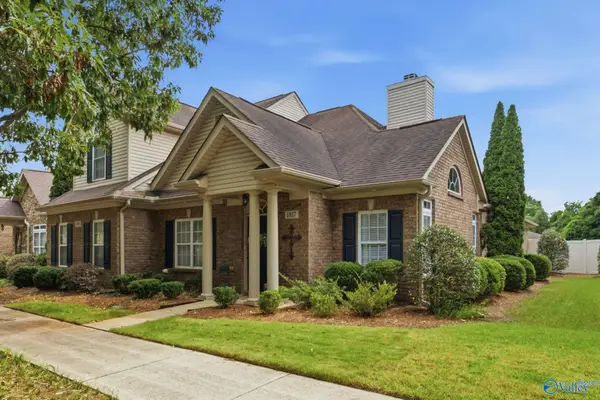 $289,000Active2 beds 2 baths1,508 sq. ft.
1817 Mill Creek Road Nw, Madison, AL 35757
MLS# 21922854Listed by: MATT CURTIS REAL ESTATE, INC.


Protect your home and budget from life's surprises with an Assurant Home Warranty, backed by a partner that supports you through every step of homeownership. Explore Plans.
© 2026 Better Homes and Gardens Real Estate LLC. An Anywhere Real Estate company. All rights reserved. Better Homes and Gardens® Real Estate is a registered trademark owned by Meredith Operations Corporation, licensed to Better Homes and Gardens Real Estate LLC and used with permission. Better Homes and Gardens Real Estate LLC fully supports the principles of the Fair Housing Act and the Equal Opportunity Act. Listing information is deemed reliable but is not guaranteed accurate.
Each office is independently owned and operated.
Any services or products provided by third parties are not provided by, affiliated with or related to Better Homes and Gardens Real Estate LLC, or its affiliated companies.