
7329 Woodmill Way, Madison, AL 35757
Local realty services provided by:Better Homes and Gardens Real Estate Southern Premiere
7329 Woodmill Way,Madison, AL 35757
$319,900
- 3 Beds
- 3 Baths
- 1,997 sq. ft.
- Townhouse
- Active
Listed by: chris hulser-hoover
Office: remax unlimited
MLS#:21925437
Source:AL_NALMLS
Price summary
- Price:$319,900
- Price per sq. ft.:$160.19
- Monthly HOA dues:$160
About this home
Low-maintenance living doesn't have to mean giving up style! This beautifully designed 3BR/2.5BA townhome delivers with soaring ceilings, rich hardwoods, elegant trim and gorgeous stone accents. The open great room flows into an inviting dining area and spacious kitchen, while the main-level primary suite offers a private retreat. Upstairs you'll find 2 generous bedrooms plus a versatile loft. But wait until you step outside...the private landscaped courtyard features a gazebo, outdoor kitchen and speakers that carry your music from inside to out. Easy living just got an upgrade!
Contact an agent
Home facts
- Year built:2005
- Subdivision & Development:Woodmill Trace Townhomes
- Listing ID #:21925437
- Added:50 day(s) ago
- Updated:September 22, 2026 at 07:46 PM
Rooms and interior
- Bedrooms:3
- Total bathrooms:3
- Full bathrooms:2
- Half bathrooms:1
- Rooms Total:11
- Kitchen Description:Dishwasher, Disposal, Electric Water Heater, Microwave, Range, Refrigerator
- Living area:1,997 sq. ft.
Heating and cooling
- Cooling:Central Air
- Heating:Central Heater, Electric
- Central air:Yes
Structure and exterior
- Year built:2005
- Building area:1,997 sq. ft.
- Architectural Style:Open Floor Plan
- Construction Materials:Brick, Stacked Stone
- Exterior Features:Curb/Gutters, Front Porch, Gazebo, Outdoor Kitchen, Patio, Sidewalks
- Foundation Description:Slab
- Levels:One and One Half
Schools
- High school:Columbia High
- Middle school:Williams
- Elementary school:Providence Elementary
Utilities
- Water:Public
- Sewer:Public Sewer
Finances and disclosures
- Price:$319,900
- Price per sq. ft.:$160.19
Features and amenities
- Appliances:Dishwasher, Electric Water Heater, Microwave, Range, Refrigerator
- Amenities:Clubhouse, Common Grounds, Outdoor Kitchen, Pool
Parking
- Parking description:Driveway-Concrete, Garage Door Opener, Garage Faces Rear

New listings near 7329 Woodmill Way
- New
 $217,900Active3 beds 2 baths1,110 sq. ft.
262 Mountain Creek Drive, Madison, AL 35757
MLS# 21929794Listed by: BRICKDRIVEN REALTY MADISON - New
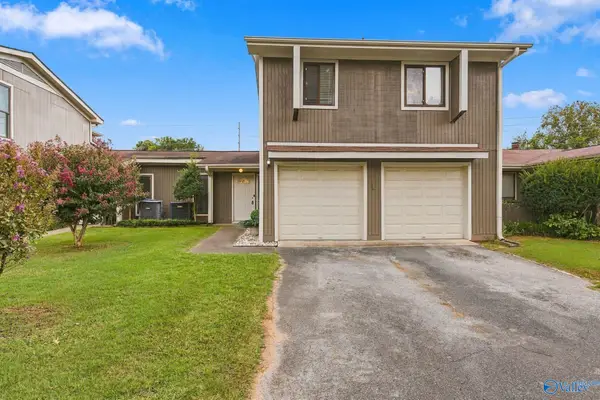 $199,900Active2 beds 2 baths1,300 sq. ft.
416 Summerview Drive, Madison, AL 35758
MLS# 21929782Listed by: COLE PROPERTIES INC. - Open Sun, 7 to 9pmNew
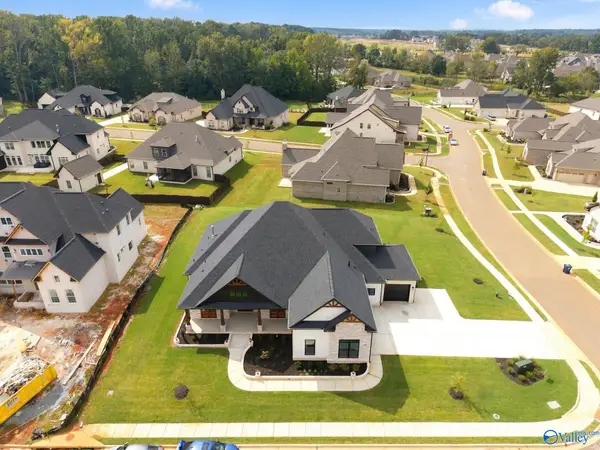 $1,079,900Active4 beds 5 baths4,444 sq. ft.
100 Twisted Cedar Circle, Madison, AL 35756
MLS# 21929780Listed by: REMAX UNLIMITED - New
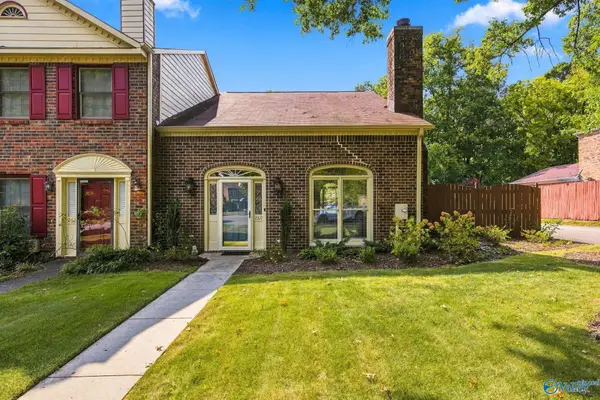 $299,000Active2 beds 2 baths1,903 sq. ft.
260 W Lake Circle, Madison, AL 35758
MLS# 21929720Listed by: KELLER WILLIAMS REALTY MADISON - New
 $464,000Active3 beds 3 baths2,567 sq. ft.
9548 Abington Cove Boulevard, Madison, AL 35757
MLS# 21929711Listed by: EXIT RIVER CITY REALTY - New
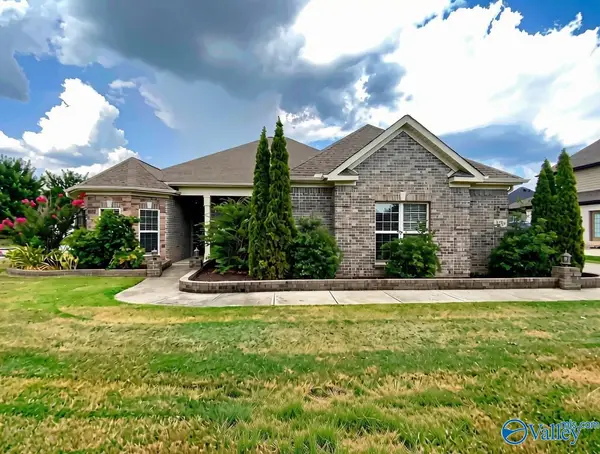 $527,450Active4 beds 3 baths2,764 sq. ft.
126 Creekrock Drive, Madison, AL 35756
MLS# 21929675Listed by: REMAX UNLIMITED 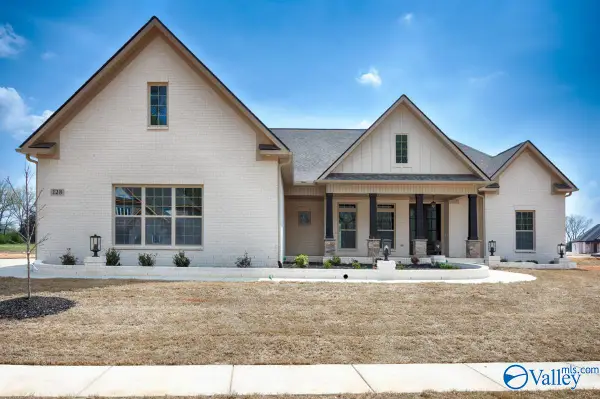 $1,069,827Pending4 beds 5 baths3,463 sq. ft.
118 Bellawoods Drive, Madison, AL 35756
MLS# 21929639Listed by: WOODLAND REAL ESTATE, INC.- New
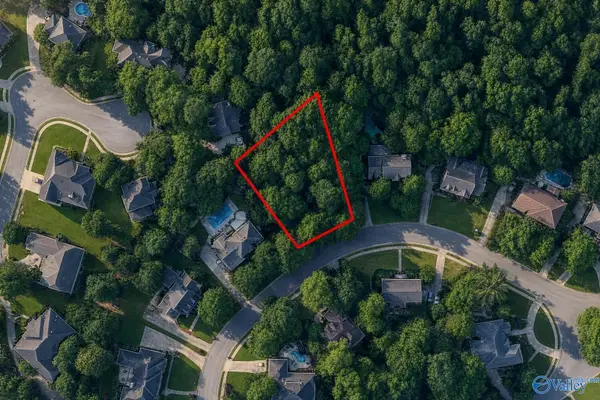 $145,000Active0 Acres
118 Spinnaker Circle, Madison, AL 35758
MLS# 21929642Listed by: REMAX TODAY 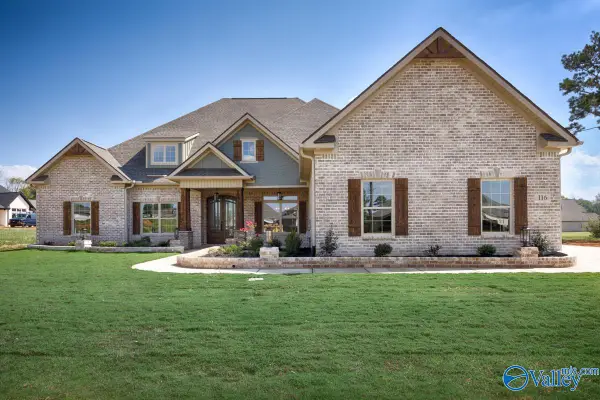 $983,956Pending4 beds 5 baths4,451 sq. ft.
112 Bellawoods Drive, Madison, AL 35756
MLS# 21929634Listed by: WOODLAND REAL ESTATE, INC.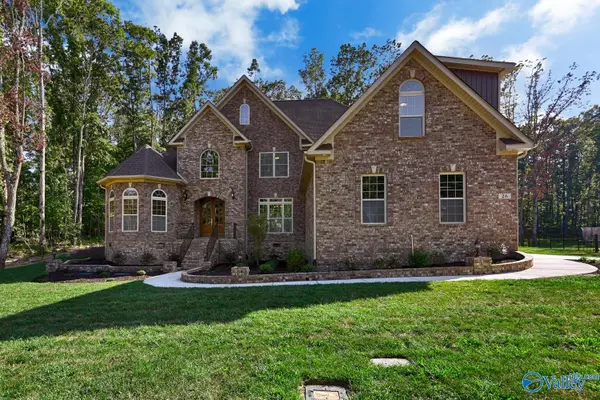 $1,035,667Pending5 beds 5 baths5,243 sq. ft.
102 Twisted Cedar Circle, Madison, AL 35756
MLS# 21929637Listed by: WOODLAND REAL ESTATE, INC.


Protect your home and budget from life's surprises with an Assurant Home Warranty, backed by a partner that supports you through every step of homeownership. Explore Plans.
© 2026 Better Homes and Gardens Real Estate LLC. An Anywhere Real Estate company. All rights reserved. Better Homes and Gardens® Real Estate is a registered trademark owned by Meredith Operations Corporation, licensed to Better Homes and Gardens Real Estate LLC and used with permission. Better Homes and Gardens Real Estate LLC fully supports the principles of the Fair Housing Act and the Equal Opportunity Act. Listing information is deemed reliable but is not guaranteed accurate.
Each office is independently owned and operated.
Any services or products provided by third parties are not provided by, affiliated with or related to Better Homes and Gardens Real Estate LLC, or its affiliated companies.