
15132 Itea Drive, Magnolia Springs, AL 36555
Local realty services provided by:Better Homes and Gardens Real Estate Main Street Properties
15132 Itea Drive,Magnolia Springs, AL 36555
$675,000
- 4 Beds
- 3 Baths
- 2,629 sq. ft.
- Single family
- Active
Listed by: joseph t pollard, paula beth strange
Office: elite re solutions, llc. gulf coast
MLS#:412517
Source:AL_BCAR
Price summary
- Price:$675,000
- Price per sq. ft.:$256.75
- Monthly HOA dues:$166.67
About this home
Welcome to this custom-built home in The Commons at Magnolia Springs. Starting at the gated entrance, follow the brick-paved streets lined with mature oaks and beautifully maintained florals and greenery through this private and established community. Built in 2025, this Gold-Fortified home combines classic charm with elevated upgrades and modern functionality. From the moment you arrive, you’ll notice the attention to detail and high-end finishes that set this home apart including the classic gas lanterns. Designed with quality and comfort in mind, this home offers 10-foot ceilings on the main level and 9-foot ceilings upstairs, contributing to a spacious layout. The open-concept main floor seamlessly connects the living room, kitchen and dining area. The chef's kitchen is a dream, featuring quartz countertops, custom built range hood, stainless steel appliances, a gas cooktop with pot filler, and a fully equipped walk-in pantry with wet bar. The fireplace anchors the living area, adding warmth and elegance. The first-floor primary suite is a true retreat, offering a large, spa-like bathroom with a tiled floor complete with a double vanity, custom floor-to-ceiling tiled walk-in shower with rainfall shower head. A second bedroom is also conveniently located on the main floor with secondary bathroom. Throughout the home, you'll find luxury vinyl plank flooring, custom window treatments, tiled showers, elegant lighting and built-in closet systems in every bedroom. Energy efficiency is enhanced by spray foam insulation in the attic and a tankless gas water heater. Outdoor living is just as inviting, with both front and back covered porches. With timeless style and top-tier craftsmanship throughout, this property offers a rare opportunity to own a move-in-ready home in a quiet, immaculately maintained community that features lawn maintenance, pool, guest house, river house, river access to allow easy access for paddle boarding, kayaking, and so much more!...
Contact an agent
Home facts
- Year built:2025
- Subdivision & Development:The Commons
- Listing ID #:412517
- Added:15 day(s) ago
- Updated:November 08, 2026 at 04:20 PM
Rooms and interior
- Bedrooms:4
- Total bathrooms:3
- Full bathrooms:3
- Flooring:Engineered Vinyl Plank, Tile
- Kitchen Description:Convection Oven, Dishwasher, Gas Range, Ice Maker, Microwave
- Living area:2,629 sq. ft.
Heating and cooling
- Cooling:Ceiling Fan(s)
- Heating:Central, Electric
Structure and exterior
- Roof:Dimensional
- Year built:2025
- Building area:2,629 sq. ft.
- Lot Features:Less Than 1 Acre
- Architectural Style:Traditional
- Exterior Features:Covered Patio, Front Porch, Rear Porch
- Levels:2 Story
Schools
- High school:Foley High
- Middle school:Foley Middle
- Elementary school:Magnolia School
Finances and disclosures
- Price:$675,000
- Price per sq. ft.:$256.75
Features and amenities
- Appliances:Convection Oven, Dishwasher, Gas Range, Ice Maker, Microwave, Plumbed For Ice Maker, Wine Cooler
- Amenities:Carbon Monoxide Detector(s), High Ceilings, Internet, Security Lights, Wine Cooler
Parking
- Parking description:Attached, Double Garage, Garage Door Opener
New listings near 15132 Itea Drive
- New
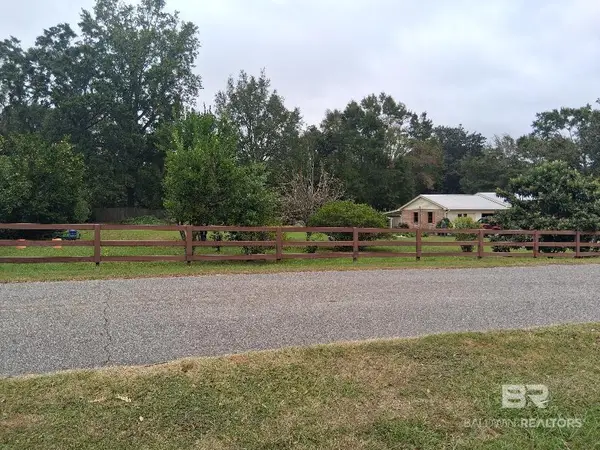 $83,000Active0 Acres
14765 Camelia Ave, Magnolia Springs, AL 36555
MLS# 412969Listed by: IXL REAL ESTATE, LLC  $169,000Active0 Acres
0 Gates Ave, Magnolia Springs, AL 36555
MLS# 412142Listed by: BALDWIN COUNTY PROPERTIES, INC.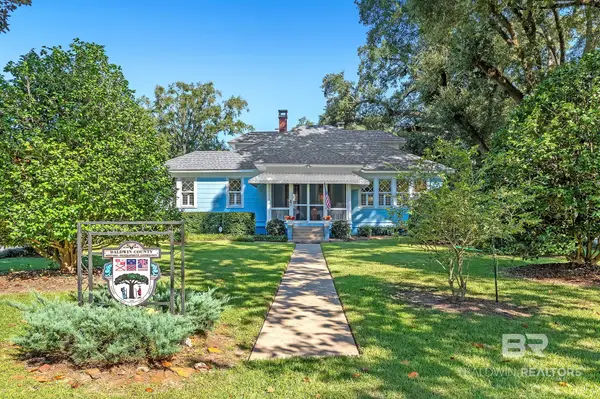 $750,000Active3 beds 2 baths2,352 sq. ft.
14557 Oak Street, Magnolia Springs, AL 36555
MLS# 411553Listed by: BELLATOR REAL ESTATE LLC GULF SHORES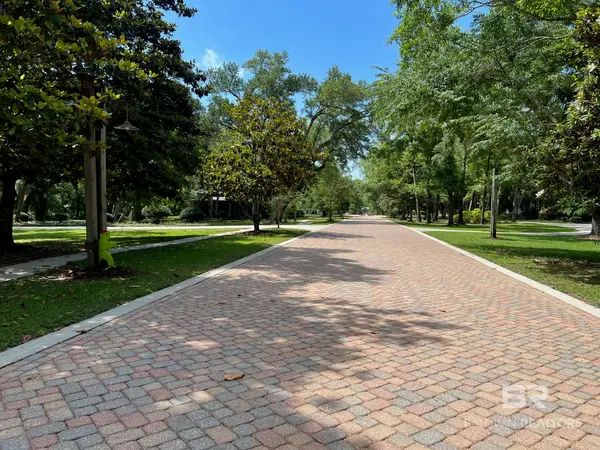 $150,000Active0 Acres
0 Cleyera Dr. #31, Magnolia Springs, AL
MLS# 411465Listed by: BELLATOR REAL ESTATE LLC GULF SHORES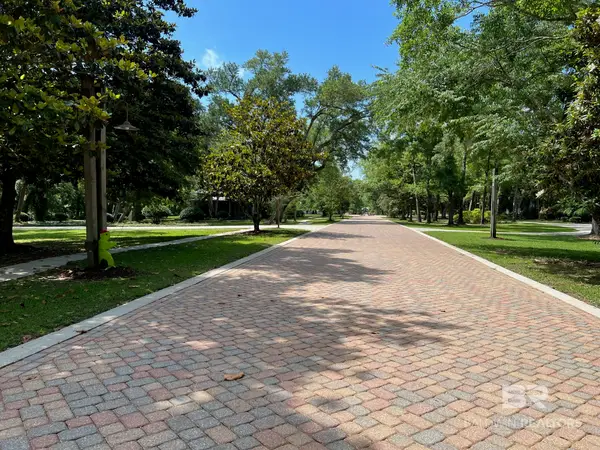 $150,000Active0 Acres
0 Cleyera Dr. #32, Magnolia Springs, AL 36555
MLS# 411468Listed by: BELLATOR REAL ESTATE LLC GULF SHORES $80,000Active0 Acres
0 Old Federal Rd. #35, Magnolia Springs, AL 36555
MLS# 411470Listed by: BELLATOR REAL ESTATE LLC GULF SHORES $150,000Active0 Acres
0 Cleyera Dr. #30, Magnolia Springs, AL 36555
MLS# 411462Listed by: BELLATOR REAL ESTATE LLC GULF SHORES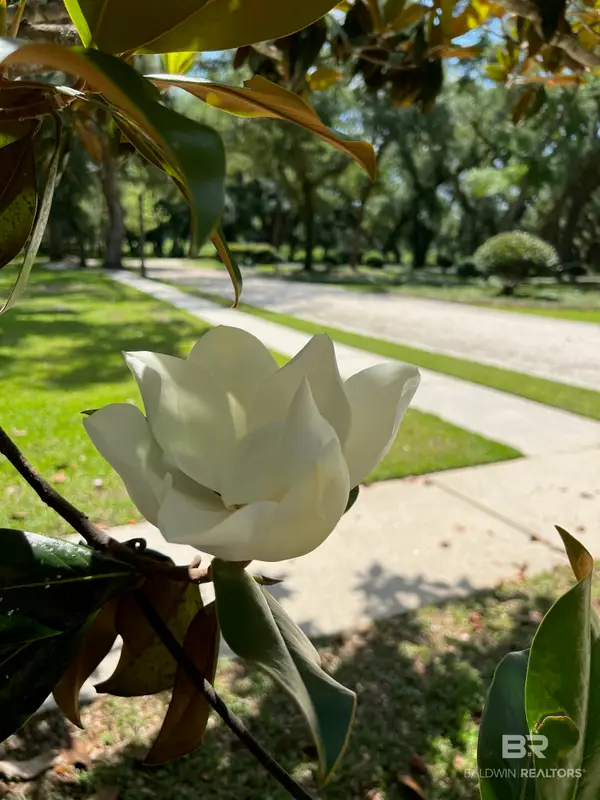 $150,000Active0 Acres
0 Cleyera Dr. #29, Magnolia Springs, AL 36555
MLS# 411461Listed by: BELLATOR REAL ESTATE LLC GULF SHORES $80,000Active0 Acres
0 Old Federal Rd. #22, Magnolia Springs, AL 36555
MLS# 411446Listed by: BELLATOR REAL ESTATE LLC GULF SHORES


Protect your home and budget from life's surprises with an Assurant Home Warranty, backed by a partner that supports you through every step of homeownership. Explore Plans.
© 2026 Better Homes and Gardens Real Estate LLC. An Anywhere Real Estate company. All rights reserved. Better Homes and Gardens® Real Estate is a registered trademark owned by Meredith Operations Corporation, licensed to Better Homes and Gardens Real Estate LLC and used with permission. Better Homes and Gardens Real Estate LLC fully supports the principles of the Fair Housing Act and the Equal Opportunity Act. Listing information is deemed reliable but is not guaranteed accurate.
Each office is independently owned and operated.
Any services or products provided by third parties are not provided by, affiliated with or related to Better Homes and Gardens Real Estate LLC, or its affiliated companies.