
20552 Scenic Highway, Mentone, AL 35984
Local realty services provided by:Better Homes and Gardens Real Estate Southern Premiere
20552 Scenic Highway,Mentone, AL 35984
$421,302
- 4 Beds
- 3 Baths
- 2,680 sq. ft.
- Single family
- Active
Listed by: ashley manning
Office: southern properties agency inc
MLS#:21926296
Source:AL_NALMLS
Price summary
- Price:$421,302
- Price per sq. ft.:$157.2
About this home
Welcome to Scenic Highway living in Mentone! This charming 4BR/3BA mountain home features a master on main, a bright bonus/flex room, and a whimsical 3rd-story cupola that adds personality and fun. Enjoy three covered porches, beautiful seasonal brow views, and high-end finishes throughout. An attached 2-car garage and thoughtful design make this a standout property in one of Mentone’s most desirable locations. A must-see mountain retreat!
Contact an agent
Home facts
- Year built:1999
- Subdivision & Development:Metes And Bounds
- Listing ID #:21926296
- Added:47 day(s) ago
- Updated:September 29, 2026 at 03:01 PM
Rooms and interior
- Bedrooms:4
- Total bathrooms:3
- Full bathrooms:2
- Half bathrooms:1
- Rooms Total:8
- Kitchen Description:Cooktop, Dishwasher, Double Oven, Refrigerator
- Basement Description:Crawl Space
- Living area:2,680 sq. ft.
Heating and cooling
- Cooling:Central Air
- Heating:Central Heater, Electric, Propane Gas
- Central air:Yes
Structure and exterior
- Year built:1999
- Building area:2,680 sq. ft.
- Architectural Style:Three Or More Stories, Traditional
- Construction Materials:Stone
- Exterior Features:Covered Deck, Covered Porch, Deck, Front Porch, Treed Lot
- Foundation Description:Crawl Space
- Levels:2 Story, Three or More Stories
Schools
- High school:Valley Head
- Middle school:Valley Head
- Elementary school:Valley Head Elementary
Utilities
- Water:Public
- Sewer:Septic Tank
Finances and disclosures
- Price:$421,302
- Price per sq. ft.:$157.2
Features and amenities
- Appliances:Dishwasher, Double Oven, Refrigerator
Parking
- Parking description:Covered, Driveway-Gravel, Garage Door Opener, Garage Faces Front

New listings near 20552 Scenic Highway
- New
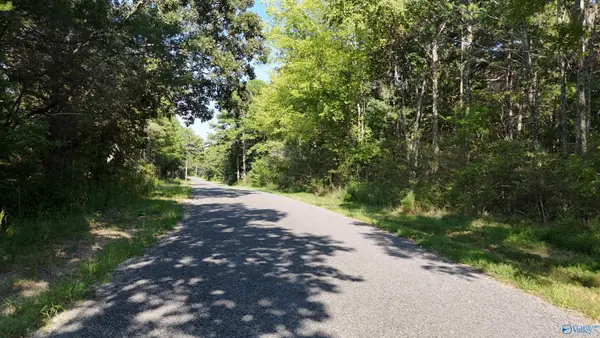 $109,900Active0 Acres
994 County Road 72, Mentone, AL 35984
MLS# 21930330Listed by: SOUTHEASTERN LAND GROUP, INC - New
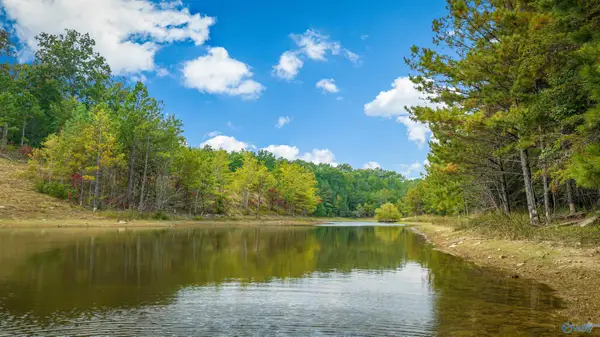 $384,900Active2 beds 2 baths1,352 sq. ft.
505 Road 9002, Mentone, AL 35984
MLS# 21929804Listed by: CENTURY 21 BELLORA - New
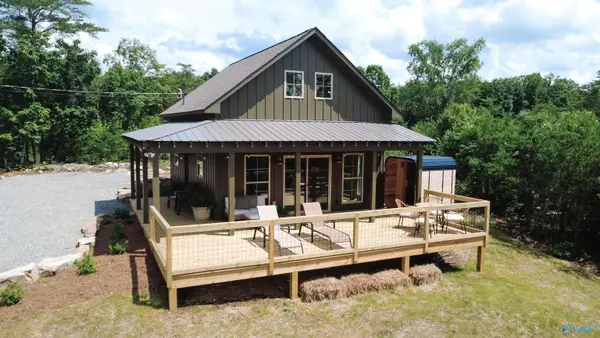 $519,900Active1 beds 1 baths773 sq. ft.
25161 County Road 89, Mentone, AL 35984
MLS# 21929361Listed by: EXP REALTY LLC CENTRAL - New
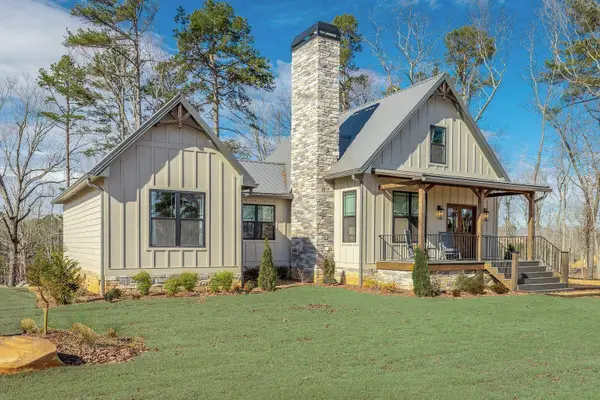 $649,000Active4 beds 3 baths1,665 sq. ft.
5105 Co Rd 103, Mentone, AL 35984
MLS# 1543174Listed by: MOUNTAIN BLUE PROPERTIES, LLC  $25,000Active0 Acres
TRACT 20A Road 9002, Mentone, AL 35984
MLS# 21929401Listed by: VALLEY REAL ESTATE CO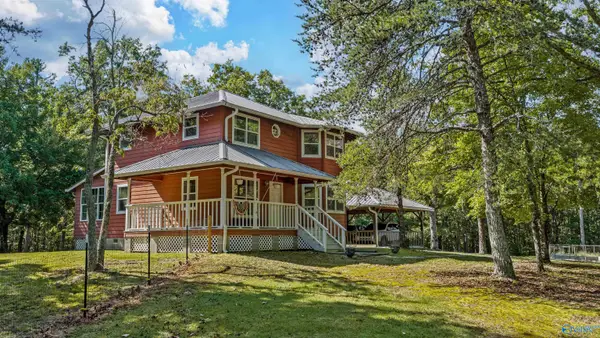 $410,000Active3 beds 3 baths1,786 sq. ft.
2030 County Road 625, Mentone, AL 35984
MLS# 21928887Listed by: SOUTHERN PROPERTIES AGENCY INC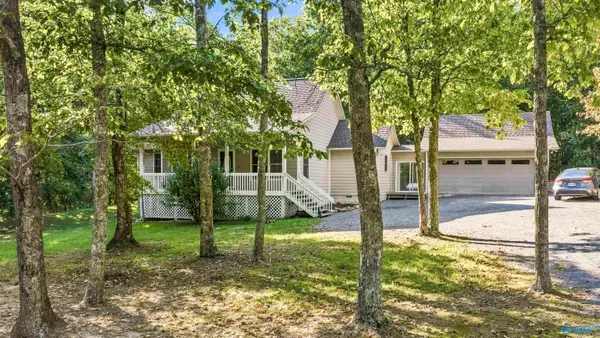 $375,000Active3 beds 2 baths1,557 sq. ft.
5528 County Road 106, Mentone, AL 35984
MLS# 21928877Listed by: OLE HERITAGE REALTY, INC. $75,000Active0 Acres
Lot 10 County Road 641, Mentone, AL 35984
MLS# 21928199Listed by: KELLER WILLIAMS SIGNATURE PROP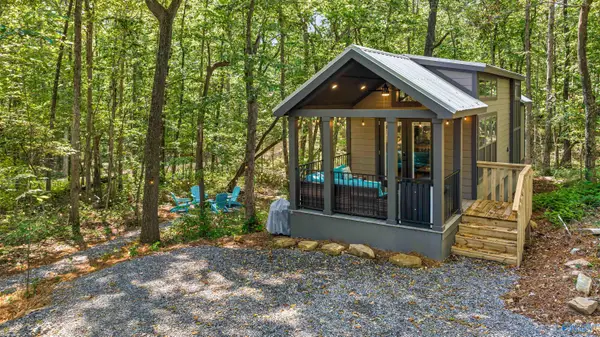 $185,000Active1 beds 1 baths456 sq. ft.
4955 County Road 106, Mentone, AL 35984
MLS# 21928190Listed by: DELIGHTFUL RETREATS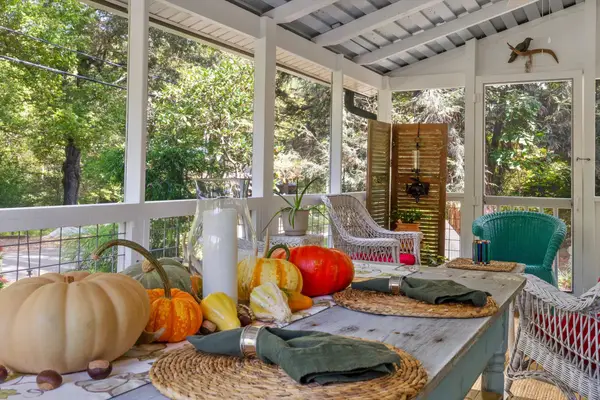 $504,000Active3 beds 2 baths1,924 sq. ft.
592 Cutler Avenue, Mentone, AL 35984
MLS# 1541775Listed by: CENTURY 21 BELLORA


Protect your home and budget from life's surprises with an Assurant Home Warranty, backed by a partner that supports you through every step of homeownership. Explore Plans.
© 2026 Better Homes and Gardens Real Estate LLC. An Anywhere Real Estate company. All rights reserved. Better Homes and Gardens® Real Estate is a registered trademark owned by Meredith Operations Corporation, licensed to Better Homes and Gardens Real Estate LLC and used with permission. Better Homes and Gardens Real Estate LLC fully supports the principles of the Fair Housing Act and the Equal Opportunity Act. Listing information is deemed reliable but is not guaranteed accurate.
Each office is independently owned and operated.
Any services or products provided by third parties are not provided by, affiliated with or related to Better Homes and Gardens Real Estate LLC, or its affiliated companies.