
611 Cove Road #4, Mentone, AL 35984
Local realty services provided by:Better Homes and Gardens Real Estate Southern Premiere
Office: keller williams horizon
MLS#:21918274
Source:AL_NALMLS
Price summary
- Price:$1,000,000
- Price per sq. ft.:$280.82
About this home
Tucked into a storybook setting walking distance to downtown, this is one of Mentone’s finest examples of cottage architecture. With no rental restrictions & 3 income-producing spaces, this property is both a private retreat & exceptional investment opportunity. A wraparound porch w/ fireplace overlooks wooded privacy, a winding creek & multiple outdoor living spaces. Enjoy the gazebo w/ spa & RV hookups. A detached guest apartment w/ garage space for 6 cars is the perfect workshop, studio or guest retreat. Inside find soaring ceilings, exposed beams, custom built-ins, panoramic forest views & an open-concept kitchen w/ custom cabinetry. Each bedroom is a private suite w/ spa-like baths.
Contact an agent
Home facts
- Year built:2015
- Subdivision & Development:HIGHLAND SPRINGS
- Listing ID #:21918274
- Added:74 day(s) ago
- Updated:November 07, 2026 at 03:35 PM
Rooms and interior
- Bedrooms:4
- Total bathrooms:5
- Full bathrooms:2
- Half bathrooms:1
- Rooms Total:17
- Kitchen Description:Dishwasher
- Living area:3,561 sq. ft.
Heating and cooling
- Cooling:Central Air
- Central air:Yes
Structure and exterior
- Year built:2015
- Building area:3,561 sq. ft.
- Lot area:3.13 Acres
- Lot Features:Wooded
- Architectural Style:Ranch
- Construction Materials:Fiber Cement
- Exterior Features:Covered, Porch
Schools
- High school:VALLEY HEAD HIGH
- Middle school:VALLEY HEAD
- Elementary school:VALLEY HEAD ELEMENTARY
Finances and disclosures
- Price:$1,000,000
- Price per sq. ft.:$280.82
Features and amenities
- Appliances:Dishwasher
Parking
- Parking description:Detached, Garage, Garage Door Opener

New listings near 611 Cove Road #4
 $150,000Active3 Acres
3 +/- Acres County Road 106, MENTONE, AL 35984
MLS# 21890665Listed by: WATERFRONT INTL REALTY $189,000Active0 Acres
900 County Road 839, MENTONE, AL 35984
MLS# 21917036Listed by: RE/MAX PROPERTY CENTER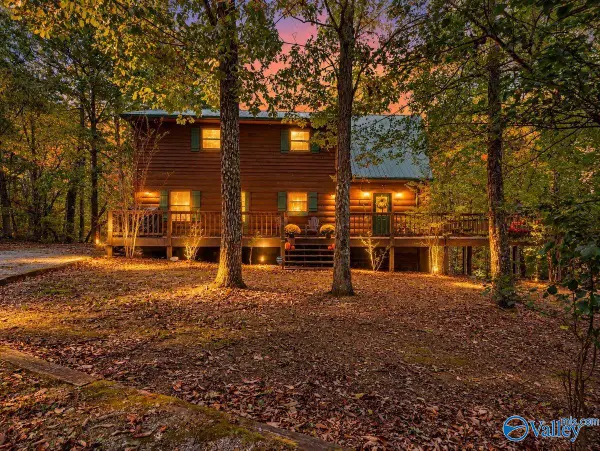 $599,900Active3 beds 3 baths1,942 sq. ft.
587 Road 922, MENTONE, AL 35984
MLS# 21932582Listed by: RE/MAX PROPERTY CENTER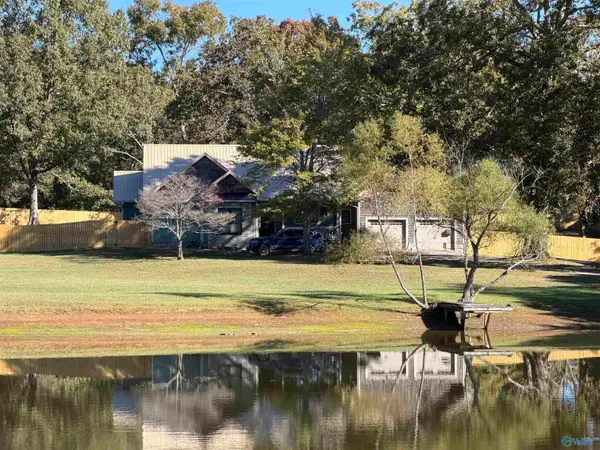 $599,900Active4 beds 3 baths2,360 sq. ft.
220 County Road 654, MENTONE, AL 35984
MLS# 21932251Listed by: RE/MAX PROPERTY CENTER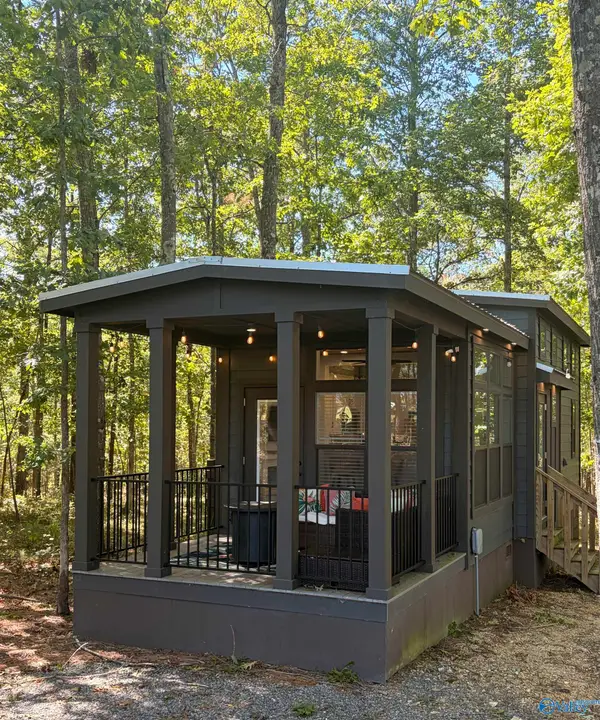 $187,900Active2 beds 1 baths465 sq. ft.
728 County Road 642, MENTONE, AL 35984
MLS# 21932097Listed by: VALLEY REAL ESTATE CO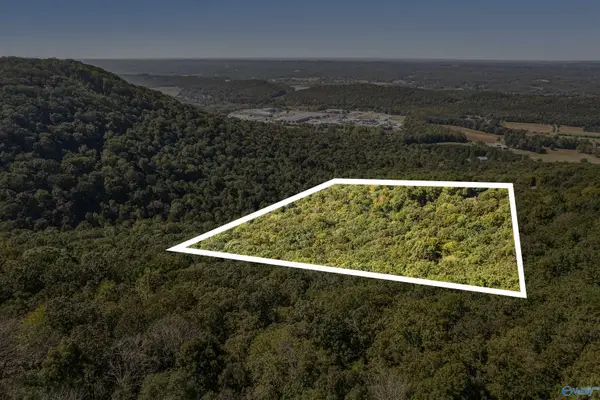 $160,000Active1.5 Acres
15259 County Road 89, MENTONE, AL 35984
MLS# 21931760Listed by: LESLIE HOWREN CHATMAN REALTY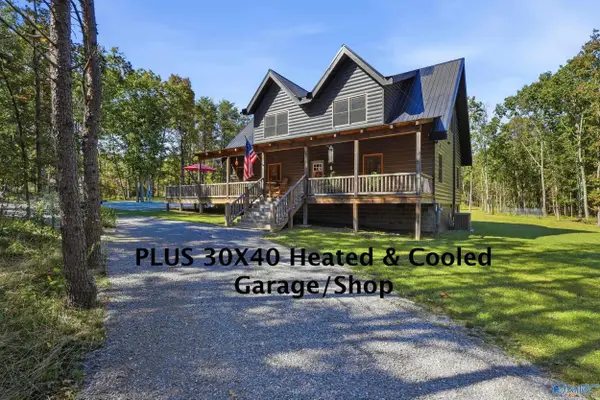 $558,000Active3 beds 2 baths2,801 sq. ft.
107 Road 1951, MENTONE, AL 35984
MLS# 21931627Listed by: KW VALLEY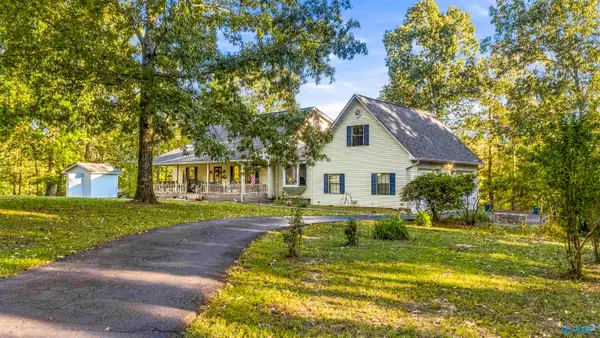 $619,900Active3 beds 3 baths2,964 sq. ft.
620 County Road 641, MENTONE, AL 35984
MLS# 21931324Listed by: SOUTH STATE REALTY, LLC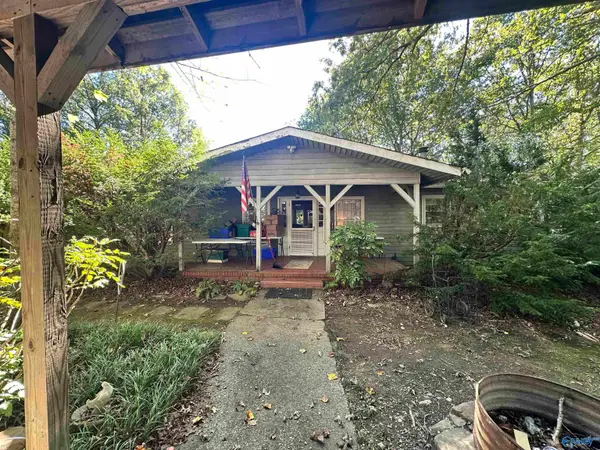 $350,000Active4 beds 3 baths3,819 sq. ft.
218 County Road 637, MENTONE, AL 35984
MLS# 21931062Listed by: WILSON REALTY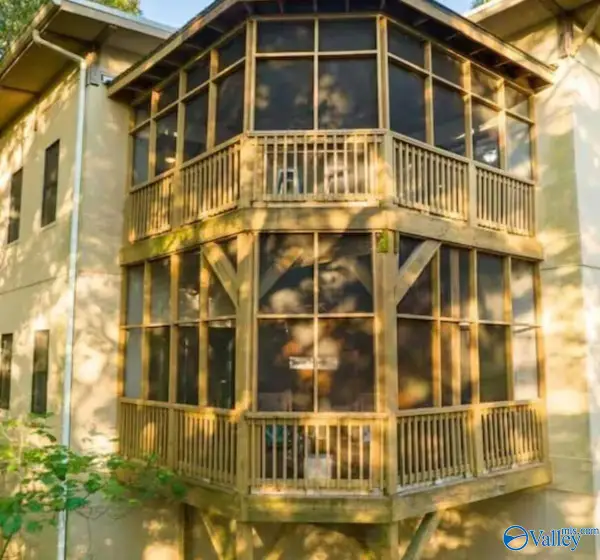 $489,000Active3 beds 3 baths1,900 sq. ft.
22081 County Road 89, MENTONE, AL 35984
MLS# 21931038Listed by: VALLEY REAL ESTATE CO


Protect your home and budget from life's surprises with an Assurant Home Warranty, backed by a partner that supports you through every step of homeownership. Explore Plans.
© 2026 Better Homes and Gardens Real Estate LLC. An Anywhere Real Estate company. All rights reserved. Better Homes and Gardens® Real Estate is a registered trademark owned by Meredith Operations Corporation, licensed to Better Homes and Gardens Real Estate LLC and used with permission. Better Homes and Gardens Real Estate LLC fully supports the principles of the Fair Housing Act and the Equal Opportunity Act. Listing information is deemed reliable but is not guaranteed accurate.
Each office is independently owned and operated.
Any services or products provided by third parties are not provided by, affiliated with or related to Better Homes and Gardens Real Estate LLC, or its affiliated companies.