
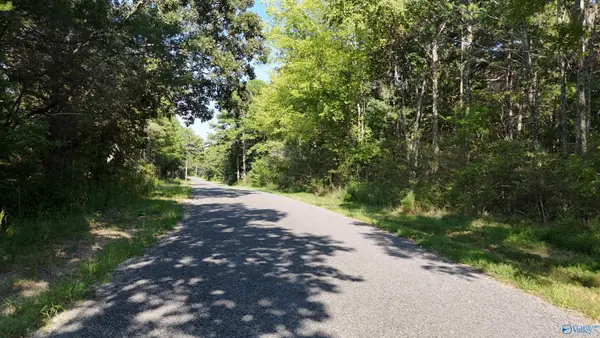
96 Summerville Road, Mentone, AL 35984
Local realty services provided by:Better Homes and Gardens Real Estate Southern Premiere
96 Summerville Road,Mentone, AL 35984
$329,000
- 3 Beds
- 3 Baths
- 1,700 sq. ft.
- Single family
- Pending
Listed by: simone adams
Office: nova grace & co.
MLS#:21918409
Source:AL_NALMLS
Price summary
- Price:$329,000
- Price per sq. ft.:$193.53
About this home
Tucked away on a peaceful 1-acre lot with beautiful sunset views, this 3-bedroom, 2.5-bath home blends comfort, character, and outdoor living. Enjoy natural hardwood floors throughout, a living room with built-ins, and a cozy wood-burning fireplace. The primary suite on the main level offers stepless shower, plus a spa-like setup with a sauna. Outdoor spaces include a rocking-chair screened front porch and a deck with a jacuzzi for relaxing or entertaining. Minutes to Little River, DeSoto Falls, downtown shops, and summer camps—ideal as a full-time home or weekend retreat.
Contact an agent
Home facts
- Year built:1990
- Subdivision & Development:Metes And Bounds
- Listing ID #:21918409
- Added:142 day(s) ago
- Updated:October 08, 2026 at 07:56 AM
Rooms and interior
- Bedrooms:3
- Total bathrooms:3
- Full bathrooms:2
- Half bathrooms:1
- Basement Description:Crawl Space
- Living area:1,700 sq. ft.
Heating and cooling
- Cooling:Central Air
- Heating:Central Heater
- Central air:Yes
Structure and exterior
- Year built:1990
- Building area:1,700 sq. ft.
- Architectural Style:Cape Cod
- Construction Materials:Fiber Cement Siding
- Exterior Features:Secluded, Treed Lot
- Foundation Description:Crawl Space
- Levels:2 Story
Schools
- High school:Valley Head
- Middle school:Valley Head
- Elementary school:Moon Lake Elementary
Utilities
- Water:Public
- Sewer:Septic Tank
Finances and disclosures
- Price:$329,000
- Price per sq. ft.:$193.53

New listings near 96 Summerville Road
- New
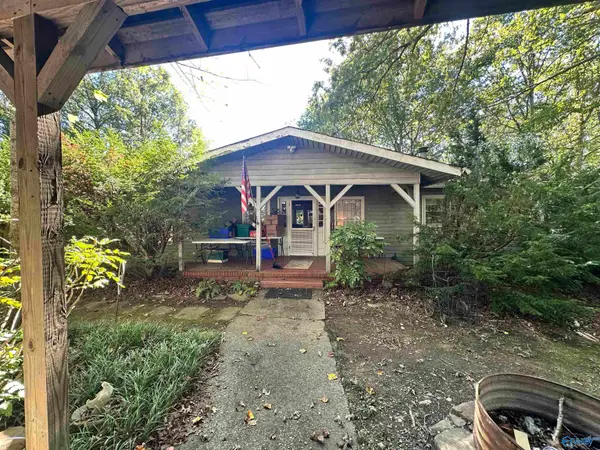 $350,000Active4 beds 3 baths3,819 sq. ft.
218 County Road 637, Mentone, AL 35984
MLS# 21931062Listed by: WILSON REALTY - New
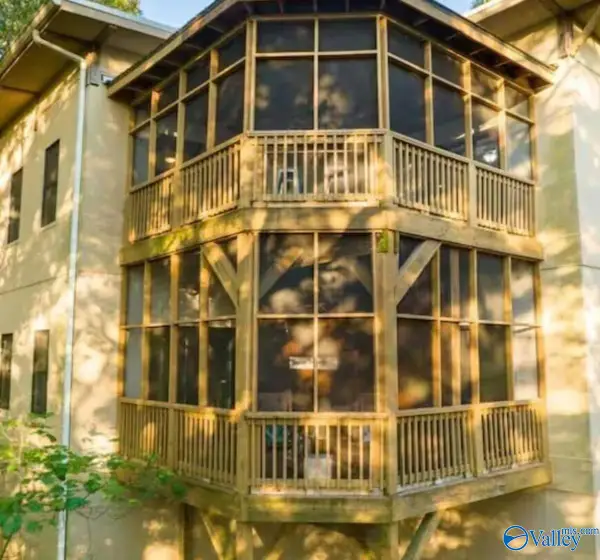 $489,000Active3 beds 3 baths1,900 sq. ft.
22081 County Road 89, Mentone, AL 35984
MLS# 21931038Listed by: VALLEY REAL ESTATE CO - New
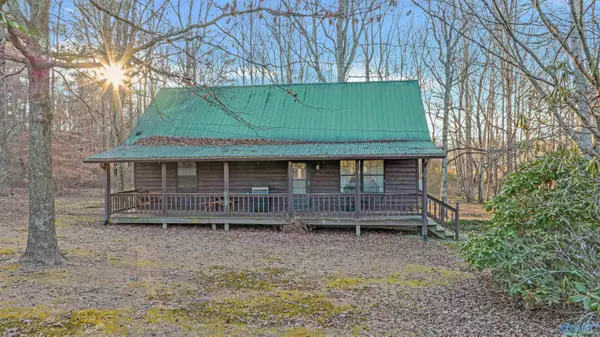 $180,000Active2 beds 2 baths1,302 sq. ft.
54 County Road 644, Mentone, AL 35984
MLS# 21931043Listed by: OLE HERITAGE REALTY, INC. - New
 $199,900Active1 beds 1 baths458 sq. ft.
1221 County Road 641, Mentone, AL 35984
MLS# 1544065Listed by: CENTURY 21 BELLORA - New
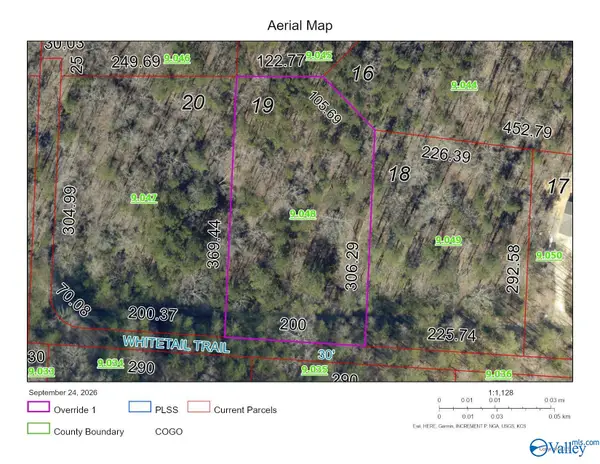 $40,000Active0 Acres
Lot 19 Road 903, Mentone, AL 35984
MLS# 21930786Listed by: SOUTHERN PROPERTIES AGENCY INC - New
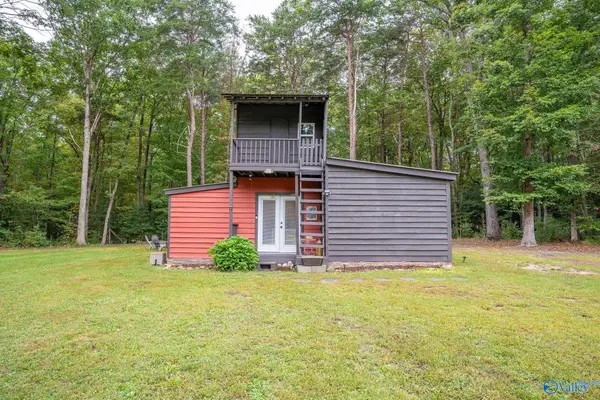 $255,000Active2 beds 1 baths677 sq. ft.
4467 E River Road, Mentone, AL 35984
MLS# 21930775Listed by: OLE HERITAGE REALTY, INC. - New
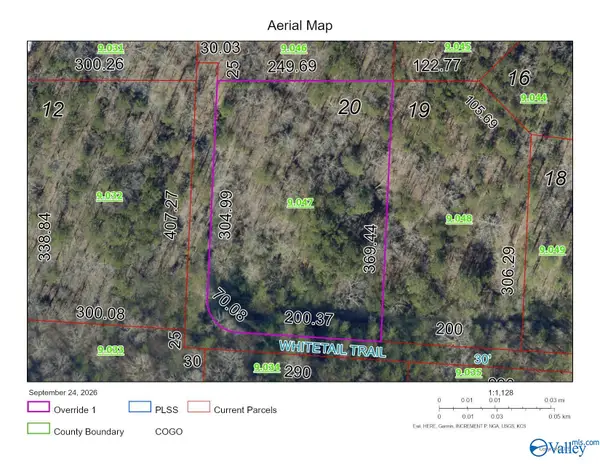 $45,000Active0 Acres
Lot 20 Road 903, Mentone, AL 35984
MLS# 21930785Listed by: SOUTHERN PROPERTIES AGENCY INC - New
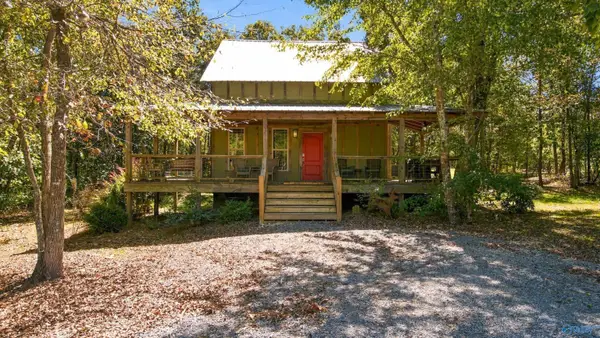 $369,900Active3 beds 3 baths1,272 sq. ft.
60 County Road 1951 N, Mentone, AL 35984
MLS# 21930684Listed by: KW HUNTSVILLE - New
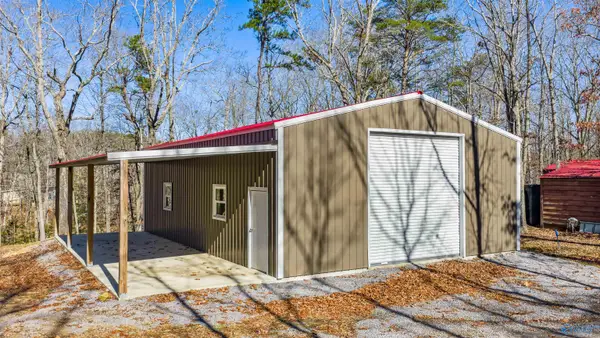 $150,000Active1 beds -- baths2,000 sq. ft.
398 Road 9081, Mentone, AL 35984
MLS# 21930509Listed by: SOUTHERN PROPERTIES AGENCY INC - New
 $109,900Active0 Acres
994 County Road 72, Mentone, AL 35984
MLS# 21930330Listed by: SOUTHEASTERN LAND GROUP, INC


Protect your home and budget from life's surprises with an Assurant Home Warranty, backed by a partner that supports you through every step of homeownership. Explore Plans.
© 2026 Better Homes and Gardens Real Estate LLC. An Anywhere Real Estate company. All rights reserved. Better Homes and Gardens® Real Estate is a registered trademark owned by Meredith Operations Corporation, licensed to Better Homes and Gardens Real Estate LLC and used with permission. Better Homes and Gardens Real Estate LLC fully supports the principles of the Fair Housing Act and the Equal Opportunity Act. Listing information is deemed reliable but is not guaranteed accurate.
Each office is independently owned and operated.
Any services or products provided by third parties are not provided by, affiliated with or related to Better Homes and Gardens Real Estate LLC, or its affiliated companies.