
111 Paul Macon Drive, Meridianville, AL 35759
Local realty services provided by:Better Homes and Gardens Real Estate Southern Premiere
111 Paul Macon Drive,Meridianville, AL 35759
$322,900
- 3 Beds
- 2 Baths
- 1,703 sq. ft.
- Single family
- Active
Listed by: barbara breland, lisa mcneal
Office: breland homes llc.
MLS#:21926729
Source:AL_NALMLS
Price summary
- Price:$322,900
- Price per sq. ft.:$189.61
- Monthly HOA dues:$25
About this home
Proposed Construction-The Camron plan is a beautiful three-bedroom, two-bath home featuring a brick exterior, covered front porch, and rear patio. The spacious open living area flows into the dining room and kitchen, featuring shaker cabinets, a large island with pendant lighting, quartz countertops, gas range, trash pullout, culinary faucet, and soft-close drawers and doors. The primary suite offers a 5-foot tile shower, double vanity, framed mirror, ceiling fan, and walk-in closet with built-ins. A tankless gas water heater is also included. Enjoy the charm of nearby family-owned farms! Future Pool/Cabana planned.
Contact an agent
Home facts
- Subdivision & Development:Parvin Preserve
- Listing ID #:21926729
- Added:51 day(s) ago
- Updated:October 08, 2026 at 02:43 PM
Rooms and interior
- Bedrooms:3
- Total bathrooms:2
- Full bathrooms:1
- Rooms Total:6
- Bathrooms Description:Low Flow Plumbing Fixtures
- Kitchen Description:Dishwasher, Disposal, Gas Oven, Gas Water Heater, Microwave, Range, Tankless Water Heater
- Living area:1,703 sq. ft.
Heating and cooling
- Cooling:Central Air
- Heating:Central Heater
- Central air:Yes
Structure and exterior
- Building area:1,703 sq. ft.
- Architectural Style:Ranch/1 Story
- Construction Materials:Brick
- Exterior Features:Covered Patio, Covered Porch, Curb/Gutters, Front Porch, Sidewalks
- Foundation Description:Slab
- Levels:1 Story
Schools
- High school:Hazel Green
- Middle school:Meridianville
- Elementary school:Lynn Fanning
Utilities
- Sewer:Private Sewer
Finances and disclosures
- Price:$322,900
- Price per sq. ft.:$189.61
Features and amenities
- Appliances:Dishwasher, Microwave, Range, Tankless Water Heater
- Amenities:Common Grounds, Gas Water Heater, Pool, Tankless Water Heater
Parking
- Parking description:Driveway-Concrete, Garage Faces Front

New listings near 111 Paul Macon Drive
- New
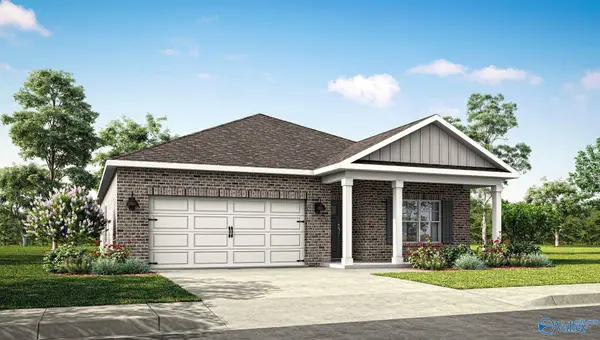 $294,900Active4 beds 2 baths1,841 sq. ft.
101 Samuel Nash Drive, Meridianville, AL 35759
MLS# 21931105Listed by: DHI REALTY - New
 $360,000Active3 beds 3 baths2,985 sq. ft.
218 Balota Street, Meridianville, AL 35759
MLS# 21931102Listed by: A.H. SOTHEBYS INT. REALTY - New
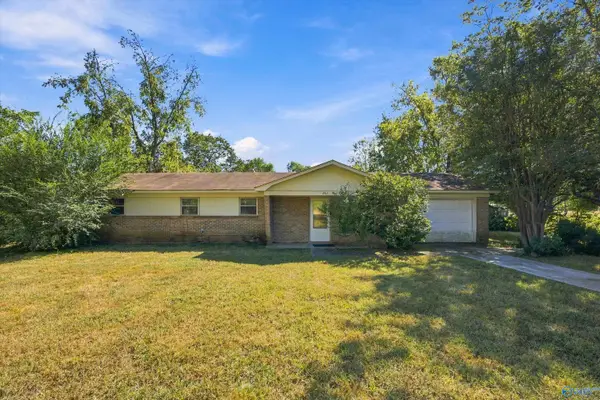 $230,000Active3 beds 2 baths1,425 sq. ft.
202 Plantation Drive, Meridianville, AL 35757
MLS# 21930960Listed by: ROSENBLUM REALTY, INC. - New
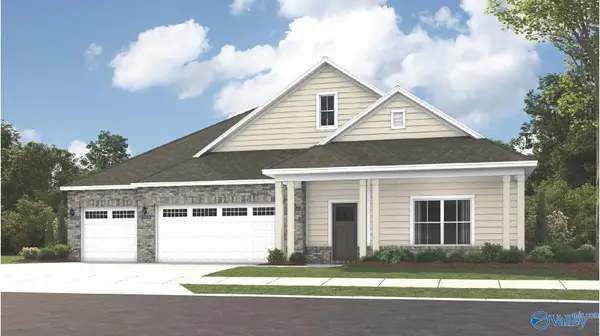 $438,229Active4 beds 4 baths2,402 sq. ft.
129 Menervy Lane, Meridianville, AL 35759
MLS# 21930943Listed by: PORCH LIGHT REAL ESTATE LLC - New
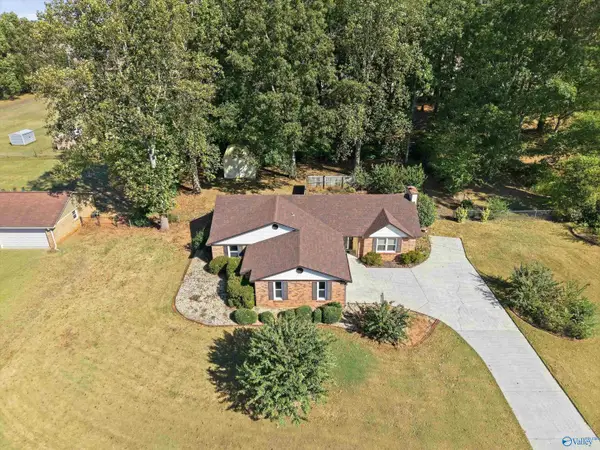 $249,900Active3 beds 2 baths1,584 sq. ft.
308 N Oxford Circle Nw, Meridianville, AL 35759
MLS# 21930883Listed by: DYNASTY REAL ESTATE SERVICES 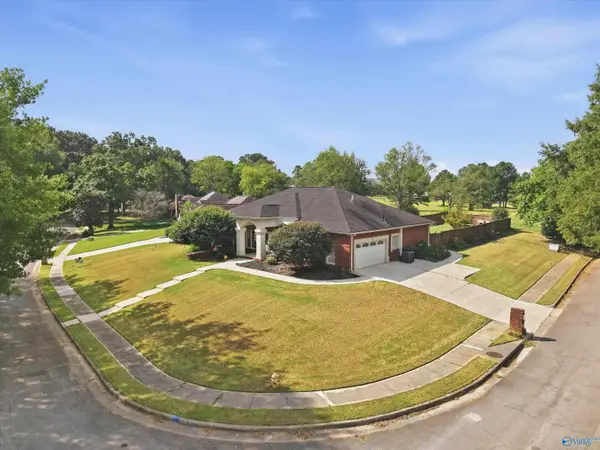 $310,000Pending4 beds -- baths2,285 sq. ft.
212 Greenlawn Drive, Meridianville, AL 35759
MLS# 21930837Listed by: KW VALLEY- Open Sun, 7 to 9pmNew
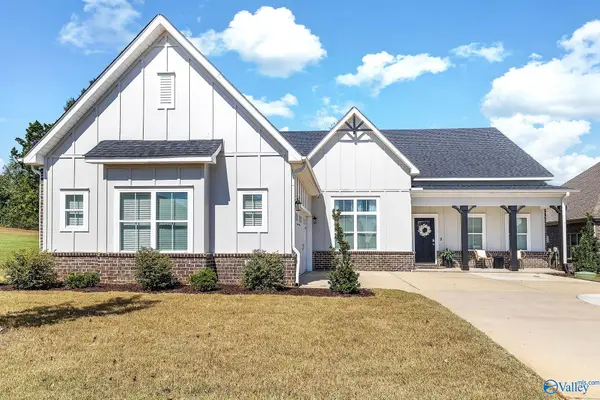 $475,000Active4 beds 4 baths2,681 sq. ft.
307 Anna Dora Way, Meridianville, AL 35759
MLS# 21930822Listed by: KRISTIN KING REAL ESTATE - New
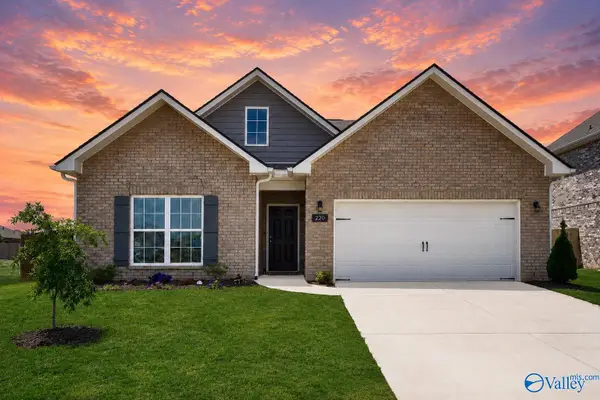 $274,900Active3 beds 2 baths1,620 sq. ft.
220 Irish Hill Drive, Meridianville, AL 35759
MLS# 21930801Listed by: RE/MAX UNLIMITED - Open Sun, 7 to 9pmNew
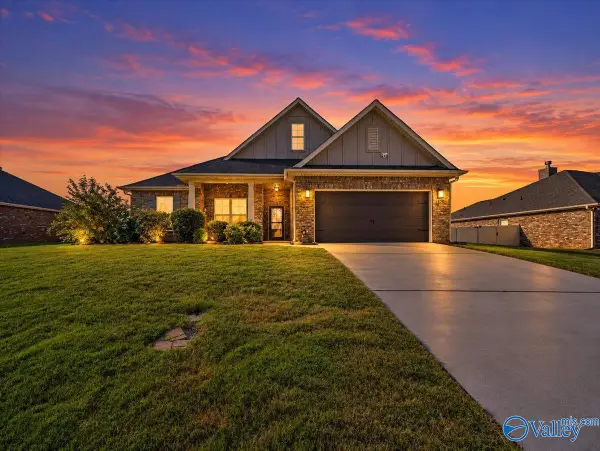 $322,500Active3 beds 2 baths1,860 sq. ft.
170 Lexi Lane, Meridianville, AL 35759
MLS# 21930794Listed by: MATT CURTIS REAL ESTATE, INC. 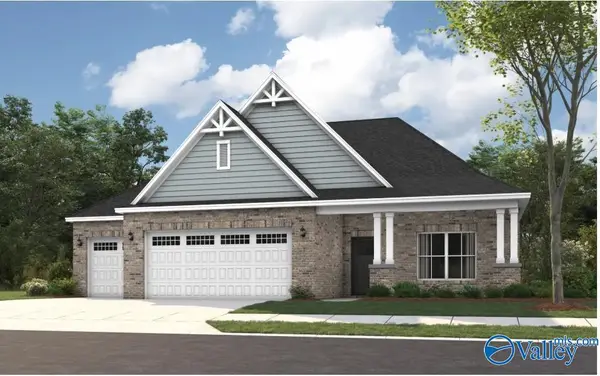 $497,554Pending5 beds 4 baths3,135 sq. ft.
100 Buford Bottom Way, Meridianville, AL 35759
MLS# 21930720Listed by: PORCH LIGHT REAL ESTATE LLC


Protect your home and budget from life's surprises with an Assurant Home Warranty, backed by a partner that supports you through every step of homeownership. Explore Plans.
© 2026 Better Homes and Gardens Real Estate LLC. An Anywhere Real Estate company. All rights reserved. Better Homes and Gardens® Real Estate is a registered trademark owned by Meredith Operations Corporation, licensed to Better Homes and Gardens Real Estate LLC and used with permission. Better Homes and Gardens Real Estate LLC fully supports the principles of the Fair Housing Act and the Equal Opportunity Act. Listing information is deemed reliable but is not guaranteed accurate.
Each office is independently owned and operated.
Any services or products provided by third parties are not provided by, affiliated with or related to Better Homes and Gardens Real Estate LLC, or its affiliated companies.