
136 Stonycrossing Road, Meridianville, AL 35759
Local realty services provided by:Better Homes and Gardens Real Estate Southern Premiere
Listed by: robert lewis
Office: matt curtis real estate, inc.
MLS#:21931328
Source:AL_NALMLS
Price summary
- Price:$524,900
- Price per sq. ft.:$172.32
- Monthly HOA dues:$33.33
About this home
Thoughtfully designed and filled with custom touches, this home blends inviting living spaces with exceptional indoor and outdoor amenities. The kitchen features custom cabinetry, granite countertops, a tile backsplash, a center island, and stainless steel appliances, wood flooring, and a gas-log fireplace. The flexible layout includes four bedrooms, four baths, a private primary suite with a spacious bath, a separate dining room, and upstairs recreation and media rooms. Most of the interior has been recently repainted. Additional features include two water heaters, a three- car side-entry garage, extended patio, and a large corner lot with a Rain Bird irrigation system.
Contact an agent
Home facts
- Year built:2019
- Subdivision & Development:Mullins Bend
- Listing ID #:21931328
- Added:1 day(s) ago
- Updated:October 10, 2026 at 04:01 AM
Rooms and interior
- Bedrooms:4
- Total bathrooms:4
- Full bathrooms:4
- Rooms Total:9
- Living area:3,046 sq. ft.
Heating and cooling
- Cooling:Central Air
- Heating:Central Heater, Electric
- Central air:Yes
Structure and exterior
- Year built:2019
- Building area:3,046 sq. ft.
- Architectural Style:Traditional
- Construction Materials:Brick
- Foundation Description:Slab
- Levels:One and One Half
Schools
- High school:Buckhorn
- Middle school:Buckhorn
- Elementary school:Riverton Elementary
Utilities
- Water:Public
- Sewer:Septic Tank
Finances and disclosures
- Price:$524,900
- Price per sq. ft.:$172.32
Parking
- Parking description:Garage Faces Side

New listings near 136 Stonycrossing Road
- New
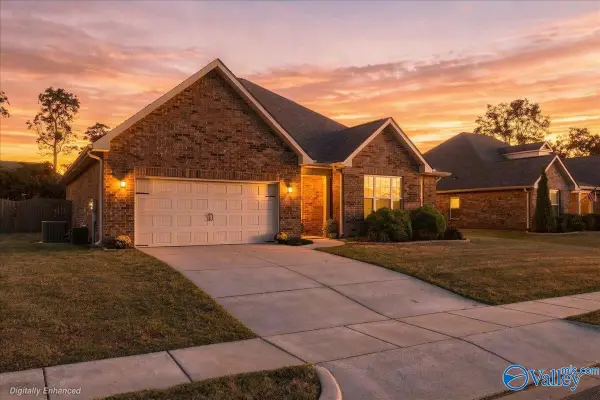 $289,900Active3 beds 2 baths1,885 sq. ft.
121 Berry Farm Road, Meridianville, AL 35759
MLS# 21931265Listed by: BHHS RISE REAL ESTATE 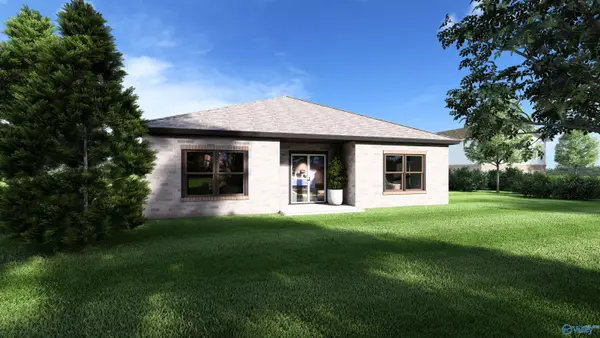 $273,843Pending4 beds 2 baths1,818 sq. ft.
985 Steger Road, Meridianville, AL 35759
MLS# 21931242Listed by: CAPSTONE REALTY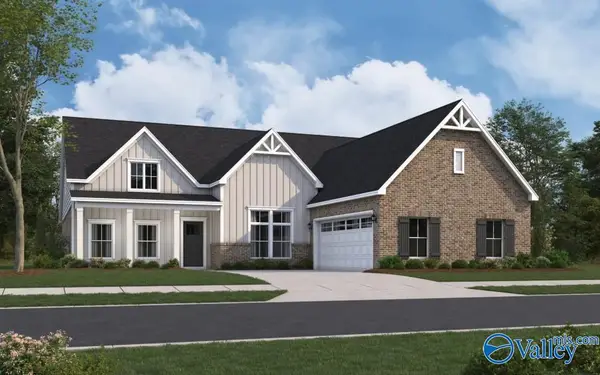 $494,154Pending5 beds 5 baths3,094 sq. ft.
126 Ron Drive, Meridianville, AL 35759
MLS# 21931178Listed by: PORCH LIGHT REAL ESTATE LLC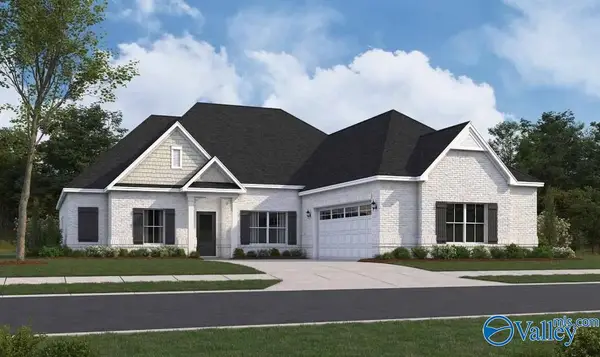 $456,344Pending4 beds 3 baths2,705 sq. ft.
127 Ron Drive, Meridianville, AL 35759
MLS# 21931179Listed by: PORCH LIGHT REAL ESTATE LLC- New
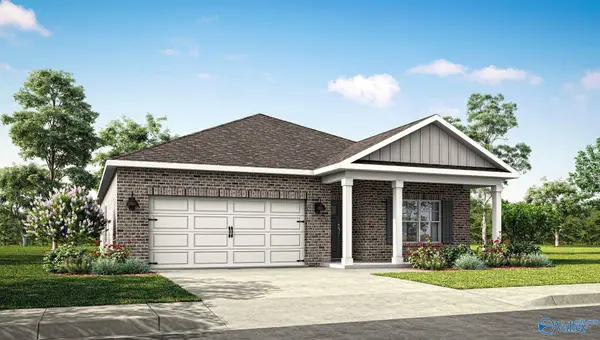 $294,900Active4 beds 2 baths1,841 sq. ft.
101 Samuel Nash Drive, Meridianville, AL 35759
MLS# 21931105Listed by: DHI REALTY - New
 $360,000Active3 beds 3 baths2,985 sq. ft.
218 Balota Street, Meridianville, AL 35759
MLS# 21931102Listed by: A.H. SOTHEBYS INT. REALTY - New
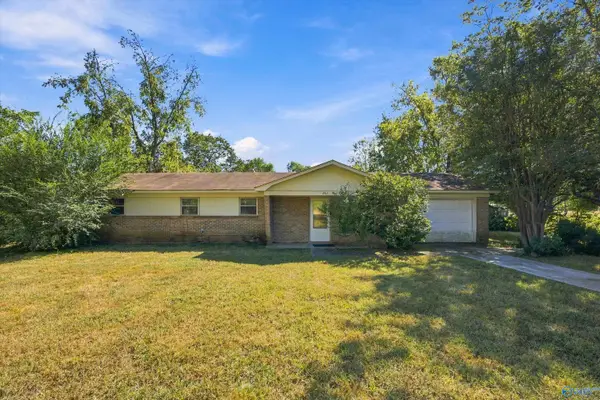 $230,000Active3 beds 2 baths1,425 sq. ft.
202 Plantation Drive, Meridianville, AL 35757
MLS# 21930960Listed by: ROSENBLUM REALTY, INC. - Open Sun, 6 to 10pmNew
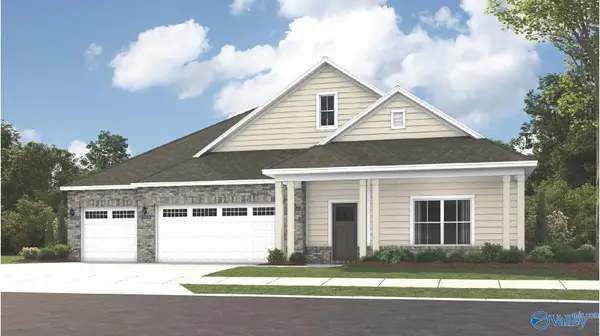 $438,229Active4 beds 4 baths2,402 sq. ft.
129 Menervy Lane, Meridianville, AL 35759
MLS# 21930943Listed by: PORCH LIGHT REAL ESTATE LLC - New
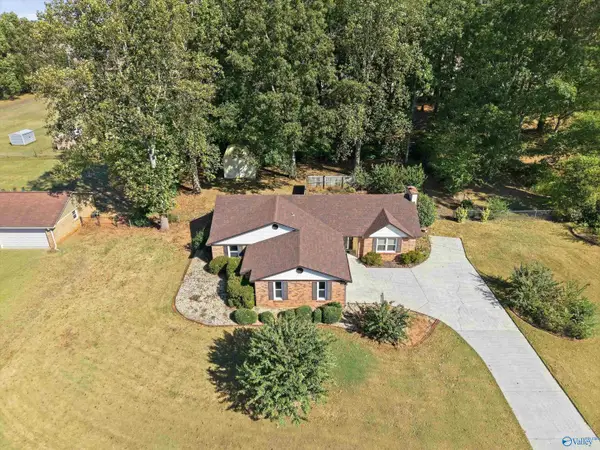 $249,900Active3 beds 2 baths1,584 sq. ft.
308 N Oxford Circle Nw, Meridianville, AL 35759
MLS# 21930883Listed by: DYNASTY REAL ESTATE SERVICES


Protect your home and budget from life's surprises with an Assurant Home Warranty, backed by a partner that supports you through every step of homeownership. Explore Plans.
© 2026 Better Homes and Gardens Real Estate LLC. An Anywhere Real Estate company. All rights reserved. Better Homes and Gardens® Real Estate is a registered trademark owned by Meredith Operations Corporation, licensed to Better Homes and Gardens Real Estate LLC and used with permission. Better Homes and Gardens Real Estate LLC fully supports the principles of the Fair Housing Act and the Equal Opportunity Act. Listing information is deemed reliable but is not guaranteed accurate.
Each office is independently owned and operated.
Any services or products provided by third parties are not provided by, affiliated with or related to Better Homes and Gardens Real Estate LLC, or its affiliated companies.