
214 Herbie Lane, Meridianville, AL 35759
Local realty services provided by:Better Homes and Gardens Real Estate Southern Premiere
214 Herbie Lane,Meridianville, AL 35759
$285,356
- 4 Beds
- 2 Baths
- 1,954 sq. ft.
- Single family
- Pending
Office: dsld homes gulf coast llc.
MLS#:21932570
Source:AL_NALMLS
Price summary
- Price:$285,356
- Price per sq. ft.:$146.04
About this home
Under Construction-The RHINE IV H in Parkside community offers a 4BR/2BA, open design. Upgrades added (list attached). Special Features: double vanity, garden tub, separate shower, and walk-in closet in primary bath, double vanity in 2nd bathroom, walk-in closet in bedrooms 2 and 3, kitchen island, walk-in pantry, covered porches, undermount sinks, LED lighting, ceiling fans in living and primary bed, built-in shelving in pantry and closets, landscaping with stone edging, stone address blocks, flood lights, termite system, and more! Energy Efficient Features: water heater, electric kitchen appliance package, vinyl low E-3 tilt-in windows, and more!
Contact an agent
Home facts
- Subdivision & Development:PARKSIDE
- Listing ID #:21932570
- Added:3 day(s) ago
- Updated:October 30, 2026 at 12:33 AM
Rooms and interior
- Bedrooms:4
- Total bathrooms:2
- Full bathrooms:2
- Rooms Total:9
- Kitchen Description:Dishwasher, Disposal, Electric Water Heater, Microwave, Range/Oven, Refrigerator
- Living area:1,954 sq. ft.
Heating and cooling
- Cooling:Central Air, Electric
- Heating:Central Heat, Electric
- Central air:Yes
Structure and exterior
- Building area:1,954 sq. ft.
- Lot area:0.23 Acres
- Architectural Style:Open Floor Plan
- Construction Materials:Brick, Fiber Cement Siding
- Exterior Features:Front Porch, Patio
- Foundation Description:Slab
Schools
- High school:HAZEL GREEN
- Middle school:MERIDIANVILLE
- Elementary school:LYNN FANNING
Utilities
- Water:Public
- Sewer:Private Sewer
Finances and disclosures
- Price:$285,356
- Price per sq. ft.:$146.04
Features and amenities
- Appliances:Dishwasher, Electric Water Heater, Microwave, Refrigerator
Parking
- Parking description:Attached, Garage, Garage Door Opener, Garage Faces Front, Two Car Garage

New listings near 214 Herbie Lane
 $5,000,000Active36 Acres
36 Highway 231/431 N, MERIDIANVILLE, AL 35759
MLS# 1801561Listed by: STAFFORD REALTY, INC.- New
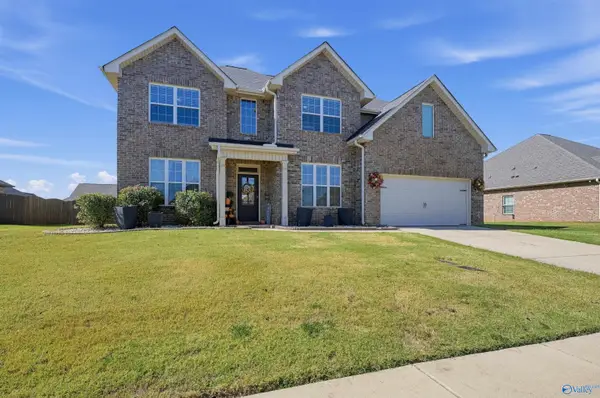 $389,995Active5 beds 4 baths3,249 sq. ft.
112 Colony Cove Drive, MERIDIANVILLE, AL 35759
MLS# 21932860Listed by: SELL YOUR HOME SERVICES INC - New
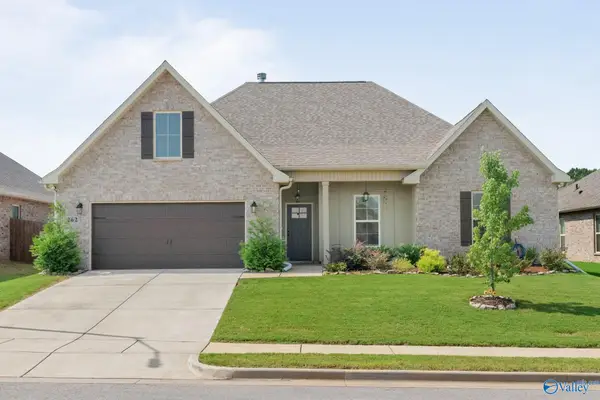 $335,000Active4 beds 2 baths2,202 sq. ft.
262 John Harold Drive, Meridianville, AL 35759
MLS# 21932628Listed by: THE NORTHSTAR GROUP - New
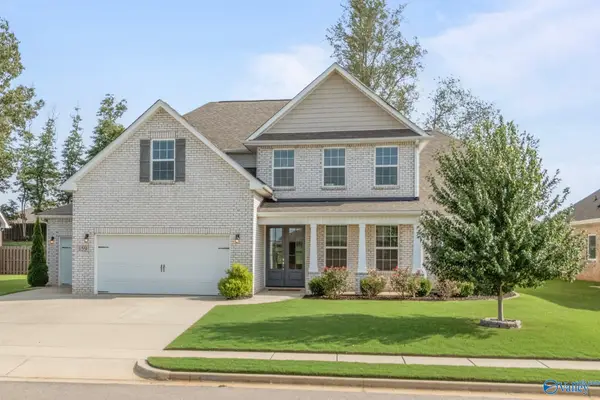 $489,000Active4 beds 4 baths3,615 sq. ft.
159 Slade Thomas Drive, Meridianville, AL 35759
MLS# 21932613Listed by: THE NORTHSTAR GROUP 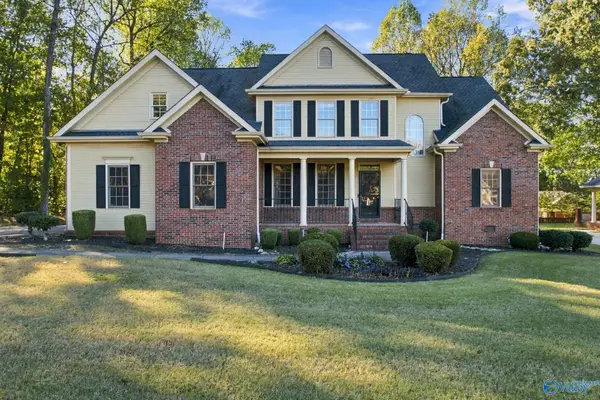 $430,000Pending4 beds 3 baths3,015 sq. ft.
146 Greenlawn Drive Ne, MERIDIANVILLE, AL 35759
MLS# 21932511Listed by: SOUTHERN LIVING REAL ESTATE- New
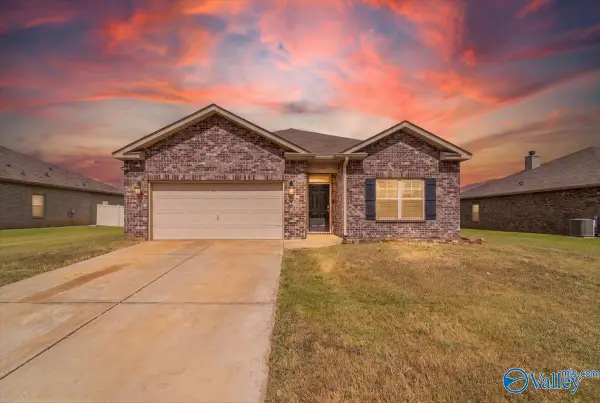 $278,900Active4 beds 2 baths1,894 sq. ft.
129 Arctic Fox Trail, Meridianville, AL 35759
MLS# 21932488Listed by: IMPACT REALTY ADVISORS - New
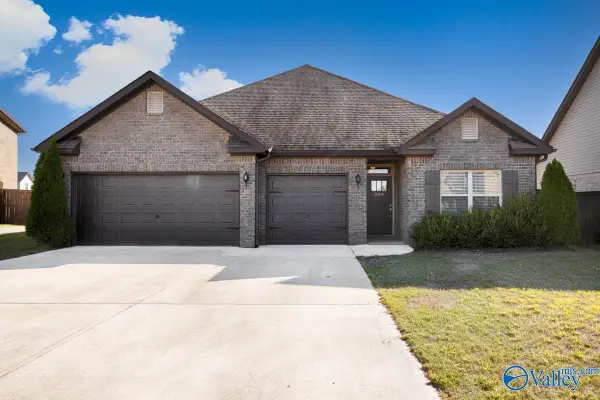 $298,000Active3 beds 3 baths2,098 sq. ft.
204 Iron Circle, MADISON, AL 35759
MLS# 21932429Listed by: NEW HEIGHTS REALTY - New
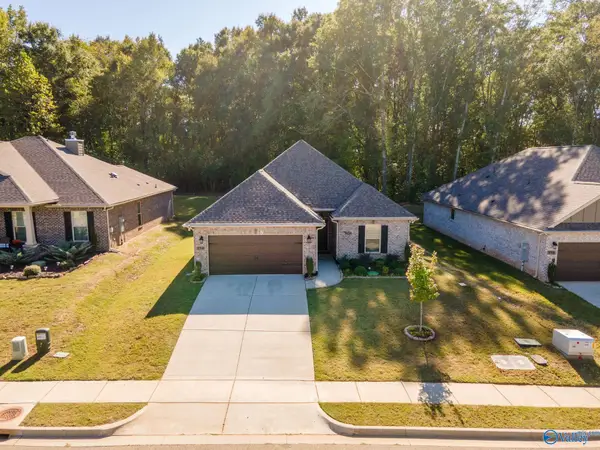 $244,900Active3 beds 2 baths1,461 sq. ft.
154 Midpark Drive, MERIDIANVILLE, AL 35759
MLS# 21932411Listed by: MATT CURTIS REAL ESTATE, INC. - New
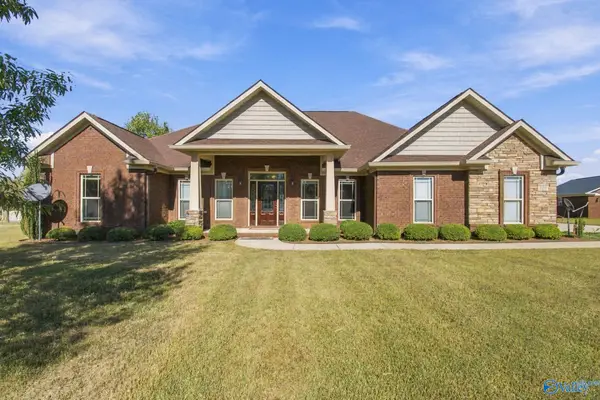 $525,000Active4 beds 3 baths2,744 sq. ft.
109 Grace Brook Circle, MERIDIANVILLE, AL 35759
MLS# 21932318Listed by: BHHS RISE REAL ESTATE


Protect your home and budget from life's surprises with an Assurant Home Warranty, backed by a partner that supports you through every step of homeownership. Explore Plans.
© 2026 Better Homes and Gardens Real Estate LLC. An Anywhere Real Estate company. All rights reserved. Better Homes and Gardens® Real Estate is a registered trademark owned by Meredith Operations Corporation, licensed to Better Homes and Gardens Real Estate LLC and used with permission. Better Homes and Gardens Real Estate LLC fully supports the principles of the Fair Housing Act and the Equal Opportunity Act. Listing information is deemed reliable but is not guaranteed accurate.
Each office is independently owned and operated.
Any services or products provided by third parties are not provided by, affiliated with or related to Better Homes and Gardens Real Estate LLC, or its affiliated companies.