
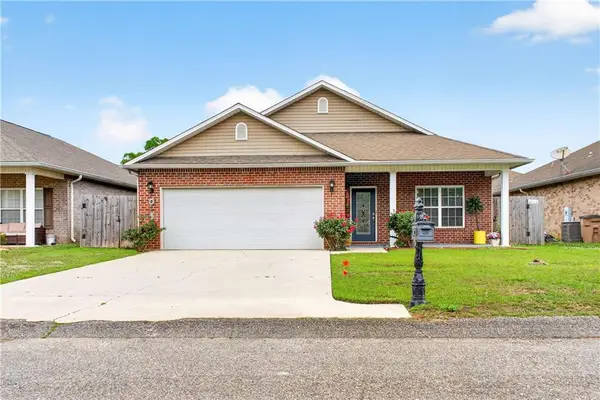
10007 Buttercreme Court, Mobile, AL 36695
Local realty services provided by:Better Homes and Gardens Real Estate Main Street Properties
10007 Buttercreme Court,Mobile, AL 36695
$399,000
- 4 Beds
- 2 Baths
- 2,610 sq. ft.
- Single family
- Active
Listed by: cheeka pack, alicen brizendine
Office: roberts brothers west
MLS#:7764725
Source:AL_MAAR
Price summary
- Price:$399,000
- Price per sq. ft.:$152.87
- Monthly HOA dues:$10.42
About this home
Welcome home to 10007 Buttercreme Court! Step into this beautifully crafted custom home, where an inviting entryway opens into a spacious, light-filled floor plan designed for both everyday living and entertaining. The living room offers a welcoming space to relax, complete with its own fireplace, high ceilings, and plenty of space!
The home features a thoughtfully designed split floor plan, offering privacy and functionality. The luxurious primary suite is complete with its own cozy fireplace and a spa-like en suite bathroom that also features another fireplace, creating a warm and relaxing atmosphere. On the opposite side of the home, three additional bedrooms share a bathroom, making it ideal for family or guests.
Throughout the home, you'll find an abundance of custom touches, including elegant crown molding, generous storage, and quality finishes. The heart of the home is the spacious kitchen featuring beautiful granite countertops, stainless steel appliances, great storage, and a comfortable eat-in area. This home also has a formal dining room.
Upstairs, a versatile bonus room over the garage provides endless possibilities, whether you need a home office, playroom, media space, or guest suite.
This well-maintained home continues to impress with practical features like a garage with specially coated flooring, abundant storage throughout, and dedicated RV parking in the backyard, along with a storage shed. Tucked away on a quiet cul-de-sac, the property offers both privacy and a peaceful setting.
With its combination of space, thoughtful design, and desirable location, this home truly has everything you need and more....
Contact an agent
Home facts
- Year built:2003
- Listing ID #:7764725
- Added:1 day(s) ago
- Updated:May 08, 2026 at 02:15 PM
Rooms and interior
- Bedrooms:4
- Total bathrooms:2
- Full bathrooms:2
- Flooring:Carpet, Ceramic Tile, Hardwood
- Dining Description:Separate Dining Room
- Kitchen Description:Dishwasher, Electric Oven, Microwave, Refrigerator
- Bedroom Description:Main, Split Bedroom Plan
- Living area:2,610 sq. ft.
Heating and cooling
- Heating:Electric
Structure and exterior
- Roof:Shingle
- Year built:2003
- Building area:2,610 sq. ft.
- Lot Features:Back Yard, Front Yard, Landscaped, Level, Private
- Architectural Style:Ranch
- Foundation Description:Slab
- Levels:One and One Half
Schools
- High school:Baker
- Middle school:Bernice J Causey
- Elementary school:Hutchens/Dawes
Utilities
- Sewer:Public Sewer
Finances and disclosures
- Price:$399,000
- Price per sq. ft.:$152.87
- Tax amount:$1,736
Features and amenities
- Appliances:Dishwasher, Electric Oven, Electric Range, Microwave, Refrigerator
- Laundry features:Electric Range, Main Level
- Amenities:Crown Molding, Dishwasher, Electric Range, Electricity Available, High Ceilings 9 ft Main, His and Hers Closets, Microwave, Private Yard, Refrigerator, Tray Ceiling(s), Walk-In Closet(s)
Parking
- Total parking spaces:2
- Parking description:Attached, Garage, Garage Faces Side
- Garage:Yes
- Garage spaces:2
New listings near 10007 Buttercreme Court
- New
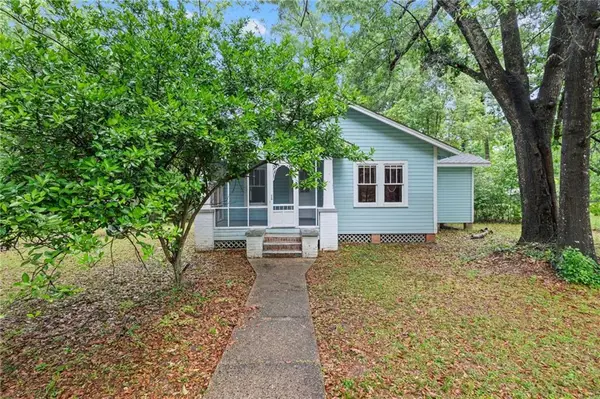 $59,079Active2 beds 1 baths954 sq. ft.
2314 Burgett Road, Mobile, AL 36605
MLS# 7763305Listed by: KELLER WILLIAMS MOBILE - New
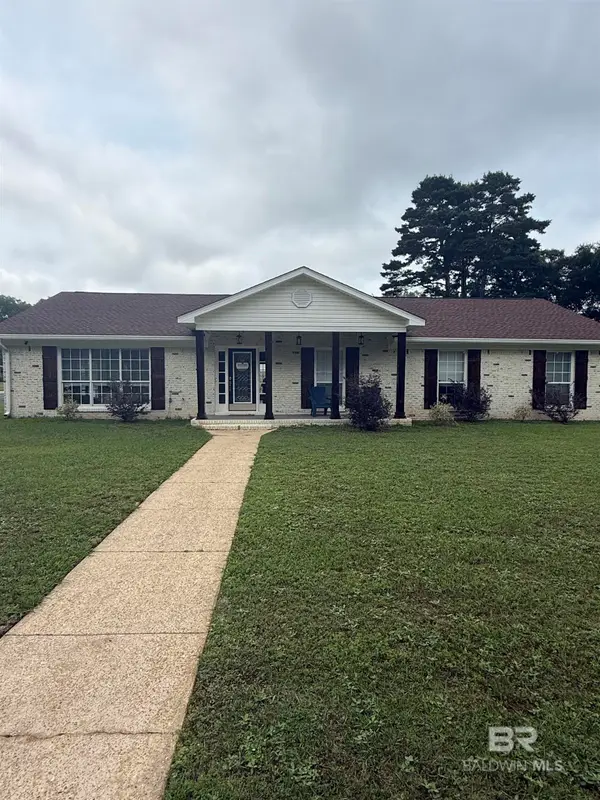 $414,000Active4 beds 3 baths2,357 sq. ft.
6208 S Pine Needle Drive, Mobile, AL 36609
MLS# 396260Listed by: KELLER WILLIAMS - MOBILE - New
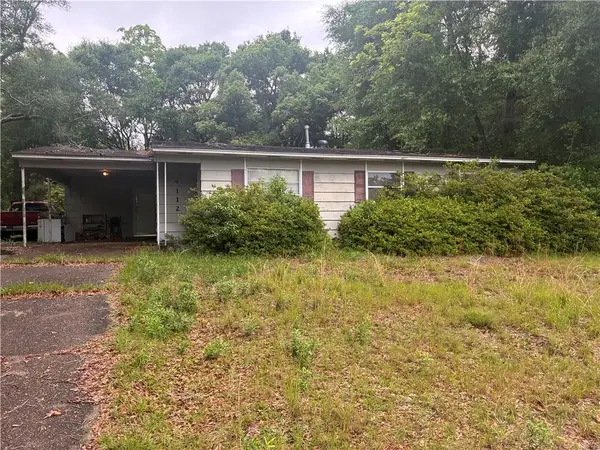 $80,000Active3 beds 2 baths1,380 sq. ft.
4112 Vassar Circle, Mobile, AL 36618
MLS# 7767129Listed by: 764 THE AGENCY LLC - New
 $399,429Active4 beds 3 baths2,357 sq. ft.
6208 Pine Needle Drive S, Mobile, AL 36609
MLS# 7767149Listed by: KELLER WILLIAMS MOBILE - New
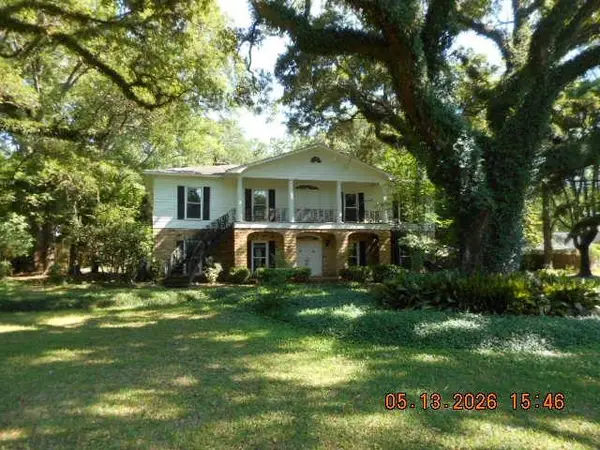 $674,500Active5 beds 4 baths4,712 sq. ft.
4601 Bit & Spur Road, Mobile, AL 36608
MLS# 7767163Listed by: COOPER & CO INC. - New
 $25,000Active2 beds 1 baths1,327 sq. ft.
228 Birmingham Street, Mobile, AL 36610
MLS# 7767171Listed by: BECK PROPERTIES REAL ESTATE - New
 $269,897Active3 beds 2 baths2,079 sq. ft.
7900 Park Place Drive S, Mobile, AL 36608
MLS# 7763438Listed by: WELLHOUSE REAL ESTATE EASTERN - New
 $315,000Active4 beds 2 baths2,009 sq. ft.
8387 Calgary Drive S, Mobile, AL 36695
MLS# 7766190Listed by: ROBERTS BROTHERS WEST - New
 $495,000Active4 beds 3 baths2,158 sq. ft.
4596 Hawthorne Place, Mobile, AL 36608
MLS# 7766146Listed by: BLUE HERON REALTY - New
 $224,239Active3 beds 2 baths1,692 sq. ft.
2140 Luckner Court, Mobile, AL 36618
MLS# 7766173Listed by: KELLER WILLIAMS MOBILE


Protect your home and budget from life's surprises with an Assurant Home Warranty, backed by a partner that supports you through every step of homeownership. Explore Plans.
© 2026 Better Homes and Gardens Real Estate LLC. An Anywhere Real Estate company. All rights reserved. Better Homes and Gardens® Real Estate is a registered trademark owned by Meredith Operations Corporation, licensed to Better Homes and Gardens Real Estate LLC and used with permission. Better Homes and Gardens Real Estate LLC fully supports the principles of the Fair Housing Act and the Equal Opportunity Act. Listing information is deemed reliable but is not guaranteed accurate.
Each office is independently owned and operated.
Any services or products provided by third parties are not provided by, affiliated with or related to Better Homes and Gardens Real Estate LLC, or its affiliated companies.