
1004 Pace Parkway, Mobile, AL 36693
Local realty services provided by:Better Homes and Gardens Real Estate Main Street Properties
1004 Pace Parkway,Mobile, AL 36693
$499,000
- 5 Beds
- 3 Baths
- 4,108 sq. ft.
- Single family
- Active
Listed by: claudette gable
Office: goode realty, llc.
MLS#:7806629
Source:AL_MAAR
Price summary
- Price:$499,000
- Price per sq. ft.:$121.47
About this home
Welcome home to this beautifully maintained 4108 square-foot residence nestled on approximately 1.61 acres in the desirable Sky Ranch subdivision. Offering the perfect blend of comfort, character, and space, this 2 story brick home is designed for everyday living and memorable gatherings.
Inside, you'll find generous living spaces filled with warmth and charm, including a welcoming family room with a cozy fireplace, a spacious kitchen and dining area, a formal dining room, and a versatile upstairs bonus room that can easily serve as a home office, guest room, playroom, or additional bedroom. The spacious primary suite provides a relaxing retreat, with a full bathroom and a convenient half bath offer comfort for family and guests alike.
Step outside and enjoy the privacy and possibilities of the expansive 1.61-acre property. Whether you're hosting family barbecues, gardening, or simply relaxing in the peaceful surroundings, there's plenty of room to make it your own. An oversized garage/carport provides abundant parking and storage space. no HOA!
Conveniently located in an established neighborhood with easy access to shopping, dining, schools, and major roadways, this exceptional property offers the space, flexibility, and welcoming atmosphere you've been searching for. Come experience all the possibilities and make this beautiful home your own....
Contact an agent
Home facts
- Listing ID #:7806629
- Added:1 day(s) ago
- Updated:July 28, 2026 at 12:09 PM
Rooms and interior
- Bedrooms:5
- Total bathrooms:3
- Full bathrooms:3
- Flooring:Brick, Carpet, Hardwood
- Dining Description:Seats 12+, Separate Dining Room
- Kitchen Description:Dishwasher, Electric Oven, Microwave, Refrigerator
- Bedroom Description:Main, Oversized Master
- Living area:4,108 sq. ft.
Heating and cooling
- Cooling:Ceiling Fan(s), Central Air
- Heating:Central
- Central air:Yes
Structure and exterior
- Roof:Shingle
- Building area:4,108 sq. ft.
- Lot Features:Back Yard, Front Yard, Landscaped, Level, Private
- Architectural Style:Cottage
- Foundation Description:Pillar/Post/Pier, Slab
- Levels:2 Story
Schools
- High school:WP Davidson
- Middle school:Chastang-Fournier
- Elementary school:Kate Shepard
Utilities
- Water:Available, Public
- Sewer:Available, Public Sewer
Finances and disclosures
- Price:$499,000
- Price per sq. ft.:$121.47
- Tax amount:$1,334
Features and amenities
- Appliances:Dishwasher, Electric Oven, Electric Range, Gas Water Heater, Microwave, Refrigerator, Washer
- Laundry features:Electric Range, Main Level, Washer
- Amenities:Bookcases, Crown Molding, Dishwasher, Electric Range, Electricity Available, Entrance Foyer, High Ceilings 9 ft Main, Microwave, Park, Private Yard, Rain Gutters, Refrigerator, Walk-In Closet(s), Washer
Parking
- Parking description:Attached, Driveway, Garage, Garage Faces Side
- Garage:Yes
- Garage spaces:2
New listings near 1004 Pace Parkway
- New
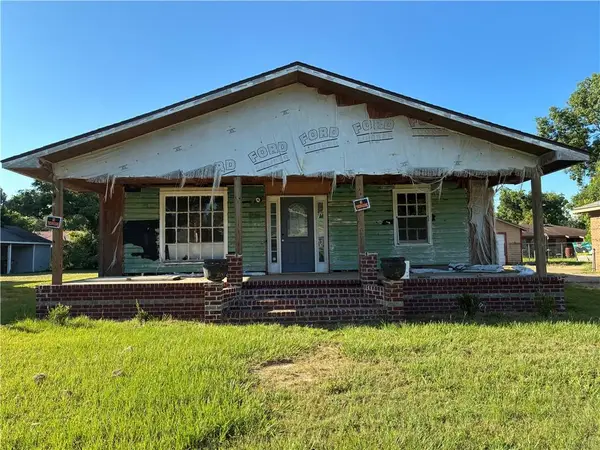 $96,000Active4 beds 2 baths1,530 sq. ft.
1851 S Mott Drive, Mobile, AL 36617
MLS# 7811613Listed by: EDWARDS LEGACY REALTY GROUP LLC - New
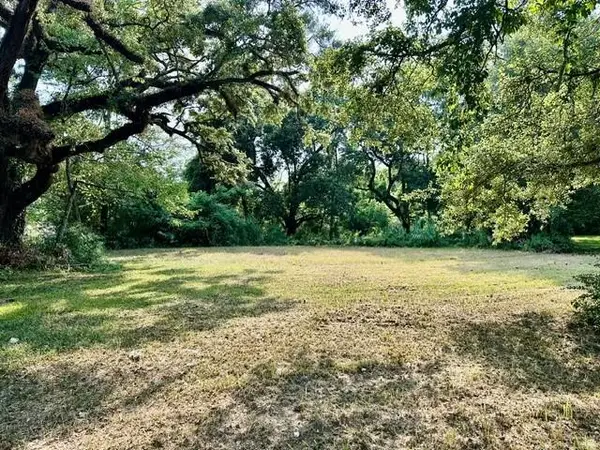 $75,000Active0 Acres
3901 Moffett Road, Mobile, AL 36618
MLS# 7811532Listed by: PAUL CARTER AGENCY - New
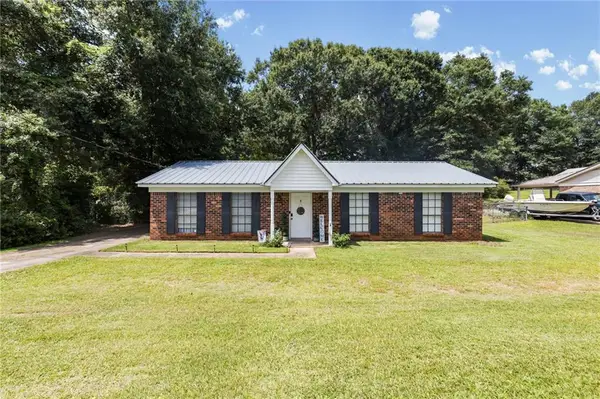 $185,000Active3 beds 2 baths1,555 sq. ft.
9350 N Cottage Park Drive, Mobile, AL 36695
MLS# 7810889Listed by: KELLER WILLIAMS MOBILE - New
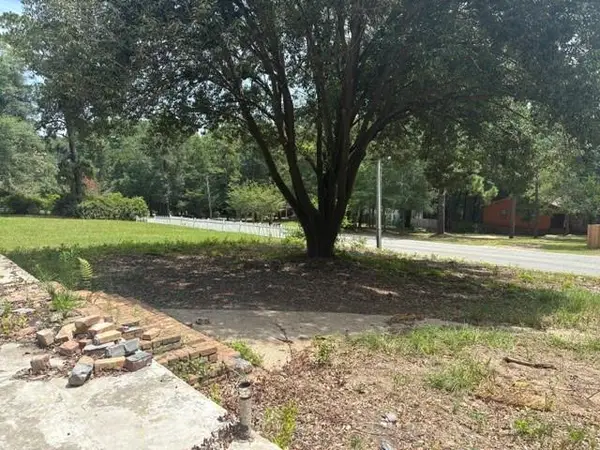 $60,075Active0 Acres
2758 Knollwood Drive, Mobile, AL 36693
MLS# 7808499Listed by: COOPER & CO INC. - New
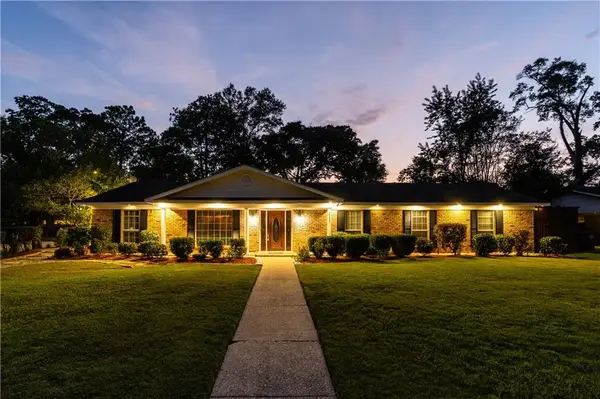 $350,000Active4 beds 2 baths2,160 sq. ft.
814 Pinemont Drive, Mobile, AL 36609
MLS# 7811253Listed by: NEXTHOME STAR REAL ESTATE - New
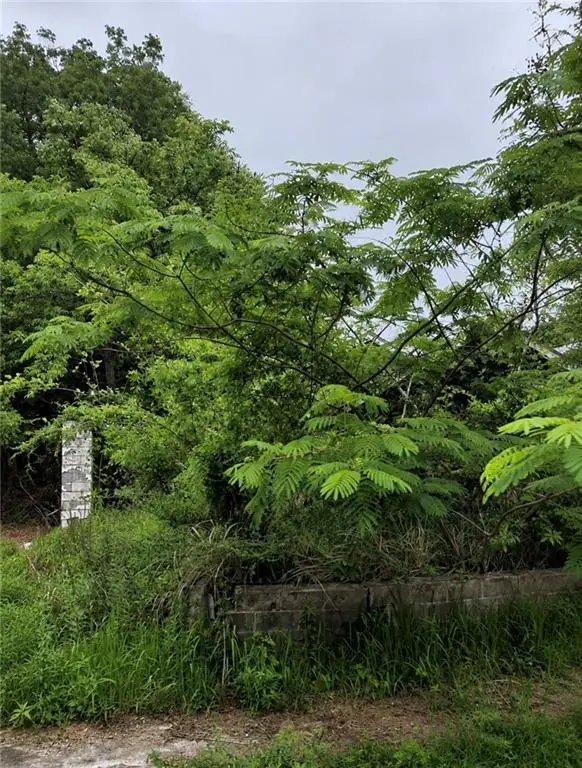 $20,000Active1 beds 1 baths704 sq. ft.
306 S College Street, Mobile, AL 36610
MLS# 7811425Listed by: COLDWELL BANKER SMITH HOMES, REALTORS - New
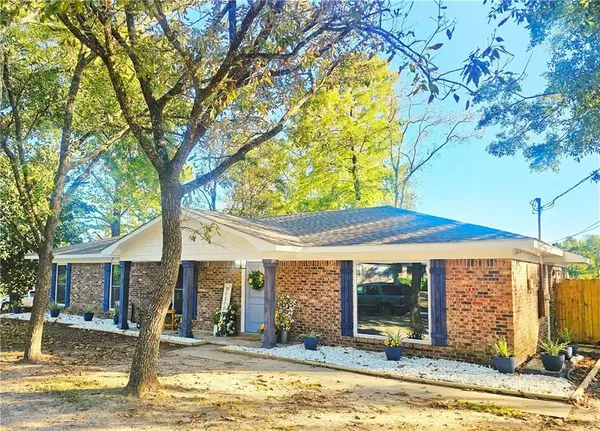 $217,500Active4 beds 2 baths1,798 sq. ft.
5401 Highland Road, Mobile, AL 36693
MLS# 7811457Listed by: COLDWELL BANKER SMITH HOMES, REALTORS - New
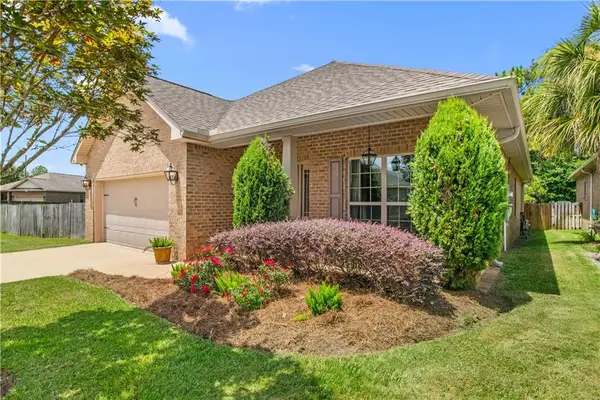 $350,000Active3 beds 2 baths1,998 sq. ft.
1114 Mcmurray Place W, Mobile, AL 36609
MLS# 7808433Listed by: 1702 REAL ESTATE - New
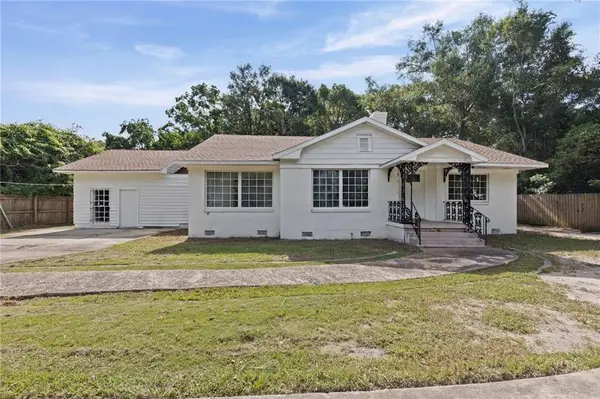 $224,900Active4 beds 3 baths2,250 sq. ft.
281 Florida Street S, Mobile, AL 36606
MLS# 7810598Listed by: TY IRBY REALTY & DEVELOPMENT - New
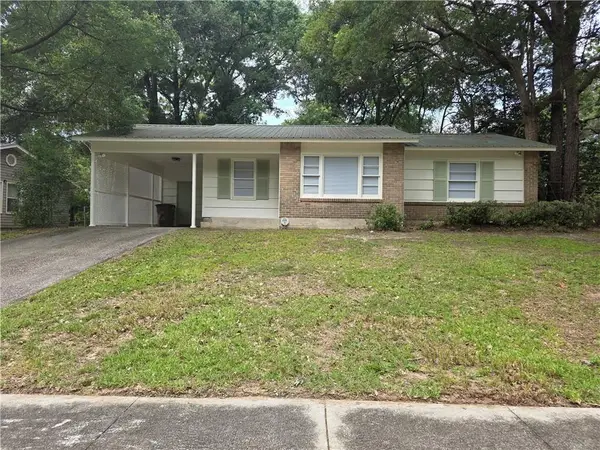 $174,000Active3 beds 1 baths1,040 sq. ft.
917 Memory Lane, Mobile, AL 36608
MLS# 7810874Listed by: PICKETT REAL ESTATE


Protect your home and budget from life's surprises with an Assurant Home Warranty, backed by a partner that supports you through every step of homeownership. Explore Plans.
© 2026 Better Homes and Gardens Real Estate LLC. An Anywhere Real Estate company. All rights reserved. Better Homes and Gardens® Real Estate is a registered trademark owned by Meredith Operations Corporation, licensed to Better Homes and Gardens Real Estate LLC and used with permission. Better Homes and Gardens Real Estate LLC fully supports the principles of the Fair Housing Act and the Equal Opportunity Act. Listing information is deemed reliable but is not guaranteed accurate.
Each office is independently owned and operated.
Any services or products provided by third parties are not provided by, affiliated with or related to Better Homes and Gardens Real Estate LLC, or its affiliated companies.