
10439 Heritance Road, Mobile, AL 36608
Local realty services provided by:Better Homes and Gardens Real Estate Main Street Properties
10439 Heritance Road,Mobile, AL 36608
$374,999
- 4 Beds
- 3 Baths
- 2,490 sq. ft.
- Single family
- Active
Listed by: melissa babcock
Office: keller williams mobile
MLS#:7840160
Source:AL_MAAR
Price summary
- Price:$374,999
- Price per sq. ft.:$150.6
- Monthly HOA dues:$53.75
About this home
Welcome home to this beautiful 2024-built Hawthorne plan by D.R. Horton, located in the desirable Heritage Lake subdivision! Offering approximately 2,486 square feet of thoughtfully designed living space, this 4-bedroom, 3-bath home combines modern finishes, smart-home technology, and a spacious floor plan designed for comfortable everyday living and entertaining. The clubhouse, fitness room and pool are beautiful perks associated with the HOA. This home is in a USDA eligible area. Buyer must meet USDA qualifications.
A charming breezeway-style front entry welcomes you inside, where you'll find an open-concept design and split-bedroom floor plan that provides both functionality and privacy. The heart of the home features beautiful quartz countertops, soft-close cabinetry with stylish bar-pull hardware, and plenty of space to gather with family and friends.
The private primary suite is tucked away from the additional bedrooms, while Bedroom 2 offers the added convenience of its own ensuite bathroom—perfect for guests, extended family, or anyone who appreciates a little extra privacy. Two additional bedrooms and a third full bathroom complete the home's versatile layout.
Energy-efficient Low-E windows and an LED lighting package help provide efficiency throughout the home. You'll also enjoy D.R. Horton's Home Is Connected® Smart Home Technology Package, featuring a Honeywell Z-Wave programmable thermostat, Kwikset connected door lock, Deako smart switches, and Qolsys touchscreen Smart Home control device.
Outside, the features continue with a covered back porch overlooking the fenced backyard—ready for cookouts, pets, playtime, or simply relaxing at the end of the day. A THREE-CAR, front-entry garage provides exceptional parking, storage, and workspace options.
Living in Heritage Lake means enjoying neighborhood amenities, including a community pool and clubhouse. With four bedrooms, three full bathrooms, approximately 2,486 square feet, a three-car garage, modern finishes, smart-home technology, and a fenced backyard, this nearly new home has so much to offer.
Schedule your private showing and come see why this Heritage Lake home may be the one you've been waiting for!...
Contact an agent
Home facts
- Year built:2024
- Subdivision & Development:Heritage Lake
- Listing ID #:7840160
- Added:1 day(s) ago
- Updated:September 18, 2026 at 04:45 PM
Rooms and interior
- Bedrooms:4
- Total bathrooms:3
- Full bathrooms:3
- Rooms Total:1
- Flooring:Carpet, Vinyl
- Dining Description:Dining L, Open Floorplan
- Kitchen Description:Dishwasher, Microwave, Refrigerator, Self Cleaning Oven
- Bedroom Description:In-Law Floorplan, Main
- Living area:2,490 sq. ft.
Heating and cooling
- Cooling:Ceiling Fan(s), Central Air
- Heating:Central, Forced Air, Heat Pump
- Central air:Yes
Structure and exterior
- Roof:Composition, Ridge Vents, Shingle
- Year built:2024
- Building area:2,490 sq. ft.
- Lot Features:Back Yard, Front Yard, Level
- Architectural Style:Contemporary
- Foundation Description:Slab
- Levels:1 Story
Schools
- High school:Baker
- Middle school:Bernice J Causey
- Elementary school:Taylor White
Utilities
- Water:Available, Public
- Sewer:Available, Public Sewer
Finances and disclosures
- Price:$374,999
- Price per sq. ft.:$150.6
- Tax amount:$3,811
Features and amenities
- Appliances:Dishwasher, Electric Range, Electric Water Heater, Microwave, Refrigerator, Self Cleaning Oven
- Laundry features:Electric Range
- Amenities:Clubhouse, Crown Molding, Dishwasher, Double Pane Windows, Electric Range, Electricity Available, Entrance Foyer, High Ceilings 10 ft Upper, High Ceilings 9 ft Main, High Speed Internet, His and Hers Closets, Insulated Windows, Lighting, Microwave, Private Yard, Refrigerator, Smart Home, Underground Utilities, Walk-In Closet(s)
- Smart home:Yes
Parking
- Total parking spaces:3
- Parking description:Garage
- Garage:Yes
- Garage spaces:3
New listings near 10439 Heritance Road
- Coming Soon
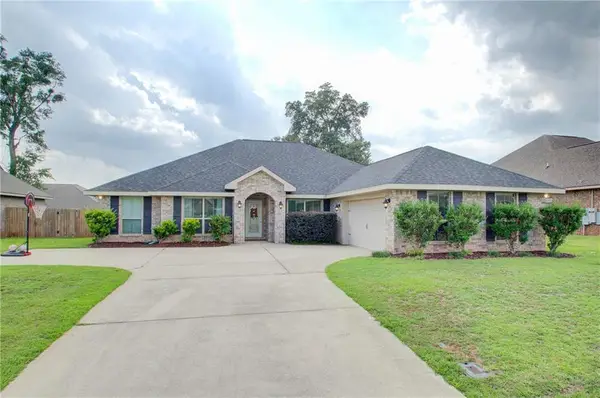 $375,999Coming Soon4 beds 2 baths2,557 sq. ft.
2216 Taylor Pointe Boulevard, Mobile, AL 36695
MLS# 7839124Listed by: RE/MAX REALTY PROFESSIONALS - Coming Soon
 $200,000Coming Soon3 beds 2 baths1,164 sq. ft.
1756 Snowmass Court, Mobile, AL 36609
MLS# 7839022Listed by: KELLER WILLIAMS MOBILE - Coming Soon
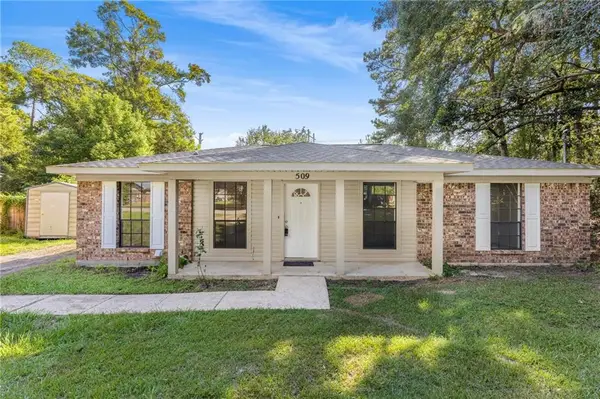 $164,900Coming Soon3 beds 2 baths1,170 sq. ft.
509 Grant Street W, Mobile, AL 36611
MLS# 7837711Listed by: REALTY EXECUTIVES BAY GROUP - Coming Soon
 $299,000Coming Soon4 beds 3 baths3,197 sq. ft.
6225 Hickory Lane, Mobile, AL 36609
MLS# 7836735Listed by: CURTIN-BURDETTE - Coming Soon
 $360,000Coming Soon4 beds 2 baths2,300 sq. ft.
1220 Marseille Drive, Mobile, AL 36693
MLS# 7835093Listed by: BELLATOR REAL ESTATE LLC MOBILE - Coming Soon
 $210,000Coming Soon4 beds 2 baths2,200 sq. ft.
726 Wilshire Road, Mobile, AL 36609
MLS# 7828227Listed by: RE/MAX REALTY PROFESSIONALS - Coming Soon
 $319,349Coming Soon5 beds 4 baths2,673 sq. ft.
2020 Shelton Beach Road Extension, Mobile, AL 36618
MLS# 7833310Listed by: KELLER WILLIAMS MOBILE - Coming Soon
 $269,900Coming Soon5 beds 3 baths2,890 sq. ft.
1649 Rochelle Street, Mobile, AL 36693
MLS# 7831919Listed by: LEGENDARY REALTY,LLC - New
 $365,000Active4 beds 3 baths2,554 sq. ft.
1908 Bent Tree Court, Mobile, AL 36609
MLS# 410629Listed by: SWEET WILLOW REALTY - New
 $1,695,000Active5 beds 4 baths4,804 sq. ft.
155 Levert Avenue, Mobile, AL 36607
MLS# 410762Listed by: LLB & B INC.


Protect your home and budget from life's surprises with an Assurant Home Warranty, backed by a partner that supports you through every step of homeownership. Explore Plans.
© 2026 Better Homes and Gardens Real Estate LLC. An Anywhere Real Estate company. All rights reserved. Better Homes and Gardens® Real Estate is a registered trademark owned by Meredith Operations Corporation, licensed to Better Homes and Gardens Real Estate LLC and used with permission. Better Homes and Gardens Real Estate LLC fully supports the principles of the Fair Housing Act and the Equal Opportunity Act. Listing information is deemed reliable but is not guaranteed accurate.
Each office is independently owned and operated.
Any services or products provided by third parties are not provided by, affiliated with or related to Better Homes and Gardens Real Estate LLC, or its affiliated companies.