
10709 Mcleod Road, Mobile, AL 36695
Local realty services provided by:Better Homes and Gardens Real Estate Main Street Properties
10709 Mcleod Road,Mobile, AL 36695
$435,900
- 5 Beds
- 3 Baths
- 3,113 sq. ft.
- Single family
- Active
Listed by: jennie ely
Office: dhi realty of alabama llc.
MLS#:7720814
Source:AL_MAAR
Price summary
- Price:$435,900
- Price per sq. ft.:$140.03
- Monthly HOA dues:$40
About this home
UNDER CONSTRUCTION* Introducing 10709 Mcleod Road in Mobile, Alabama, one of our new homes in Coxwell Crossing. This impressive McKenzie floor plan blends spacious design, modern finishes, and everyday convenience with a layout that feels welcoming, polished, and practical from the moment you arrive.
At over 3,100 square feet, the McKenzie boasts 5-bedrooms, 3-baths, a study and 2-car side entry garage. Entering from the front porch, you are greeted by a study and formal dining room, offering flexible space for work, meals, or special gatherings. Further inside, two bedrooms share a full bath, creating a thoughtful layout with room to spread out.
The great room showcases an open design made for comfortable living and easy entertaining. The kitchen features a large island, shaker-style cabinetry, quartz countertops, stainless-steel appliances, a walk-in pantry and nearby separate laundry room. The breakfast area leads to a covered porch, extending the living space outdoors. Beyond the breakfast area are two additional bedrooms that share a full bath.
The primary bedroom offers separate access to the back covered porch and an ensuite with a linen closet, double vanity, tiled shower, garden tub, and large walk-in closet.
The McKenzie includes a Home is Connected smart home technology package. This home will receive a FORTIFIED Gold Home™ Certificate.
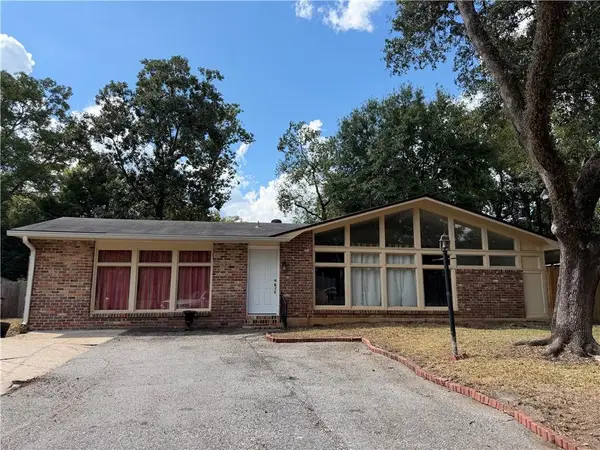
Pictures may be of a similar home and not necessarily of the subject property. Pictures are representational only....
Contact an agent
Home facts
- Year built:2026
- Subdivision & Development:Coxwell Crossing
- Listing ID #:7720814
- Added:229 day(s) ago
- Updated:October 06, 2026 at 02:17 PM
Rooms and interior
- Bedrooms:5
- Total bathrooms:3
- Full bathrooms:3
- Dining Description:Separate Dining Room
- Kitchen Description:Dishwasher, Electric Oven, Range Hood
- Bedroom Description:Main
- Living area:3,113 sq. ft.
Heating and cooling
- Cooling:Ceiling Fan(s), Central Air
- Heating:Electric, Heat Pump
- Central air:Yes
Structure and exterior
- Roof:Shingle
- Year built:2026
- Building area:3,113 sq. ft.
- Lot Features:Back Yard, Landscaped
- Architectural Style:Traditional
- Foundation Description:Slab
- Levels:1 Story
Schools
- High school:Baker
- Middle school:Bernice J Causey
- Elementary school:Hutchens/Dawes
Utilities
- Water:Available, Public
- Sewer:Septic Tank
Finances and disclosures
- Price:$435,900
- Price per sq. ft.:$140.03
- Tax amount:$728
Features and amenities
- Appliances:Dishwasher, Electric Oven, Electric Range, Electric Water Heater, Range Hood, Tankless Water Heater
- Laundry features:Electric Range
- Amenities:Dishwasher, Double Pane Windows, Electric Range, Electricity Available, High Ceilings 9 ft Main, Tray Ceiling(s), Underground Utilities, Walk-In Closet(s)
- Smart home:Yes
Parking
- Parking description:Driveway, Garage, Garage Faces Side
- Garage:Yes
- Garage spaces:2
New listings near 10709 Mcleod Road
- Coming Soon
 $10,000Coming Soon-- beds -- baths960 sq. ft.
1409 Bullshead Street, Mobile, AL 36610
MLS# 7845160Listed by: DALTON WADE INC - Coming Soon
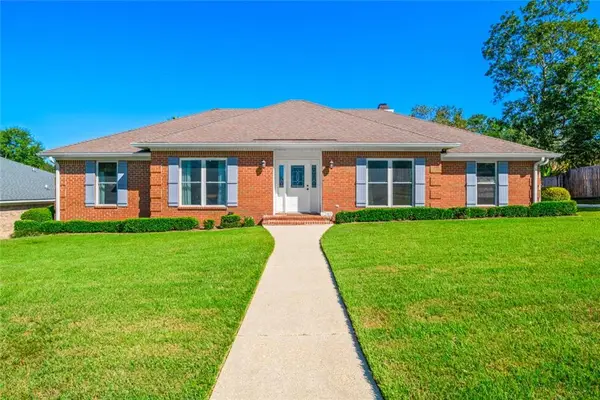 $328,200Coming Soon4 beds 3 baths2,188 sq. ft.
7240 Pine Station Road S, Mobile, AL 36695
MLS# 7846796Listed by: 1702 REAL ESTATE - Coming Soon
 $1,025,000Coming Soon5 beds 7 baths5,957 sq. ft.
1730 Rockview Circle, Mobile, AL 36695
MLS# 7844823Listed by: WELLHOUSE REAL ESTATE LLC - MOBILE - Coming Soon
 $235,250Coming Soon3 beds 2 baths1,462 sq. ft.
10087 Scott Plantation Drive N, Mobile, AL 36695
MLS# 7839163Listed by: WELLHOUSE REAL ESTATE WEST LLC - Coming Soon
 $299,000Coming Soon4 beds 3 baths3,197 sq. ft.
6225 Hickory Lane, Mobile, AL 36609
MLS# 7836735Listed by: CURTIN-BURDETTE - Coming Soon
 $360,000Coming Soon4 beds 2 baths2,300 sq. ft.
1220 Marseille Drive, Mobile, AL 36693
MLS# 7835093Listed by: BELLATOR REAL ESTATE LLC MOBILE - New
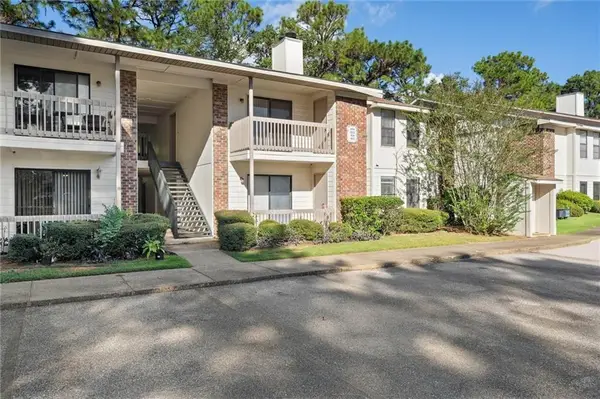 $135,000Active2 beds 2 baths1,080 sq. ft.
1250 Henckley Avenue #204, Mobile, AL 36609
MLS# 7847257Listed by: ROBERTS BROTHERS WEST - New
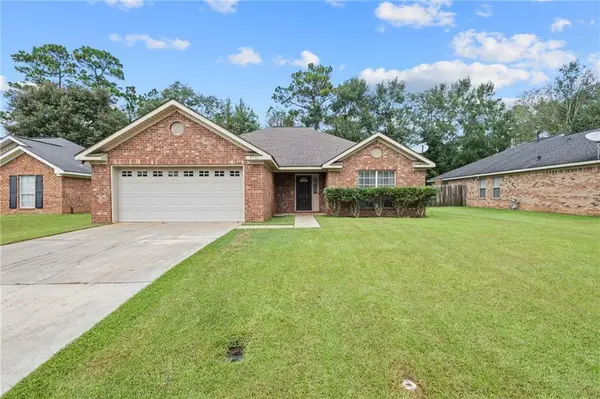 $249,000Active3 beds 2 baths1,623 sq. ft.
8916 Spring Grove N, Mobile, AL 36695
MLS# 7849398Listed by: KELLER WILLIAMS MOBILE - New
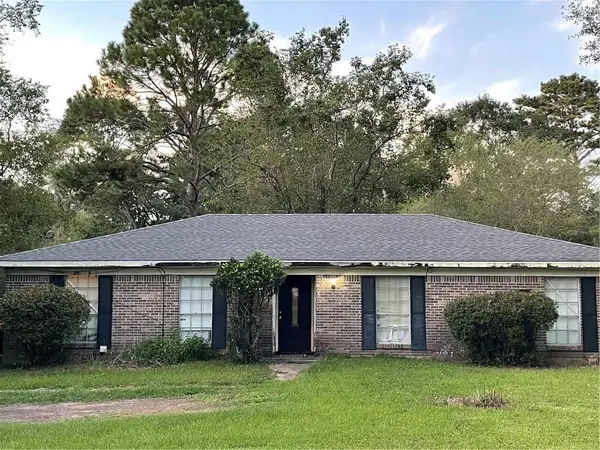 $160,000Active4 beds 2 baths1,610 sq. ft.
8080 Pueblo Street, Mobile, AL 36619
MLS# 7849907Listed by: COOPER & CO INC. - New
 $179,000Active3 beds 2 baths1,906 sq. ft.
504 Heritage Court, Mobile, AL 36609
MLS# 7849575Listed by: EXIT REALTY PROMISE


Protect your home and budget from life's surprises with an Assurant Home Warranty, backed by a partner that supports you through every step of homeownership. Explore Plans.
© 2026 Better Homes and Gardens Real Estate LLC. An Anywhere Real Estate company. All rights reserved. Better Homes and Gardens® Real Estate is a registered trademark owned by Meredith Operations Corporation, licensed to Better Homes and Gardens Real Estate LLC and used with permission. Better Homes and Gardens Real Estate LLC fully supports the principles of the Fair Housing Act and the Equal Opportunity Act. Listing information is deemed reliable but is not guaranteed accurate.
Each office is independently owned and operated.
Any services or products provided by third parties are not provided by, affiliated with or related to Better Homes and Gardens Real Estate LLC, or its affiliated companies.