
10730 Tanner Williams Road, Mobile, AL 36608
Local realty services provided by:Better Homes and Gardens Real Estate Main Street Properties
10730 Tanner Williams Road,Mobile, AL 36608
$599,900
- 3 Beds
- 2 Baths
- 1,804 sq. ft.
- Single family
- Active
Listed by:
 Misty Hellman(251) 367 - 6874Better Homes and Gardens Real Estate Platinum Properties
Office: better homes & gardens re platinum properties
MLS#:7817720
Source:AL_MAAR
Price summary
- Price:$599,900
- Price per sq. ft.:$332.54
About this home
Welcome to your own private retreat! Nestled on approximately 5 beautifully maintained acres, this gated and fully fenced property offers the perfect blend of comfort, functionality, and peaceful country living. Step onto the inviting front patio and into this well-maintained 3-bedroom, 2-bath home, 3 car garage featuring a desirable split-bedroom floor plan and wood-look tile flooring throughout. The semi-open layout offers the perfect balance of spaciousness while maintaining a warm, cozy feel. The living room showcases a tray ceiling, gas start fireplace and flows seamlessly into the beautifully updated flex space and dining room area. The kitchen, complete with stunning granite countertops, custom cabinetry, stainless steel appliances, and a custom wood island is perfect for gathering and entertaining. The spacious primary suite offers private access to the covered back porch and deck, creating the perfect place to enjoy your morning coffee or unwind in the evenings. The en suite bathroom has been tastefully updated with dual granite vanities, a large walk-in tiled shower, and an oversized walk-in closet. Both bathrooms feature granite countertops and stylish finishes, while the home's neutral color palette makes it truly move-in ready. A new whole-home generator provides added peace of mind year-round for the home and barn. The property also features an equine barn with oversized stables and storage area, 60 foot round pen with Centar fencing and fabric sand barrier, a large pasture and 3 paddocks hay storage, Hot and cold covered wash stall with lighting and power outlets, climate control tack storage, multiple water access points, a hand pump well system for watering and while the pond is not situated on the property, it does offer a fantastic view! The property is enclosed with a wooden cross fence, featuring equine safe wire fencing around the perimeter, making it ideal for pets and outdoor enjoyment. Additional improvements to the home include new precision storm rated garage doors, natural gas tankless water heater, Kitchenaid appliances, additional blown insulation, irrigation and automatic gate opener. The home is roughly 2600 sqft including the garage (per seler)....
Contact an agent
Home facts
- Year built:1995
- Subdivision & Development:Cattle Branch Estates
- Listing ID #:7817720
- Added:45 day(s) ago
- Updated:August 30, 2026 at 02:17 PM
Rooms and interior
- Bedrooms:3
- Total bathrooms:2
- Full bathrooms:2
- Flooring:Ceramic Tile
- Dining Description:Open Floorplan
- Kitchen Description:Dishwasher, Disposal, Gas Oven, Gas Range, Microwave, Range Hood, Refrigerator
- Bedroom Description:Main, Split Bedroom Plan
- Living area:1,804 sq. ft.
Heating and cooling
- Cooling:Central Air
- Heating:Central, Electric, Natural Gas
- Central air:Yes
Structure and exterior
- Roof:Composition, Shingle
- Year built:1995
- Building area:1,804 sq. ft.
- Lot Features:Back Yard, Front Yard, Landscaped
- Architectural Style:Traditional
- Foundation Description:Slab
- Levels:1 Story
Schools
- High school:Baker
- Middle school:Bernice J Causey
- Elementary school:Taylor White
Utilities
- Water:Available, Public, Well
- Sewer:Septic Tank
Finances and disclosures
- Price:$599,900
- Price per sq. ft.:$332.54
- Tax amount:$1,420
Features and amenities
- Appliances:Dishwasher, Disposal, Gas Oven, Gas Range, Microwave, Range Hood, Refrigerator, Tankless Water Heater
- Laundry features:Main Level
- Amenities:Dishwasher, Electricity Available, Microwave, Private Yard, Refrigerator, Tray Ceiling(s), Walk-In Closet(s)
Parking
- Parking description:Attached, Garage
- Garage:Yes
- Garage spaces:3
New listings near 10730 Tanner Williams Road
- Coming Soon
 $200,000Coming Soon3 beds 2 baths1,164 sq. ft.
1756 Snowmass Court, Mobile, AL 36609
MLS# 7839022Listed by: KELLER WILLIAMS MOBILE - Coming Soon
 $299,000Coming Soon4 beds 3 baths3,197 sq. ft.
6225 Hickory Lane, Mobile, AL 36609
MLS# 7836735Listed by: CURTIN-BURDETTE - Coming Soon
 $360,000Coming Soon4 beds 2 baths2,300 sq. ft.
1220 Marseille Drive, Mobile, AL 36693
MLS# 7835093Listed by: BELLATOR REAL ESTATE LLC MOBILE - Coming Soon
 $319,349Coming Soon5 beds 4 baths2,673 sq. ft.
2020 Shelton Beach Road Extension, Mobile, AL 36618
MLS# 7833310Listed by: KELLER WILLIAMS MOBILE - Coming Soon
 $269,900Coming Soon5 beds 3 baths2,890 sq. ft.
1649 Rochelle Street, Mobile, AL 36693
MLS# 7831919Listed by: LEGENDARY REALTY,LLC - New
 $68,900Active1 beds 1 baths570 sq. ft.
1211 Kentucky Street, Mobile, AL 36605
MLS# 7841425Listed by: EXP REALTY SOUTHERN BRANCH - New
 $419,000Active5 beds 3 baths2,983 sq. ft.
8441 Junior Road, Mobile, AL 36695
MLS# 7837445Listed by: WELLHOUSE REAL ESTATE LLC - MOBILE - New
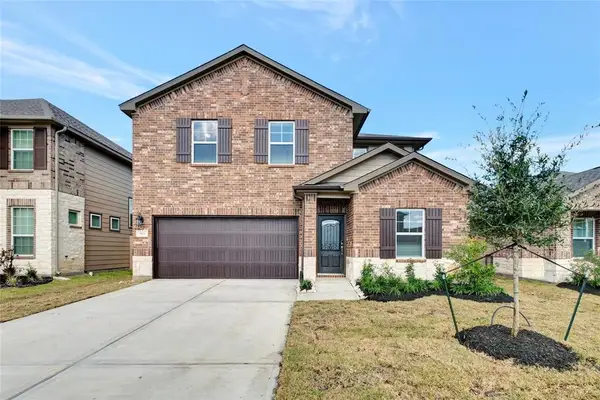 $369,000Active4 beds 3 baths2,597 sq. ft.
903 Cloverdale Drive, Rosharon, TX 77583
MLS# 98511704Listed by: 50/50 REALTY LLC - New
 $270,900Active3 beds 2 baths1,525 sq. ft.
4319 E Alden Circle, Mobile, AL 36695
MLS# 7841301Listed by: ADAMS HOMES, LLC - New
 $89,000Active0 Acres
0 S Grand Bay Wilmer Road, Mobile, AL 36695
MLS# 410963Listed by: KELLER WILLIAMS AGC REALTY-DAPHNE


Protect your home and budget from life's surprises with an Assurant Home Warranty, backed by a partner that supports you through every step of homeownership. Explore Plans.
© 2026 Better Homes and Gardens Real Estate LLC. An Anywhere Real Estate company. All rights reserved. Better Homes and Gardens® Real Estate is a registered trademark owned by Meredith Operations Corporation, licensed to Better Homes and Gardens Real Estate LLC and used with permission. Better Homes and Gardens Real Estate LLC fully supports the principles of the Fair Housing Act and the Equal Opportunity Act. Listing information is deemed reliable but is not guaranteed accurate.
Each office is independently owned and operated.
Any services or products provided by third parties are not provided by, affiliated with or related to Better Homes and Gardens Real Estate LLC, or its affiliated companies.