
10952 Heritage Circle N, Mobile, AL 36608
Local realty services provided by:Better Homes and Gardens Real Estate Main Street Properties
10952 Heritage Circle N,Mobile, AL 36608
$499,569
- 6 Beds
- 4 Baths
- 4,403 sq. ft.
- Single family
- Active
Listed by: cary cubitt
Office: re/max legacy group
MLS#:7862845
Source:AL_MAAR
Price summary
- Price:$499,569
- Price per sq. ft.:$113.46
About this home
*VRM Pricing* Seller will entertain offers between $499,000.00-$569,000.00. Welcome to 10952 Heritage Circle in Mobile, Alabama—an approximately 4,400-square-foot, six-bedroom, three-and-a-half-bath, two-story home built about 13 years ago in an established neighborhood with sidewalks and a lakefront setting, offering a screened sunroom overlooking the water along with contemporary décor, modern amenities, and a spacious floor plan for flexible living, entertaining, and convenient access to West Mobile amenities. Listing agent is related to the seller.
Contact an agent
Home facts
- Year built:2013
- Subdivision & Development:Legacy
- Listing ID #:7862845
- Added:2 day(s) ago
- Updated:November 07, 2026 at 12:48 AM
Rooms and interior
- Bedrooms:6
- Total bathrooms:4
- Full bathrooms:3
- Half bathrooms:1
- Flooring:Carpet, Hardwood
- Dining Description:Butlers Pantry, Separate Dining Room
- Kitchen Description:Dishwasher, Disposal, Gas Cooktop, Gas Oven, Microwave, Refrigerator
- Bedroom Description:Main, Oversized Master, Split Bedroom Plan
- Living area:4,403 sq. ft.
Heating and cooling
- Cooling:Ceiling Fan(s), Central Air
- Heating:Central, Electric, Heat Pump
- Central air:Yes
Structure and exterior
- Roof:Ridge Vents, Shingle
- Year built:2013
- Building area:4,403 sq. ft.
- Lot Features:Back Yard
- Architectural Style:Traditional
- Foundation Description:Slab
- Levels:2 Story
Schools
- High school:Baker
- Middle school:Bernice J Causey
- Elementary school:Taylor White
Utilities
- Water:Public
- Sewer:Available, Public Sewer
Finances and disclosures
- Price:$499,569
- Price per sq. ft.:$113.46
- Tax amount:$2,305
Features and amenities
- Appliances:Dishwasher, Disposal, ENERGY STAR Qualified Appliances, Electric Water Heater, Gas Cooktop, Gas Oven, Gas Water Heater, Microwave, Refrigerator
- Laundry features:Main Level
- Amenities:Boating, Bookcases, Cathedral Ceiling(s), Crown Molding, Disappearing Attic Stairs, Dishwasher, Double Pane Windows, Electricity Available, Entrance Foyer 2 Story, Fishing, High Ceilings 9 ft Lower, High Speed Internet, His and Hers Closets, Homeowners Assoc, Lake, Microwave, Near Schools, Near Shopping, Rain Gutters, Refrigerator, Shutters, Walk-In Closet(s)
Parking
- Total parking spaces:5
- Parking description:Garage, Garage Faces Side
- Garage:Yes
- Garage spaces:2
New listings near 10952 Heritage Circle N
- Coming Soon
 $185,000Coming Soon5 beds 2 baths2,075 sq. ft.
1712 Waterford Street, Mobile, AL 36605
MLS# 7864507Listed by: EXIT REALTY PROMISE - New
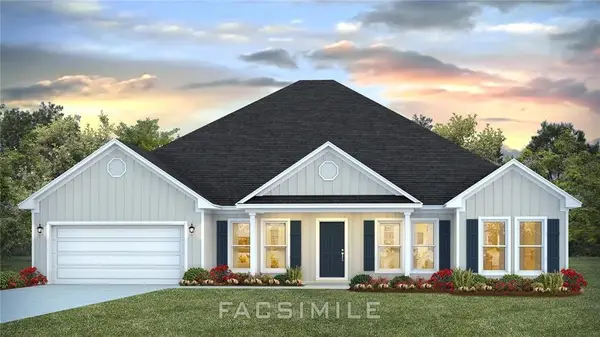 $429,900Active4 beds 3 baths2,997 sq. ft.
10687 Mcleod Road, Mobile, AL 36695
MLS# 7864706Listed by: DHI REALTY OF ALABAMA LLC - New
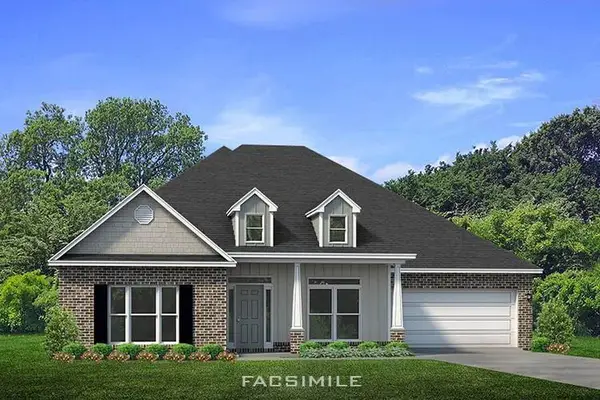 $435,900Active5 beds 3 baths3,113 sq. ft.
4316 Baird Coxwell Road, Mobile, AL 36695
MLS# 7864745Listed by: DHI REALTY OF ALABAMA LLC - New
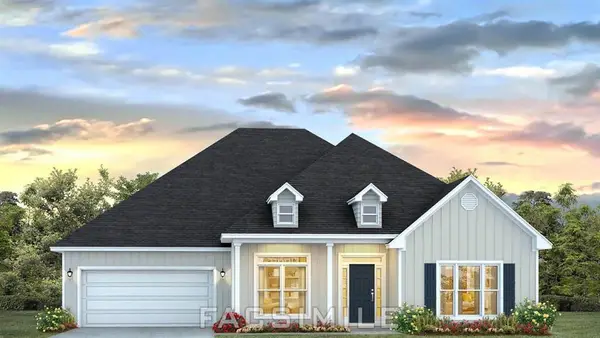 $435,900Active5 beds 3 baths3,076 sq. ft.
4356 Baird Coxwell Road, Mobile, AL 36695
MLS# 7864778Listed by: DHI REALTY OF ALABAMA LLC - New
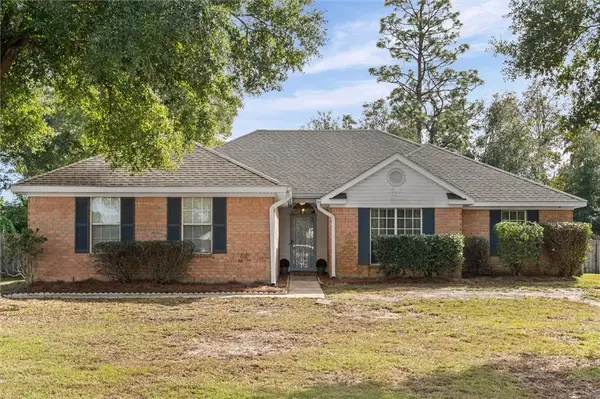 $279,900Active3 beds 2 baths1,832 sq. ft.
7469 Meadow Wood Drive, Mobile, AL 36619
MLS# 7865018Listed by: RE/MAX BY THE BAY - New
 $379,900Active4 beds 3 baths2,304 sq. ft.
10770 Lainey Court N, Mobile, AL 36695
MLS# 7865240Listed by: DHI REALTY OF ALABAMA LLC - New
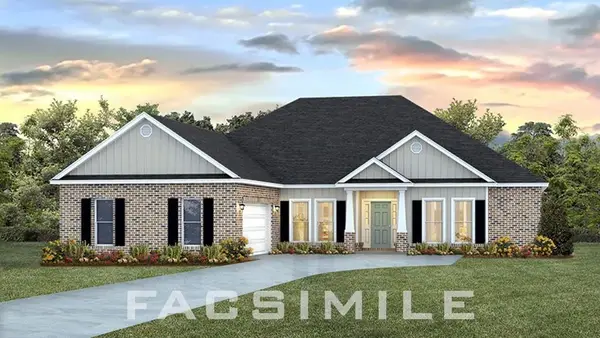 $382,400Active4 beds 4 baths2,495 sq. ft.
10782 Lainey Court N, Mobile, AL 36695
MLS# 7865248Listed by: DHI REALTY OF ALABAMA LLC - New
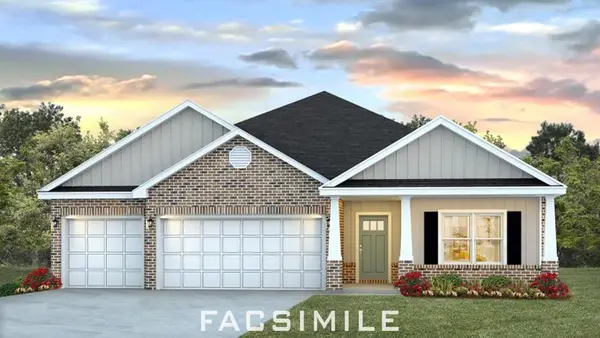 $376,900Active4 beds 3 baths2,304 sq. ft.
10270 Heirloom Road S, Mobile, AL 36608
MLS# 7865260Listed by: DHI REALTY OF ALABAMA LLC - New
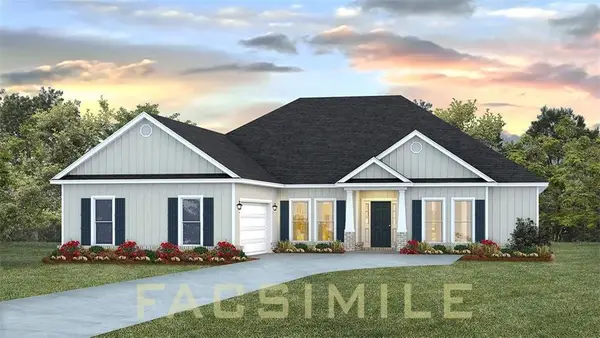 $392,900Active4 beds 4 baths2,495 sq. ft.
11865 Jeff Hamilton Road, Mobile, AL 36695
MLS# 7865316Listed by: DHI REALTY OF ALABAMA LLC - New
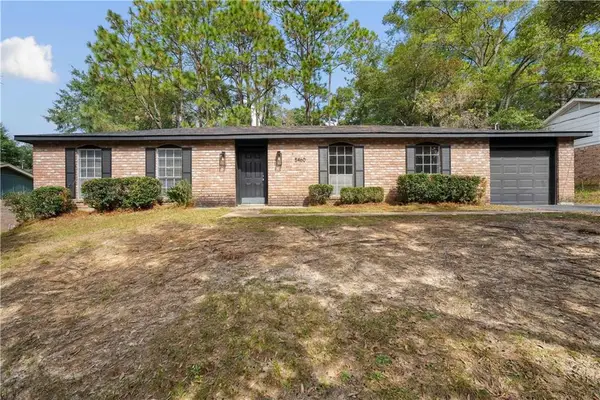 $232,000Active4 beds 2 baths1,935 sq. ft.
5460 Ardell Drive, Mobile, AL 36608
MLS# 7865403Listed by: EXP REALTY PORT CITY DOWNTOWN


Protect your home and budget from life's surprises with an Assurant Home Warranty, backed by a partner that supports you through every step of homeownership. Explore Plans.
© 2026 Better Homes and Gardens Real Estate LLC. An Anywhere Real Estate company. All rights reserved. Better Homes and Gardens® Real Estate is a registered trademark owned by Meredith Operations Corporation, licensed to Better Homes and Gardens Real Estate LLC and used with permission. Better Homes and Gardens Real Estate LLC fully supports the principles of the Fair Housing Act and the Equal Opportunity Act. Listing information is deemed reliable but is not guaranteed accurate.
Each office is independently owned and operated.
Any services or products provided by third parties are not provided by, affiliated with or related to Better Homes and Gardens Real Estate LLC, or its affiliated companies.