
1108 Chalet Drive E, Mobile, AL 36608
Local realty services provided by:Better Homes and Gardens Real Estate Main Street Properties
1108 Chalet Drive E,Mobile, AL 36608
$265,000
- 4 Beds
- 2 Baths
- 2,400 sq. ft.
- Single family
- Active
Listed by: mohannad sahyouni
Office: wellhouse real estate llc. - mobile
MLS#:7774528
Source:AL_MAAR
Price summary
- Price:$265,000
- Price per sq. ft.:$110.42
About this home
FULLY RENOVATED & MOVE-IN READY!
This stunning 4 bedroom, 2 bathroom home has been completely updated from top to bottom! Featuring all new flooring, brand new appliances, beautiful quartz countertops, and a spacious new walk-in shower, every detail has been thoughtfully designed for modern living.
Enjoy peace of mind with updated plumbing and electrical throughout the home. The extra living room provides the perfect space for entertaining, a playroom, office, or second family room!
Step outside to a large yard with plenty of space for gatherings, pets, or future outdoor additions.
4 Bedrooms-2 Bathrooms-Fully Renovated
New Appliances-Quartz Countertops-Custom Walk-In Shower
Updated Electrical-Updated Plumbing-Extra Living Room-Large Yard
BUYER TO VERIFY LISTING DETAILS DURING DUE DILIGENCE.
Don’t miss your chance to own this beautifully upgraded home — schedule your showing today!
Contact an agent
Home facts
- Year built:1959
- Subdivision & Development:Alpine Hills
- Listing ID #:7774528
- Added:102 day(s) ago
- Updated:September 02, 2026 at 07:45 PM
Rooms and interior
- Bedrooms:4
- Total bathrooms:2
- Full bathrooms:2
- Dining Description:Open Floorplan
- Kitchen Description:Dishwasher, Gas Range, Microwave
- Bedroom Description:Oversized Master, Sitting Room
- Living area:2,400 sq. ft.
Heating and cooling
- Cooling:Ceiling Fan(s), Central Air
- Heating:Central
- Central air:Yes
Structure and exterior
- Roof:Shingle
- Year built:1959
- Building area:2,400 sq. ft.
- Lot Features:Back Yard, Front Yard
- Architectural Style:Traditional
- Foundation Description:Slab
- Levels:1 Story
Schools
- High school:Mattie T Blount
- Middle school:CL Scarborough
- Elementary school:John Will
Utilities
- Water:Available, Public
- Sewer:Available, Public Sewer
Finances and disclosures
- Price:$265,000
- Price per sq. ft.:$110.42
- Tax amount:$858
Features and amenities
- Appliances:Dishwasher, Electric Water Heater, Gas Range, Microwave
- Laundry features:Main Level
- Amenities:Dishwasher, Electricity Available, Microwave, Walk-In Closet(s)
Parking
- Parking description:Carport
- Carport spaces:1
New listings near 1108 Chalet Drive E
- Coming Soon
 $399,439Coming Soon4 beds 3 baths2,305 sq. ft.
8360 Taddish Drive N, Mobile, AL 36695
MLS# 7826783Listed by: RE/MAX LEGACY GROUP - Coming Soon
 $549,000Coming Soon4 beds 3 baths3,157 sq. ft.
8826 Belmont Park Drive, Mobile, AL 36582
MLS# 7827011Listed by: RE/MAX REALTY PROFESSIONALS - Coming Soon
 $284,900Coming Soon4 beds 3 baths2,106 sq. ft.
6432 Doubletree Court, Mobile, AL 36695
MLS# 7821815Listed by: RE/MAX LEGACY GROUP - Coming Soon
 $299,900Coming Soon4 beds 3 baths2,567 sq. ft.
5705 Foxfire Road, Mobile, AL 36618
MLS# 7822078Listed by: WELLHOUSE REAL ESTATE WEST LLC - New
 $215,000Active3 beds 2 baths1,178 sq. ft.
8000 Hillmount Drive, Mobile, AL 36619
MLS# 7829682Listed by: LPT REALTY LLC - New
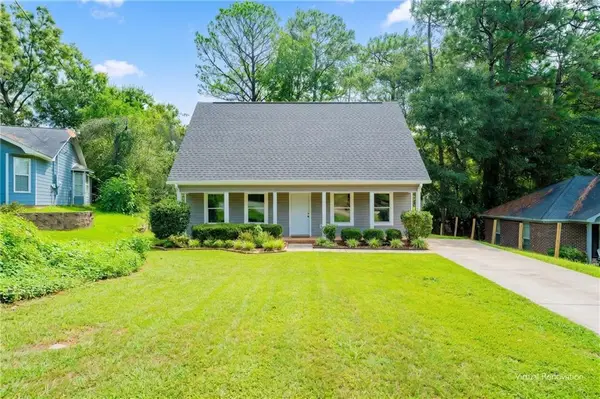 $209,225Active3 beds 2 baths1,485 sq. ft.
912 Windrock Court, Mobile, AL 36608
MLS# 7831577Listed by: IDEAL REAL ESTATE COMPANY - New
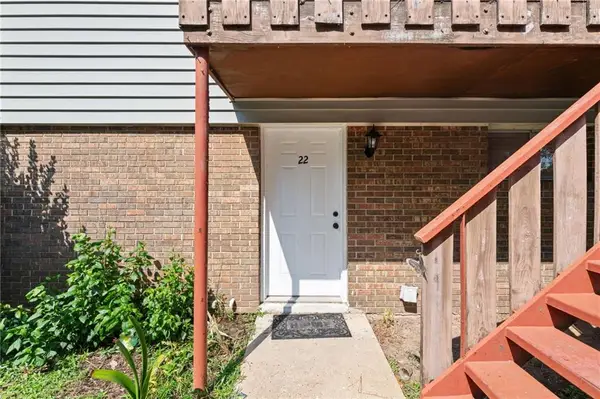 $62,000Active1 beds 1 baths696 sq. ft.
6527 Old Shell Road #22, Mobile, AL 36608
MLS# 7831656Listed by: WELLHOUSE REAL ESTATE MISSISSIPPI LLC - New
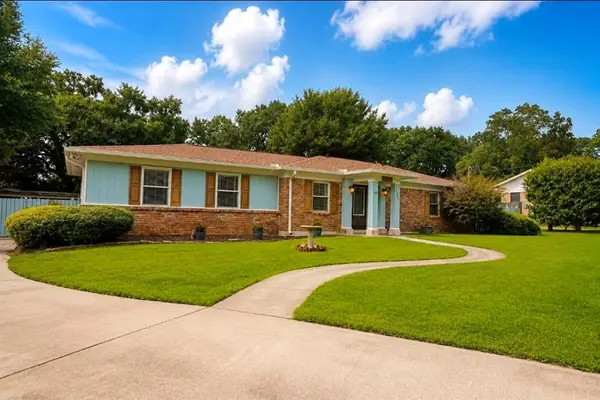 $314,900Active3 beds 2 baths2,036 sq. ft.
3361 Sky Terra Drive, Mobile, AL 36618
MLS# 7829624Listed by: VPR UNITED REAL ESTATE LLC - New
 $795,000Active5 beds 5 baths3,647 sq. ft.
259 College Lane, Mobile, AL 36608
MLS# 7830074Listed by: OLE BAY MANAGEMENT - New
 $285,000Active3 beds 2 baths1,816 sq. ft.
3149 Lacoste Road, Mobile, AL 36618
MLS# 7831318Listed by: COOPER & CO INC. -NORTH MOBILE


Protect your home and budget from life's surprises with an Assurant Home Warranty, backed by a partner that supports you through every step of homeownership. Explore Plans.
© 2026 Better Homes and Gardens Real Estate LLC. An Anywhere Real Estate company. All rights reserved. Better Homes and Gardens® Real Estate is a registered trademark owned by Meredith Operations Corporation, licensed to Better Homes and Gardens Real Estate LLC and used with permission. Better Homes and Gardens Real Estate LLC fully supports the principles of the Fair Housing Act and the Equal Opportunity Act. Listing information is deemed reliable but is not guaranteed accurate.
Each office is independently owned and operated.
Any services or products provided by third parties are not provided by, affiliated with or related to Better Homes and Gardens Real Estate LLC, or its affiliated companies.