
1117 Montauk Avenue, Mobile, AL 36604
Local realty services provided by:Better Homes and Gardens Real Estate Main Street Properties
1117 Montauk Avenue,Mobile, AL 36604
$325,000
- 3 Beds
- 2 Baths
- 2,260 sq. ft.
- Single family
- Active
Listed by: ivy thompson
Office: roberts brothers trec
MLS#:7847277
Source:AL_MAAR
Price summary
- Price:$325,000
- Price per sq. ft.:$143.81
About this home
Lovingly known as the “Hope House”, this gorgeous Victorian 3/2 is a beauty indeed! Built in 1904, the thoughtful architecture includes a front porch perfect for relaxing and enjoying the neighborhood “sit and sips” the street is so well known for. Home features gleaming original heart pine floors and lots of natural light. The updated kitchen features original butler’s pantry along with white quartz countertops, ceramic tile flooring, stainless-steel appliances, and a walk-in pantry. A spacious laundry room is conveniently located just off the kitchen, as well as an updated full bath. Upstairs, you will find three bedrooms and a spacious updated bath, thoughtfully redone in keeping with the historic character of the home. All three bedrooms feature original (inoperable) fireplaces, adding to the charm. The primary bedroom includes a built-in wardrobe for generous storage. Enclosed sunrooms adjoin both the front and rear bedrooms, creating versatile bonus spaces currently used as an office and art studio. Outside, the large, fenced backyard offers plenty of space for outdoor activities with established flower bed and a storage shed. This is a unique opportunity to own a piece of Mobile history with a location that can’t be beat!
Upgrades per seller include roof 2021, updated fixtures 2022, kitchen flooring and countertops 2023, upstairs bath 2026, downstairs bath 2023.
Information regarding improvements has been provided by the homeowner. Square footage and acreage are approximate and should be independently verified by the purchaser....
Contact an agent
Home facts
- Year built:1904
- Subdivision & Development:Hallett Street
- Listing ID #:7847277
- Added:1 day(s) ago
- Updated:October 07, 2026 at 11:53 PM
Rooms and interior
- Bedrooms:3
- Total bathrooms:2
- Full bathrooms:2
- Flooring:Ceramic Tile, Hardwood
- Dining Description:Separate Dining Room
- Kitchen Description:Dishwasher, Gas Range, Microwave, Refrigerator
- Living area:2,260 sq. ft.
Heating and cooling
- Cooling:Ceiling Fan(s), Central Air
- Heating:Central, Electric
- Central air:Yes
Structure and exterior
- Roof:Composition, Shingle
- Year built:1904
- Building area:2,260 sq. ft.
- Lot Features:Back Yard, Front Yard, Landscaped, Level
- Architectural Style:Victorian
- Foundation Description:Pillar/Post/Pier
- Levels:2 Story
Schools
- High school:Murphy
- Middle school:Calloway Smith
- Elementary school:Leinkauf
Utilities
- Water:Available, Public
Finances and disclosures
- Price:$325,000
- Price per sq. ft.:$143.81
- Tax amount:$1,240
Features and amenities
- Appliances:Dishwasher, Dryer, Electric Water Heater, Gas Range, Microwave, Refrigerator, Washer
- Laundry features:Dryer, Washer
- Amenities:Dishwasher, Electricity Available, Entrance Foyer, High Ceilings 10 ft Upper, High Ceilings 9 ft Main, High Ceilings 9 ft Upper, Microwave, Near Shopping, Rear Stairs, Refrigerator, Restaurant, Walk-In Closet(s), Washer
Parking
- Total parking spaces:2
- Parking description:Driveway
New listings near 1117 Montauk Avenue
- Coming Soon
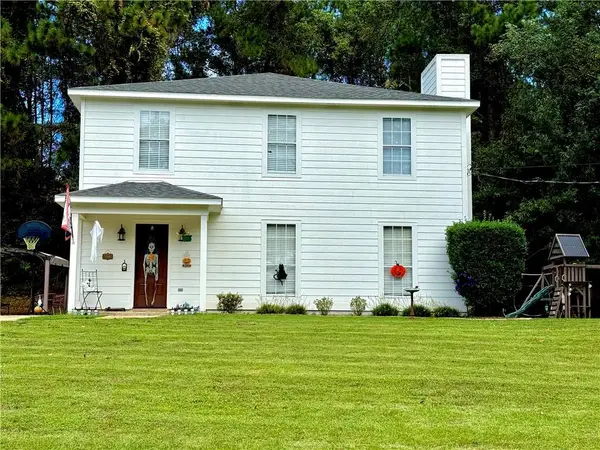 $285,000Coming Soon3 beds 3 baths2,046 sq. ft.
7760 Windcrest Drive, Mobile, AL 36695
MLS# 7850840Listed by: VPR UNITED REAL ESTATE LLC - Coming Soon
 $10,000Coming Soon-- beds -- baths960 sq. ft.
1409 Bullshead Street, Mobile, AL 36610
MLS# 7845160Listed by: DALTON WADE INC - Coming Soon
 $1,025,000Coming Soon5 beds 7 baths5,957 sq. ft.
1730 Rockview Circle, Mobile, AL 36695
MLS# 7844823Listed by: WELLHOUSE REAL ESTATE LLC - MOBILE - Coming Soon
 $235,250Coming Soon3 beds 2 baths1,462 sq. ft.
10087 Scott Plantation Drive N, Mobile, AL 36695
MLS# 7839163Listed by: WELLHOUSE REAL ESTATE WEST LLC - New
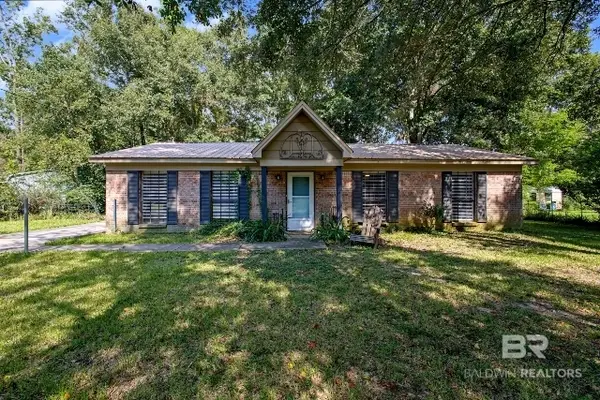 $215,000Active3 beds 2 baths1,248 sq. ft.
2855 E Cottage Park Court, Mobile, AL 36695
MLS# 411353Listed by: EXIT REALTY PROMISE - New
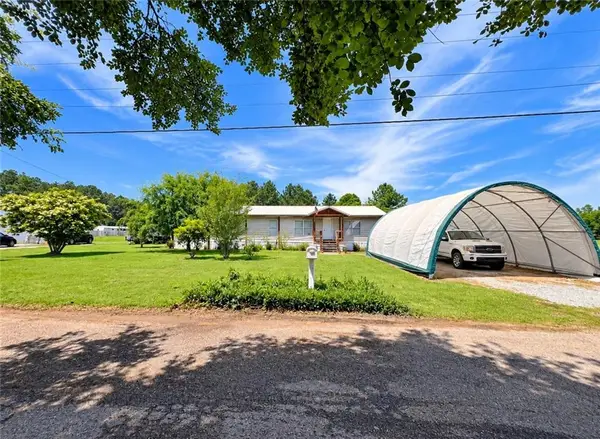 $135,000Active3 beds 3 baths1,608 sq. ft.
8940 Cochran Place Drive, Mobile, AL 36619
MLS# 7850770Listed by: IXL REAL ESTATE LLC - New
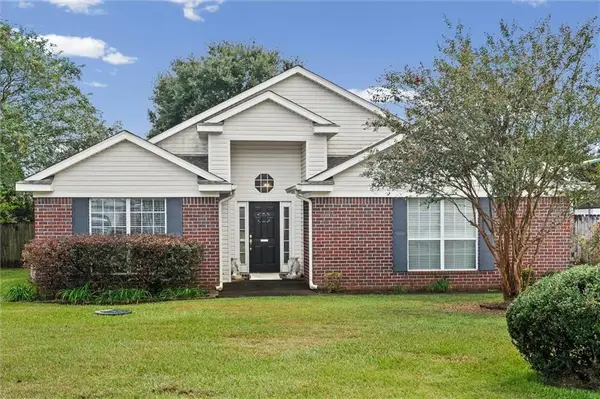 $245,000Active3 beds 2 baths1,768 sq. ft.
9579 Polo Place N, Mobile, AL 36695
MLS# 7850350Listed by: ROBERTS BROTHERS EASTERN SHORE - New
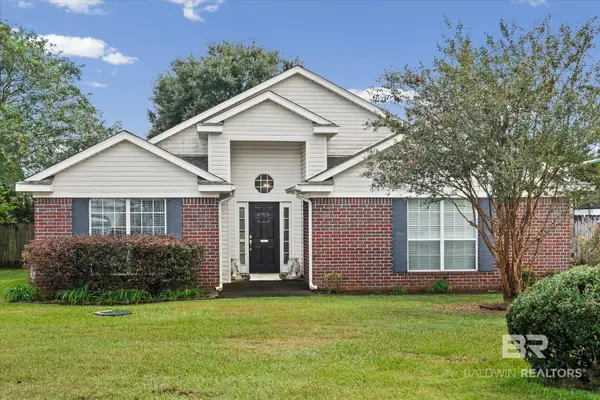 $245,000Active3 beds 2 baths1,768 sq. ft.
9579 Polo Place, Mobile, AL 36695
MLS# 411725Listed by: ROBERTS BROTHERS EASTERN SHORE - New
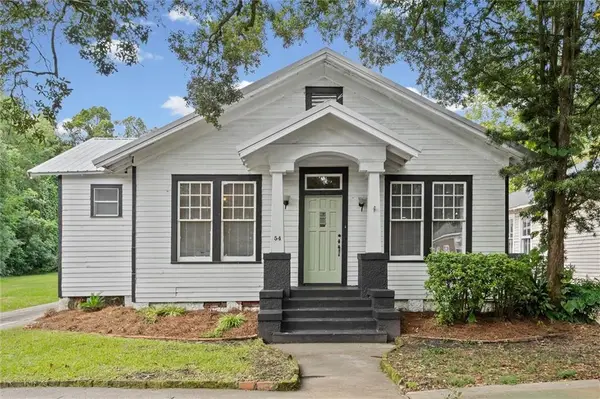 $349,900Active4 beds 2 baths1,972 sq. ft.
54 Houston Street, Mobile, AL 36606
MLS# 7850694Listed by: ROBERTS BROTHERS TREC


Protect your home and budget from life's surprises with an Assurant Home Warranty, backed by a partner that supports you through every step of homeownership. Explore Plans.
© 2026 Better Homes and Gardens Real Estate LLC. An Anywhere Real Estate company. All rights reserved. Better Homes and Gardens® Real Estate is a registered trademark owned by Meredith Operations Corporation, licensed to Better Homes and Gardens Real Estate LLC and used with permission. Better Homes and Gardens Real Estate LLC fully supports the principles of the Fair Housing Act and the Equal Opportunity Act. Listing information is deemed reliable but is not guaranteed accurate.
Each office is independently owned and operated.
Any services or products provided by third parties are not provided by, affiliated with or related to Better Homes and Gardens Real Estate LLC, or its affiliated companies.