
125 Houston Street, Mobile, AL 36606
Local realty services provided by:Better Homes and Gardens Real Estate Platinum Properties
Listed by: allison thatcher
Office: remax by the bay
MLS#:412698
Source:AL_BCAR
Price summary
- Price:$305,700
- Price per sq. ft.:$223.63
About this home
Located in the Old Dauphin Way Historic District, this charming 1920 Craftsman-style home offers 2 bedrooms, 2 full bathrooms, and 1,367 square feet of living space. The brick exterior, distinctive multi-light windows, and spacious covered front porch showcase the home's historic character. Inside, abundant natural light and original hardwood floors create a warm and inviting atmosphere. Nine-foot ceilings add to the spacious feel of the living areas, which include a great room with a brick fireplace and a separate formal dining room providing a dedicated space for gathering and entertaining. The kitchen offers white shaker-style cabinetry, butcher block countertops, a breakfast bar, 3 year old stainless steel appliances, a gas range, and ceramic tile flooring. The primary bedroom features two closets, and the two full bathrooms include a walk-in shower in one and a tub/shower combination in the other, both with luxury vinyl plank flooring. A separate laundry and utility room with a utility sink adds everyday convenience.
Major improvements include a roof and HVAC system, both replaced in 2021. A floored attic provides additional storage space. Outside, the fully fenced backyard features a wooden deck, a covered patio with a metal roof, a gravel walkway, and a storage shed. Gated backyard access and a gravel driveway with off-street parking for two vehicles complete the property. Buyer to verify all information during due diligence....
Contact an agent
Home facts
- Year built:1920
- Subdivision & Development:West End
- Listing ID #:412698
- Added:2 day(s) ago
- Updated:October 29, 2026 at 09:01 PM
Rooms and interior
- Bedrooms:2
- Total bathrooms:2
- Full bathrooms:2
- Flooring:Luxury Vinyl Plank, Tile, Wood
- Kitchen Description:Dishwasher, Disposal, Gas Range, Microwave
- Living area:1,367 sq. ft.
Heating and cooling
- Cooling:Electric
- Heating:Central
Structure and exterior
- Roof:Composition Shingle, Dimensional
- Year built:1920
- Building area:1,367 sq. ft.
- Lot Features:Less Than 1 Acre, Level, Subdivision
- Architectural Style:Craftsman
- Exterior Features:Front Porch, Porch Open, Rear Porch, Storage
- Levels:1 Story
Schools
- High school:Murphy High
- Middle school:Calloway Smith Middle
- Elementary school:Leinkauf Elementary
Finances and disclosures
- Price:$305,700
- Price per sq. ft.:$223.63
Features and amenities
- Appliances:Dishwasher, Disposal, Gas Range, Microwave, Plumbed For Ice Maker
- Amenities:Security Lights
Parking
- Total parking spaces:2
New listings near 125 Houston Street
- Coming Soon
 $425,000Coming Soon3 beds 3 baths2,629 sq. ft.
4066 Leroy Stevens Road, Mobile, AL 36619
MLS# 7827248Listed by: IXL REAL ESTATE LLC - New
 $279,500Active3 beds 2 baths2,043 sq. ft.
6017 Cooper Drive, Mobile, AL 36693
MLS# 7861537Listed by: WELLHOUSE REAL ESTATE LLC - MOBILE - New
 $199,900Active3 beds 2 baths1,959 sq. ft.
2404 Pavan Drive, Mobile, AL 36693
MLS# 412830Listed by: BELLATOR REAL ESTATE LLC MOBILE - New
 $30,000Active2 beds 1 baths875 sq. ft.
2102 Bucker Road S, Mobile, AL 36605
MLS# 7859807Listed by: DALTON WADE INC - New
 $210,000Active3 beds 1 baths1,428 sq. ft.
2800 Marcelus Drive, Mobile, AL 36606
MLS# 7860950Listed by: L R SOLUTIONS INC - New
 $159,900Active2 beds 2 baths1,300 sq. ft.
3977 Hillcrest Lane W, Mobile, AL 36693
MLS# 7861549Listed by: KELLER WILLIAMS MOBILE - New
 $235,255Active3 beds 2 baths1,479 sq. ft.
6556 Addison Woods Drive, Mobile, AL 36693
MLS# 7861028Listed by: BELLATOR REAL ESTATE LLC MOBILE - New
 $254,900Active3 beds 2 baths1,700 sq. ft.
1009 Linlen Avenue, Mobile, AL 36609
MLS# 7861440Listed by: ROBERTS BROTHERS WEST - New
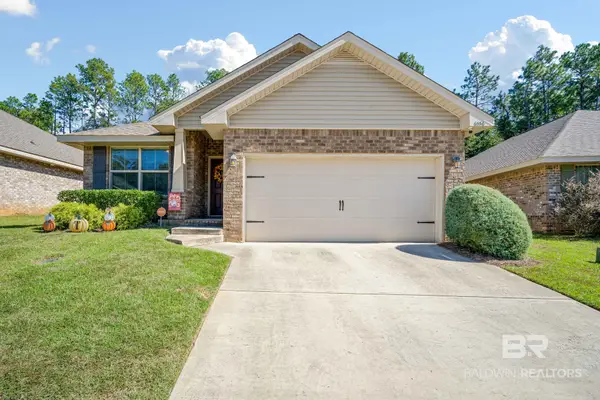 $255,000Active3 beds 2 baths1,479 sq. ft.
6556 Addison Woods Drive, Mobile, AL 36693
MLS# 412823Listed by: BELLATOR REAL ESTATE LLC MOBILE - New
 $294,309Active3 beds 2 baths1,758 sq. ft.
12752 Airport Boulevard, Mobile, AL 36608
MLS# 7861228Listed by: KELLER WILLIAMS MOBILE


Protect your home and budget from life's surprises with an Assurant Home Warranty, backed by a partner that supports you through every step of homeownership. Explore Plans.
© 2026 Better Homes and Gardens Real Estate LLC. An Anywhere Real Estate company. All rights reserved. Better Homes and Gardens® Real Estate is a registered trademark owned by Meredith Operations Corporation, licensed to Better Homes and Gardens Real Estate LLC and used with permission. Better Homes and Gardens Real Estate LLC fully supports the principles of the Fair Housing Act and the Equal Opportunity Act. Listing information is deemed reliable but is not guaranteed accurate.
Each office is independently owned and operated.
Any services or products provided by third parties are not provided by, affiliated with or related to Better Homes and Gardens Real Estate LLC, or its affiliated companies.