
1291 Carson Road W, Mobile, AL 36695
Local realty services provided by:Better Homes and Gardens Real Estate Main Street Properties
1291 Carson Road W,Mobile, AL 36695
$299,324
- 3 Beds
- 4 Baths
- 2,396 sq. ft.
- Single family
- Active
Upcoming open houses
- Sun, Nov 1512:00 pm - 02:00 pm
- Sun, Nov 1502:00 pm - 04:00 pm
Listed by: marcile sims, saylor watt
Office: keller williams mobile
MLS#:7866290
Source:AL_MAAR
Price summary
- Price:$299,324
- Price per sq. ft.:$124.93
About this home
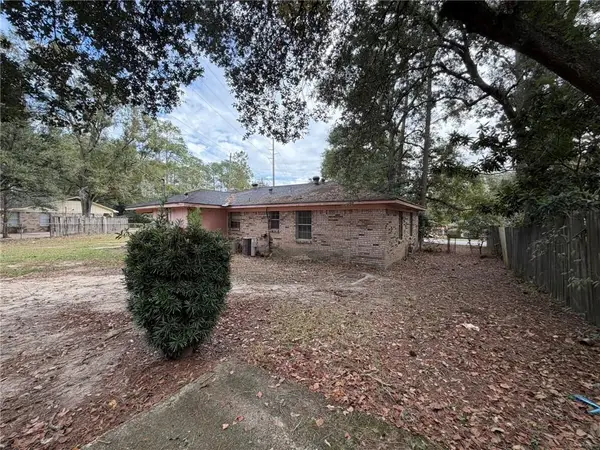
VRP-SELLERS WILL ENTERTAIN OFFERS BETWEEN $299,000-324,000!!! Southern charm is calling, and this beautiful Southern Creole in the sought-after Brentwood subdivision is ready to welcome you home! From the moment you pull up, you’ll fall in love with the expansive, full-length front porch that practically begs for rocking chairs, sweet tea, and a little porch-sitting. This two-story beauty offers approximately 2,400 square feet of inviting living space, tucked away just off Grelot Road near Hillcrest. Step inside to discover freshly replaced luxury vinyl plank flooring downstairs and a wonderful floor plan featuring three spacious bedrooms, each with its own private bathroom, plus a convenient half bath for guests right down the hallway! You'll discover a spacious front room that offers the perfect spot for formal dining, a home office, or whatever fits your lifestyle. The beautifully updated farmhouse kitchen is sure to be the heart of this home, with its adjoining sunny breakfast room attached and featuring granite countertops, a handy breakfast bar, charming split-brick flooring, and custom cabinetry. And just wait until you see the great room! Soaring two-story ceilings and an abundance of natural light create a bright, airy gathering space. Double French doors open onto an incredible 14' x 40' back deck overlooking the backyard. Whether you're hosting a crowd, grilling on a Saturday afternoon, or enjoying a peaceful Southern evening, there's room for it all! With its timeless Southern Creole architecture, welcoming front porch, generous living spaces, and wonderful outdoor entertaining areas, this home has that special something you just can't help but love! Fresh flooring, fresh paint, a delightful floor plan, and a whole lot of Southern charm! Come see what makes this Brentwood beauty so special!
Go and show today!
Listing agent does not warrant square footage. Buyer to verify all measurements. All updates per seller....
Contact an agent
Home facts
- Year built:1988
- Subdivision & Development:Brentwood
- Listing ID #:7866290
- Added:1 day(s) ago
- Updated:November 12, 2026 at 08:02 PM
Rooms and interior
- Bedrooms:3
- Total bathrooms:4
- Full bathrooms:3
- Half bathrooms:1
- Rooms Total:1
- Flooring:Brick, Carpet
- Dining Description:Separate Dining Room
- Kitchen Description:Dishwasher, Disposal, Electric Oven, Microwave, Refrigerator
- Bedroom Description:Main, Oversized Master
- Living area:2,396 sq. ft.
Heating and cooling
- Cooling:Central Air
- Heating:Central
- Central air:Yes
Structure and exterior
- Roof:Shingle
- Year built:1988
- Building area:2,396 sq. ft.
- Lot Features:Back Yard
- Architectural Style:Cottage, Country
- Foundation Description:Pillar/Post/Pier, Slab
- Levels:2 Story
Schools
- High school:WP Davidson
- Middle school:Burns
- Elementary school:ER Dickson
Utilities
- Water:Available, Public
- Sewer:Available, Public Sewer
Finances and disclosures
- Price:$299,324
- Price per sq. ft.:$124.93
- Tax amount:$1,434
Features and amenities
- Appliances:Dishwasher, Disposal, Electric Oven, Electric Range, Microwave, Refrigerator
- Laundry features:Electric Range
- Amenities:Cathedral Ceiling(s), Dishwasher, Double Pane Windows, Electric Range, Electricity Available, Entrance Foyer 2 Story, High Ceilings 9 ft Main, High Speed Internet, Microwave, Near Schools, Near Shopping, Refrigerator, Skylight(s), Walk-In Closet(s)
Parking
- Total parking spaces:2
- Parking description:Attached, Driveway, Garage, Garage Faces Side
- Garage:Yes
- Garage spaces:2
New listings near 1291 Carson Road W
- Coming Soon
 $185,195Coming Soon5 beds 2 baths2,075 sq. ft.
1712 Waterford Street, Mobile, AL 36605
MLS# 7864507Listed by: EXIT REALTY PROMISE - New
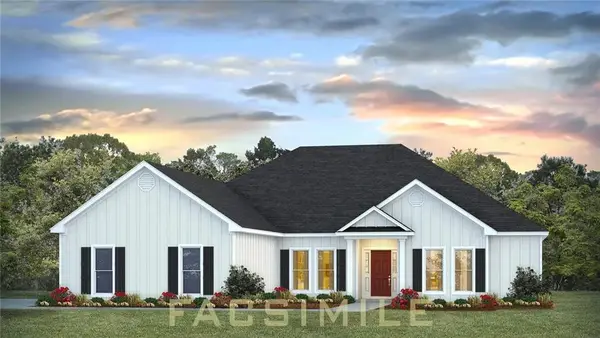 $402,400Active4 beds 4 baths2,495 sq. ft.
13116 Sandy Creek Lane, Mobile, AL 36695
MLS# 7867023Listed by: DHI REALTY OF ALABAMA LLC - New
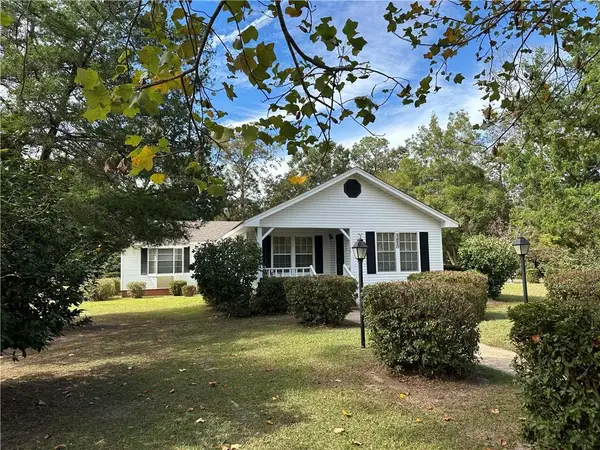 $189,900Active3 beds 3 baths1,951 sq. ft.
1629 Dover Street, Mobile, AL 36618
MLS# 7867059Listed by: COOPER & CO INC. - COOPER - New
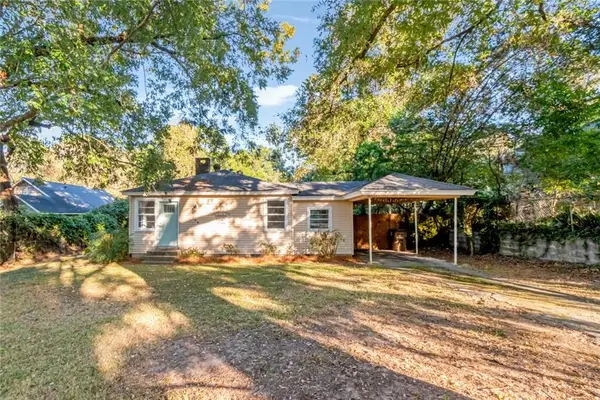 $147,000Active2 beds 1 baths906 sq. ft.
208 Border Drive W, Mobile, AL 36608
MLS# 7867469Listed by: ROBERTS BROTHERS TREC - New
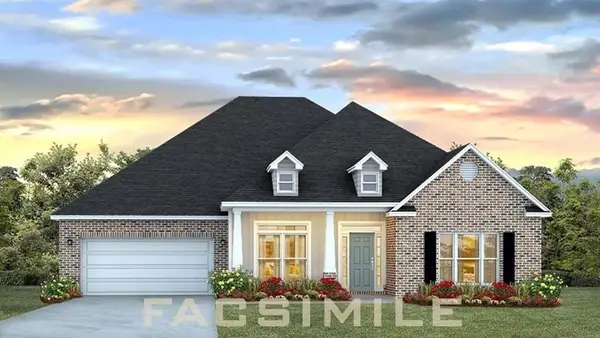 $455,400Active5 beds 3 baths3,113 sq. ft.
13096 Sandy Creek Lane, Mobile, AL 36695
MLS# 7867591Listed by: DHI REALTY OF ALABAMA LLC - New
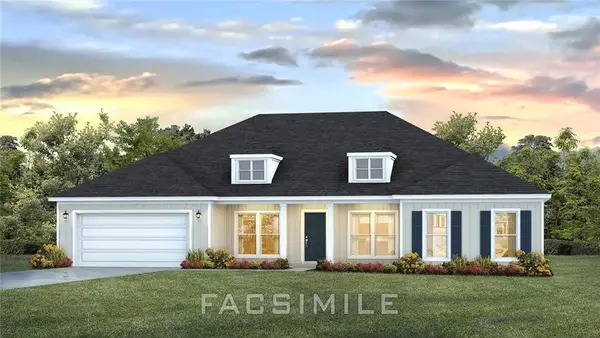 $406,400Active4 beds 3 baths2,516 sq. ft.
12962 Sandy Creek Lane, Mobile, AL 36695
MLS# 7867602Listed by: DHI REALTY OF ALABAMA LLC - New
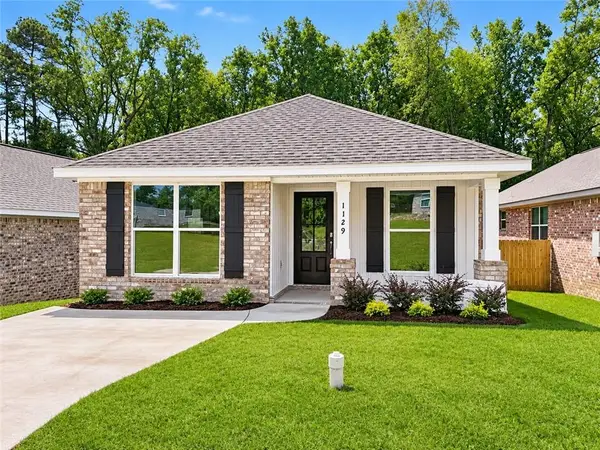 $236,000Active3 beds 2 baths1,338 sq. ft.
1129 Forest Glen Drive S, Mobile, AL 36618
MLS# 7867424Listed by: COTE REALTY - New
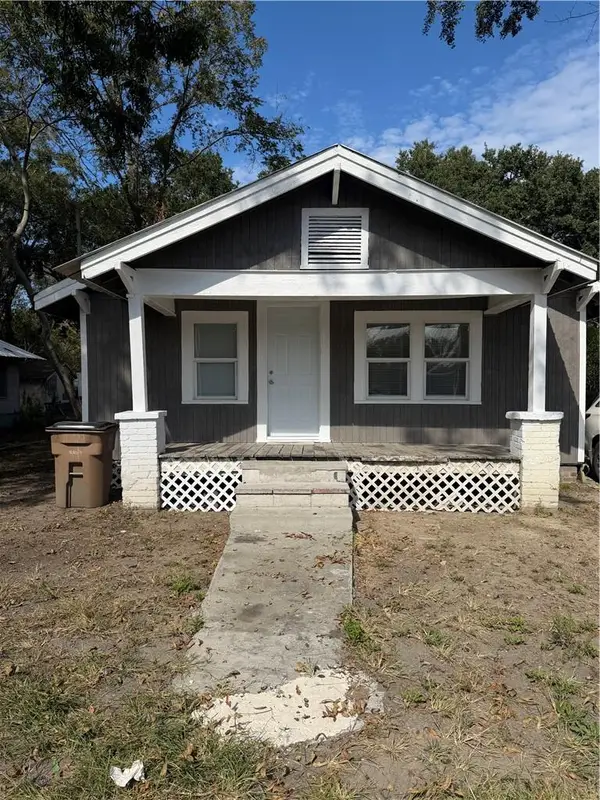 $90,000Active2 beds 1 baths825 sq. ft.
1406 Lee Street, Mobile, AL 36610
MLS# 7866922Listed by: IXL REAL ESTATE LLC - New
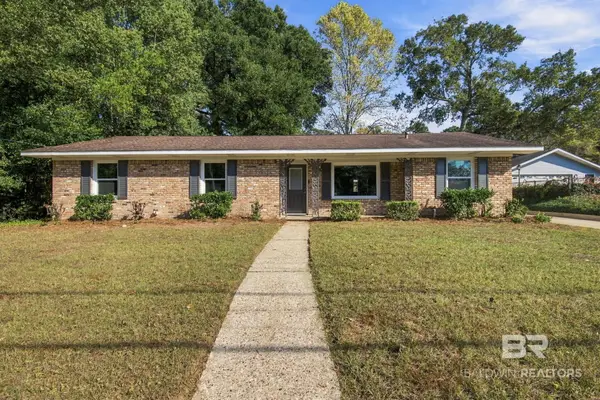 $299,900Active3 beds 2 baths1,582 sq. ft.
6 Cosgrove Drive, Mobile, AL 36608
MLS# 413435Listed by: BLUE HERON REALTY MOBILE - New
 $100,000Active3 beds 2 baths1,196 sq. ft.
2005 Holleman Drive, Mobile, AL 36618
MLS# 7866835Listed by: EXP THE CUMMINGS COMPANY LLC


Protect your home and budget from life's surprises with an Assurant Home Warranty, backed by a partner that supports you through every step of homeownership. Explore Plans.
© 2026 Better Homes and Gardens Real Estate LLC. An Anywhere Real Estate company. All rights reserved. Better Homes and Gardens® Real Estate is a registered trademark owned by Meredith Operations Corporation, licensed to Better Homes and Gardens Real Estate LLC and used with permission. Better Homes and Gardens Real Estate LLC fully supports the principles of the Fair Housing Act and the Equal Opportunity Act. Listing information is deemed reliable but is not guaranteed accurate.
Each office is independently owned and operated.
Any services or products provided by third parties are not provided by, affiliated with or related to Better Homes and Gardens Real Estate LLC, or its affiliated companies.