
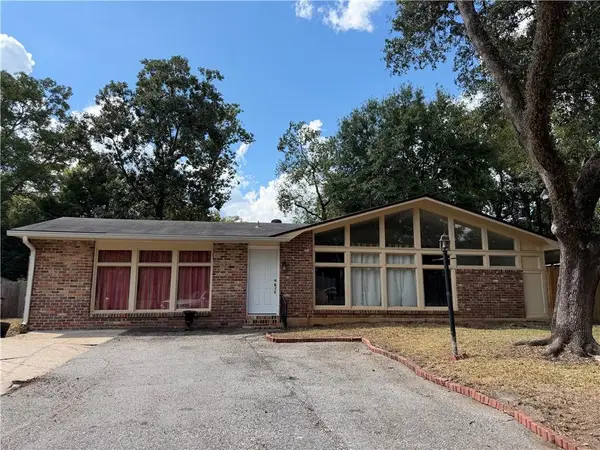
1345 Wellsley Court, Mobile, AL 36695
Local realty services provided by:Better Homes and Gardens Real Estate Main Street Properties
1345 Wellsley Court,Mobile, AL 36695
$385,000
- 3 Beds
- 3 Baths
- 2,496 sq. ft.
- Single family
- Active
Listed by:
 Barbara Moore(251) 510 - 4063Better Homes and Gardens Real Estate Platinum Properties
Office: better homes & gardens re platinum properties
MLS#:7767117
Source:AL_MAAR
Price summary
- Price:$385,000
- Price per sq. ft.:$154.25
- Monthly HOA dues:$14.58
About this home
PRICED TO REPOSITION IN THE CURRENT MARKET! From the moment you enter the front door you will be impressed with new flooring, lighting, spacious gourmet kitchen, granite counter tops, new microwave and lots of kitchen cabinets. Unbelievable large kitchen bar, breakfast area, separate dining room and large spacious laundry room and ceiling fans throughout. Very spacious family room with bookcases, wood burning fireplace with gas starter, that leads outside to the screened in porch, patio and view of back yard. You will enjoy the sprinkler system in the front yard for recent upgrades to flower beds and the grass seed recently spread. The hall bathroom has a new tiled walk in shower and all of the bathrooms have been updated with new mirrors, vanities, commodes and flooring. The master bath has a new tiled walk-in shower, new tub and lots of natural light. The bedrooms have nice size closets, windows and easy care flooring with no "carpet". You will be impressed with the new privacy fencing, concrete drive and landscaped yard. Per the Seller the following updates have been made: Kitchen appliances 2017, Fortified Roof 2021, driveway 2022, new privacy fence 2026, remodeled bathrooms 2026, new light fixtures kitchen; dining room, family room, bathrooms and back porch, recent upgrades to flower beds and landscaping, 2015 new A/C (Hybrid System) which provides two forms of heat, New heat pump heats and cools and a gas furnance for more efficient heating and cooling. So much to see - make your appointment today!...
Contact an agent
Home facts
- Year built:1987
- Subdivision & Development:Brentwood
- Listing ID #:7767117
- Added:137 day(s) ago
- Updated:October 06, 2026 at 02:17 PM
Rooms and interior
- Bedrooms:3
- Total bathrooms:3
- Full bathrooms:2
- Half bathrooms:1
- Flooring:Ceramic Tile
- Dining Description:Separate Dining Room
- Kitchen Description:Dishwasher, Disposal, Microwave, Range Hood, Refrigerator, Self Cleaning Oven, Wet Bar
- Bedroom Description:Main
- Living area:2,496 sq. ft.
Heating and cooling
- Cooling:Ceiling Fan(s), Central Air
- Heating:Central, Electric, Natural Gas
- Central air:Yes
Structure and exterior
- Roof:Composition, Ridge Vents, Shingle
- Year built:1987
- Building area:2,496 sq. ft.
- Lot Features:Back Yard, Cul-De-Sac, Front Yard, Landscaped, Sloped
- Architectural Style:Ranch, Traditional
- Foundation Description:Slab
- Levels:1 Story
Schools
- High school:WP Davidson
- Middle school:Mobile - Other
- Elementary school:O'Rourke
Utilities
- Water:Available, Public
- Sewer:Available, Public Sewer
Finances and disclosures
- Price:$385,000
- Price per sq. ft.:$154.25
- Tax amount:$942
Features and amenities
- Appliances:Dishwasher, Disposal, Electric Range, Gas Water Heater, Microwave, Range Hood, Refrigerator, Self Cleaning Oven
- Laundry features:Electric Range, Main Level
- Amenities:Bay Window(s), Bookcases, Crown Molding, Disappearing Attic Stairs, Dishwasher, Electric Range, Electricity Available, Entrance Foyer, High Ceilings 9 ft Main, High Speed Internet, Microwave, Rain Gutters, Refrigerator, Skylight(s), Tray Ceiling(s), Underground Utilities, Walk-In Closet(s), Wet Bar
Parking
- Parking description:Attached, Garage, Garage Faces Side
- Garage:Yes
- Garage spaces:2
New listings near 1345 Wellsley Court
- Coming Soon
 $10,000Coming Soon-- beds -- baths960 sq. ft.
1409 Bullshead Street, Mobile, AL 36610
MLS# 7845160Listed by: DALTON WADE INC - Coming Soon
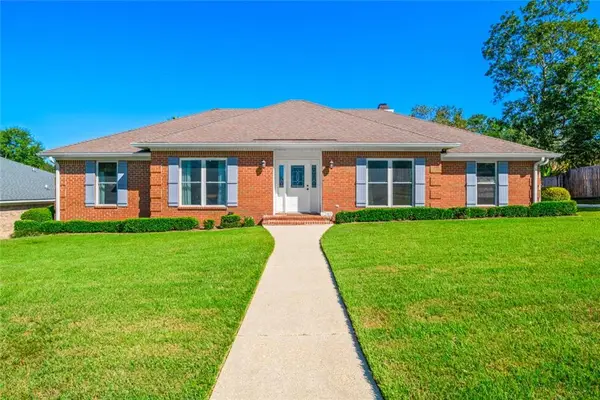 $328,200Coming Soon4 beds 3 baths2,188 sq. ft.
7240 Pine Station Road S, Mobile, AL 36695
MLS# 7846796Listed by: 1702 REAL ESTATE - Coming Soon
 $1,025,000Coming Soon5 beds 7 baths5,957 sq. ft.
1730 Rockview Circle, Mobile, AL 36695
MLS# 7844823Listed by: WELLHOUSE REAL ESTATE LLC - MOBILE - Coming Soon
 $235,250Coming Soon3 beds 2 baths1,462 sq. ft.
10087 Scott Plantation Drive N, Mobile, AL 36695
MLS# 7839163Listed by: WELLHOUSE REAL ESTATE WEST LLC - Coming Soon
 $299,000Coming Soon4 beds 3 baths3,197 sq. ft.
6225 Hickory Lane, Mobile, AL 36609
MLS# 7836735Listed by: CURTIN-BURDETTE - Coming Soon
 $360,000Coming Soon4 beds 2 baths2,300 sq. ft.
1220 Marseille Drive, Mobile, AL 36693
MLS# 7835093Listed by: BELLATOR REAL ESTATE LLC MOBILE - New
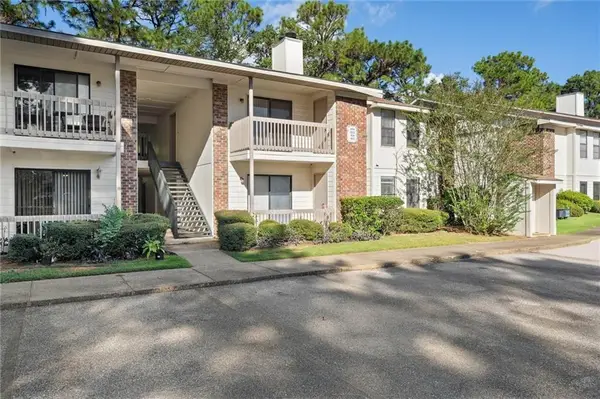 $135,000Active2 beds 2 baths1,080 sq. ft.
1250 Henckley Avenue #204, Mobile, AL 36609
MLS# 7847257Listed by: ROBERTS BROTHERS WEST - New
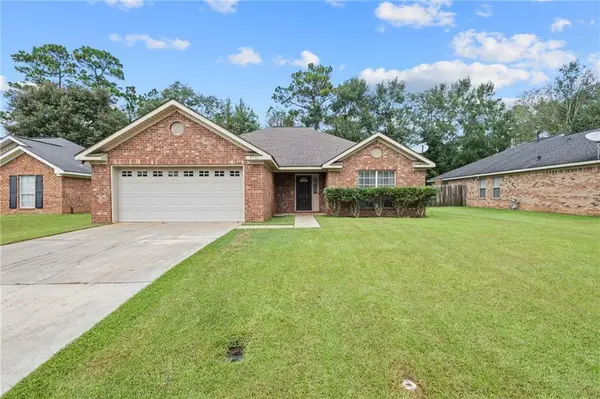 $249,000Active3 beds 2 baths1,623 sq. ft.
8916 Spring Grove N, Mobile, AL 36695
MLS# 7849398Listed by: KELLER WILLIAMS MOBILE - New
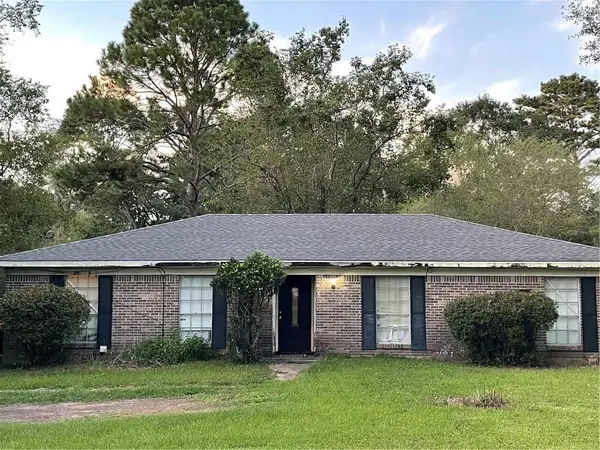 $160,000Active4 beds 2 baths1,610 sq. ft.
8080 Pueblo Street, Mobile, AL 36619
MLS# 7849907Listed by: COOPER & CO INC. - New
 $179,000Active3 beds 2 baths1,906 sq. ft.
504 Heritage Court, Mobile, AL 36609
MLS# 7849575Listed by: EXIT REALTY PROMISE


Protect your home and budget from life's surprises with an Assurant Home Warranty, backed by a partner that supports you through every step of homeownership. Explore Plans.
© 2026 Better Homes and Gardens Real Estate LLC. An Anywhere Real Estate company. All rights reserved. Better Homes and Gardens® Real Estate is a registered trademark owned by Meredith Operations Corporation, licensed to Better Homes and Gardens Real Estate LLC and used with permission. Better Homes and Gardens Real Estate LLC fully supports the principles of the Fair Housing Act and the Equal Opportunity Act. Listing information is deemed reliable but is not guaranteed accurate.
Each office is independently owned and operated.
Any services or products provided by third parties are not provided by, affiliated with or related to Better Homes and Gardens Real Estate LLC, or its affiliated companies.