
1515 Orchard Drive W, Mobile, AL 36618
Local realty services provided by:Better Homes and Gardens Real Estate Main Street Properties
1515 Orchard Drive W,Mobile, AL 36618
$195,205
- 4 Beds
- 2 Baths
- 1,500 sq. ft.
- Single family
- Active
Listed by: ashley lambert
Office: wellhouse real estate west llc.
MLS#:7854423
Source:AL_MAAR
Price summary
- Price:$195,205
- Price per sq. ft.:$130.14
About this home
VRM: Sellers will entertain offer between $195,000-$205,000.
Move-in ready and recently updated, this 4 bedroom, 2 bathroom home offers a comfortable layout with fresh finishes throughout. Vinyl plank flooring runs through the main high-traffic areas, creating a clean and cohesive look.
As you enter, the living area opens directly to the eat-in kitchen, making the space feel bright, functional, and inviting. The kitchen features new white cabinetry, granite countertops, and new stainless steel appliances.
Just off the kitchen is the spacious primary bedroom with new carpet, a walk-in closet, and a private en suite bathroom featuring vinyl plank flooring, a new white vanity, granite countertop, and a tub/shower combination.
On the opposite side of the home are three additional bedrooms with fresh carpet, along with an updated guest bathroom featuring vinyl plank flooring, a new white vanity, granite countertop, and tub/shower combination.
Outside, enjoy a large fenced backyard with plenty of room for entertaining, pets, or play. A covered patio just off the primary bedroom provides a great spot to relax outdoors, while the gorgeous magnolia tree in the front yard adds timeless Southern charm and curb appeal.
With recent updates, a functional floor plan, and plenty of outdoor space, this home is ready for its new owners to move right in and enjoy. Also new is: New roof, new ac, new cabinets, new water heater. Alabama right of redemption may apply. Seller is a licensed REALTOR in the state of Alabama. Listing agent is related to the seller. Listing agent makes no representations to the accuracy of the square footage taken from tax records. Buyer or buyer's agent to verify all information deemed important....
Contact an agent
Home facts
- Subdivision & Development:Orchard Estates
- Listing ID #:7854423
- Added:2 day(s) ago
- Updated:October 19, 2026 at 03:39 PM
Rooms and interior
- Bedrooms:4
- Total bathrooms:2
- Full bathrooms:2
- Flooring:Carpet, Vinyl
- Kitchen Description:Dishwasher, Electric Oven
- Bedroom Description:Main
- Living area:1,500 sq. ft.
Heating and cooling
- Cooling:Central Air
- Heating:Central
- Central air:Yes
Structure and exterior
- Roof:Shingle
- Building area:1,500 sq. ft.
- Lot Features:Back Yard, Front Yard, Landscaped
- Architectural Style:Traditional
- Foundation Description:Slab
- Levels:1 Story
Schools
- High school:Mattie T Blount
- Middle school:CL Scarborough
- Elementary school:Orchard
Utilities
- Water:Public
Finances and disclosures
- Price:$195,205
- Price per sq. ft.:$130.14
- Tax amount:$618
Features and amenities
- Appliances:Dishwasher, Electric Oven
- Amenities:Dishwasher
Parking
- Total parking spaces:2
- Parking description:Driveway
New listings near 1515 Orchard Drive W
- Coming Soon
 $425,000Coming Soon3 beds 3 baths2,629 sq. ft.
4066 Leroy Stevens Road, Mobile, AL 36619
MLS# 7827248Listed by: IXL REAL ESTATE LLC - New
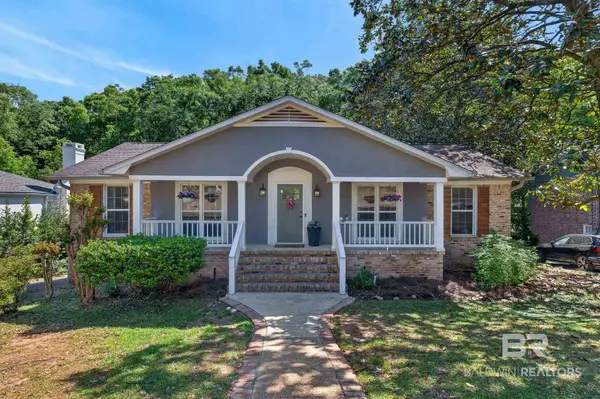 $550,000Active4 beds 3 baths2,591 sq. ft.
404 Pine Court, Mobile, AL 36608
MLS# 411886Listed by: REMAX BY THE BAY - New
 $180,000Active4 beds 2 baths1,900 sq. ft.
8986 Julie Street, Mobile, AL 36608
MLS# 7855540Listed by: RE/MAX REALTY PROFESSIONALS - New
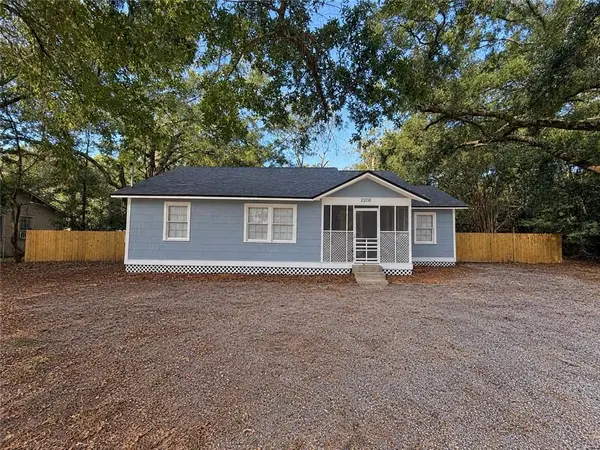 $114,000Active4 beds 2 baths1,153 sq. ft.
2208 Hoppin Street, Mobile, AL 36605
MLS# 7855712Listed by: MCCARRON REAL ESTATE - New
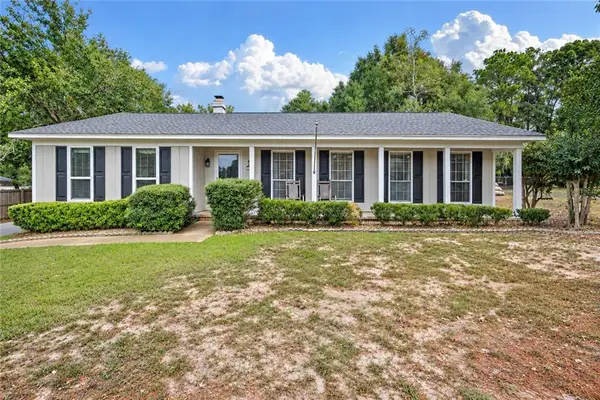 $239,259Active4 beds 2 baths2,065 sq. ft.
6616 Gaslight Lane N, Mobile, AL 36695
MLS# 7855632Listed by: EXP REALTY LLC - New
 $65,000Active0 Acres
5108 Moffett Road, Mobile, AL 36618
MLS# 7855568Listed by: IXL REAL ESTATE LLC - New
 $146,900Active2 beds 1 baths1,020 sq. ft.
278 Border Drive E, Mobile, AL 36608
MLS# 7830517Listed by: ROBERTS BROTHERS TREC - New
 $132,500Active3 beds 1 baths880 sq. ft.
2209 Clearwater Street, Mobile, AL 36609
MLS# 7855468Listed by: SOUTHERN BAY REALTY - New
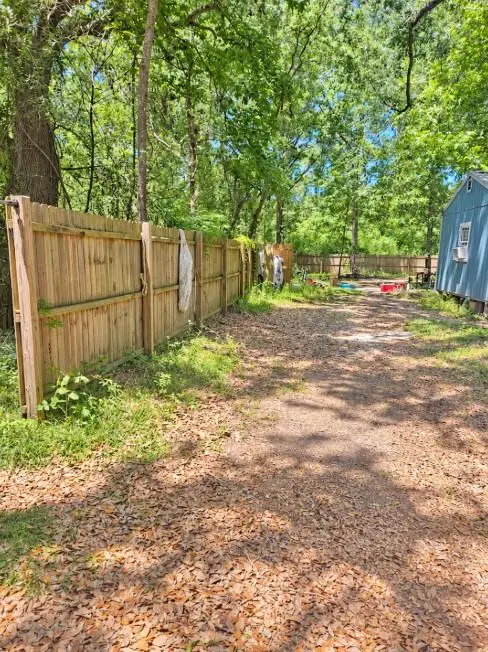 $30,000Active0 Acres
1622 Wardwood Drive, Mobile, AL 36605
MLS# 7855486Listed by: LISTWITHFREEDOM.COM - New
 $625,000Active5 beds 4 baths3,195 sq. ft.
3770 Lakefront Drive, Mobile, AL 36695
MLS# 7855505Listed by: KELLER WILLIAMS MOBILE


Protect your home and budget from life's surprises with an Assurant Home Warranty, backed by a partner that supports you through every step of homeownership. Explore Plans.
© 2026 Better Homes and Gardens Real Estate LLC. An Anywhere Real Estate company. All rights reserved. Better Homes and Gardens® Real Estate is a registered trademark owned by Meredith Operations Corporation, licensed to Better Homes and Gardens Real Estate LLC and used with permission. Better Homes and Gardens Real Estate LLC fully supports the principles of the Fair Housing Act and the Equal Opportunity Act. Listing information is deemed reliable but is not guaranteed accurate.
Each office is independently owned and operated.
Any services or products provided by third parties are not provided by, affiliated with or related to Better Homes and Gardens Real Estate LLC, or its affiliated companies.