
16 Turnout Ln, Mobile, AL 36608
Local realty services provided by:Better Homes and Gardens Real Estate Platinum Properties
16 Turnout Ln,Mobile, AL 36608
$1,395,000
- 4 Beds
- 5 Baths
- 4,200 sq. ft.
- Single family
- Active
Listed by: stella jackson
Office: llb & b inc.
MLS#:408570
Source:AL_BCAR
Price summary
- Price:$1,395,000
- Price per sq. ft.:$332.14
About this home
Welcome to this charming 4-bedroom, 3 full/2 half-bath circa 1940 cottage-style home, nestled on a double lot minutes from The Club. Hardwood floors, high ceilings, & elegant crown molding underscore the quality craftsmanship found within this tastefully 4,200 sqft home. Two renovations added sqft & functionality to an already exceptional floorplan!
A spacious foyer opens to a graciously sized Living Room & separate Dining Room, perfect for both everyday living & entertaining. The heart of the home is the kitchen featuring vaulted ceilings, exposed beams, large center marble island, abundant storage, & breakfast area.
The kitchen flows seamlessly into an expansive Den, with vaulted ceiling, exposed beams; a wood-burning fireplace; marble wet bar with copper-hammered sink – perfect for special occasions. Accessible from the kitchen & den is a Bonus Room approx. 17’ x 20’ and nicely sized half bath.
Multiple options abound for outside entertainment! An iconic covered porch leads to multiple tiered stone patios, tastefully appointed with handsome gas lights & lush landscaping. The double lot allows for a large flat side yard & expansive parking pad.
The lovely, oversized primary suite added to the home in 2009 offers a wonderful retreat with its cozy sitting area, gas fireplace & beautiful built-in bookcases. The well-appointed en suite features double vanities with marble counters & fabulous storage. There are two separate walk-in closets. Off the Primary & living room is a private office.
The three additional bedrooms down a separate hall provide plenty of space for family and guests. One bedroom features an ensuite and wardrobe closet. The other bedrooms share a hall bath. Near the bedrooms is a nicely sized laundry room and a separate large interior storage room.
Recent updates per Seller: 2 HVACs 2025 & 2022; Generator 2025; Fortified Roof 2019. Additional features: 2-car carport with large storage room; covered golf cart parking. . Buyer to verify all information during due diligence....
Contact an agent
Home facts
- Year built:1982
- Subdivision & Development:Country Club Estates
- Listing ID #:408570
- Added:51 day(s) ago
- Updated:October 09, 2026 at 03:52 PM
Rooms and interior
- Bedrooms:4
- Total bathrooms:5
- Full bathrooms:3
- Half bathrooms:2
- Flooring:Tile, Wood
- Kitchen Description:Cooktop, Dishwasher, Disposal, Double Oven, Refrigerator
- Living area:4,200 sq. ft.
Heating and cooling
- Cooling:Ceiling Fan(s), Electric
- Heating:Central, Natural Gas
Structure and exterior
- Roof:Composition Shingle, Dimensional
- Year built:1982
- Building area:4,200 sq. ft.
- Lot Features:Less Than 1 Acre, Subdivision
- Architectural Style:Cottage
- Exterior Features:Covered Patio, Front Porch, Irrigation Sprinkler, Patio, Rear Porch, Storage
- Levels:1 Story
Schools
- High school:Murphy High
- Middle school:C.L. Scarborough Middle
- Elementary school:Mary B. Austin Elementary
Finances and disclosures
- Price:$1,395,000
- Price per sq. ft.:$332.14
Features and amenities
- Appliances:Cooktop, Dishwasher, Disposal, Double Oven, Refrigerator
- Amenities:Carbon Monoxide Detector(s), High Ceilings, Internet, Security Lights, Security System, Wet Bar, Window Treatments
Parking
- Total parking spaces:6
- Parking description:Double Carport, Golf Cart Garage, Side Entrance
New listings near 16 Turnout Ln
- Coming Soon
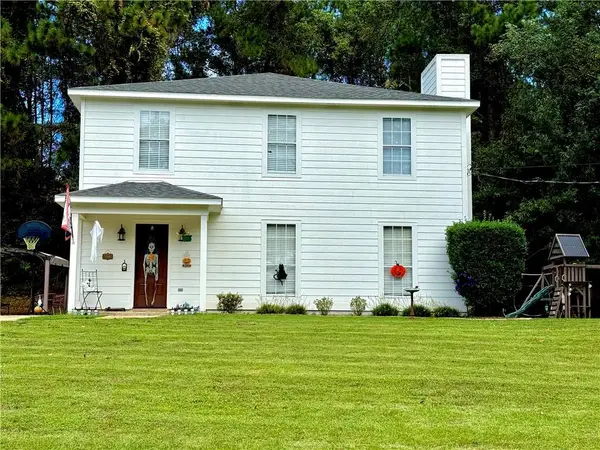 $285,000Coming Soon3 beds 3 baths2,046 sq. ft.
7760 Windcrest Drive, Mobile, AL 36695
MLS# 7850840Listed by: VPR UNITED REAL ESTATE LLC - Coming Soon
 $10,000Coming Soon-- beds -- baths960 sq. ft.
1409 Bullshead Street, Mobile, AL 36610
MLS# 7845160Listed by: DALTON WADE INC - Coming Soon
 $1,025,000Coming Soon5 beds 7 baths5,957 sq. ft.
1730 Rockview Circle, Mobile, AL 36695
MLS# 7844823Listed by: WELLHOUSE REAL ESTATE LLC - MOBILE - New
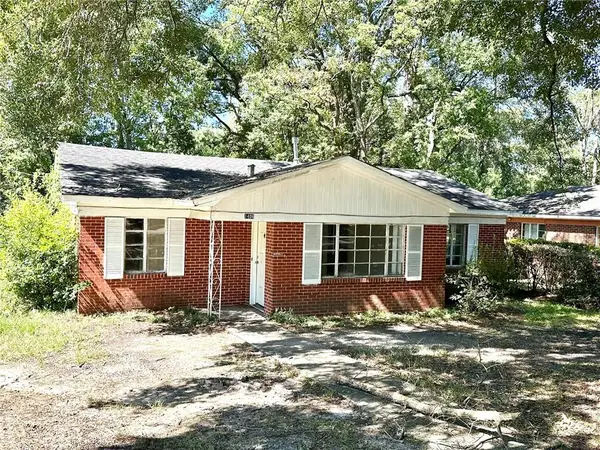 $99,900Active4 beds 1 baths1,609 sq. ft.
1406 Boudousquie Street, Mobile, AL 36605
MLS# 7851952Listed by: CRIGLER REALTY GROUP - New
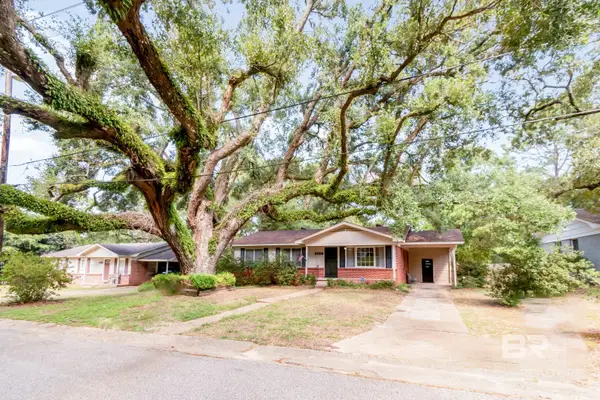 $130,000Active3 beds 2 baths1,314 sq. ft.
5658 Diane Drive, Mobile, AL 36618
MLS# 411761Listed by: BLUE HERON REALTY - New
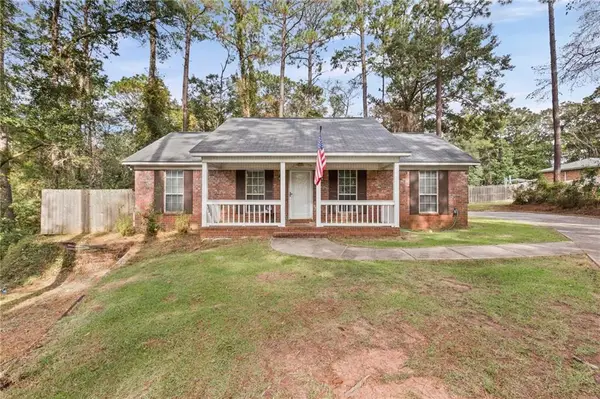 $159,000Active3 beds 2 baths1,150 sq. ft.
2601 West Road, Mobile, AL 36693
MLS# 7851406Listed by: REAL BROKER LLC - New
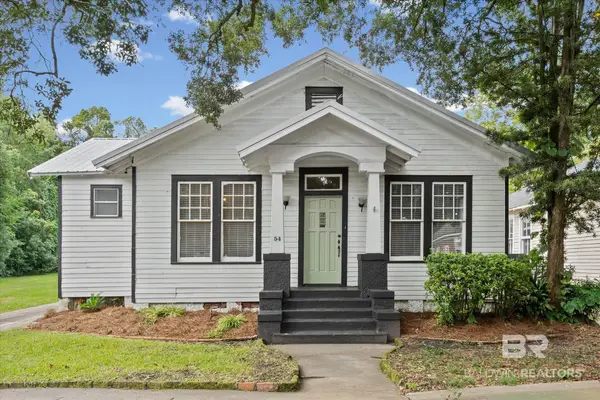 $349,900Active4 beds 2 baths1,972 sq. ft.
54 Houston Street, Mobile, AL 36606
MLS# 411754Listed by: ROBERTS BROTHERS TREC - New
 $649,000Active4 beds 3 baths2,502 sq. ft.
4272 Bit & Spur Road #16, Mobile, AL 36608
MLS# 7851439Listed by: IXL REAL ESTATE LLC - New
 $325,000Active3 beds 2 baths2,326 sq. ft.
1117 Montauk Avenue, Mobile, AL 36604
MLS# 411774Listed by: ROBERTS BROTHERS TREC - New
 $244,450Active3 beds 2 baths1,315 sq. ft.
8589 The Pines Of Dawes Drive, Mobile, AL 36695
MLS# 7850878Listed by: ADAMS HOMES, LLC


Protect your home and budget from life's surprises with an Assurant Home Warranty, backed by a partner that supports you through every step of homeownership. Explore Plans.
© 2026 Better Homes and Gardens Real Estate LLC. An Anywhere Real Estate company. All rights reserved. Better Homes and Gardens® Real Estate is a registered trademark owned by Meredith Operations Corporation, licensed to Better Homes and Gardens Real Estate LLC and used with permission. Better Homes and Gardens Real Estate LLC fully supports the principles of the Fair Housing Act and the Equal Opportunity Act. Listing information is deemed reliable but is not guaranteed accurate.
Each office is independently owned and operated.
Any services or products provided by third parties are not provided by, affiliated with or related to Better Homes and Gardens Real Estate LLC, or its affiliated companies.