
1713 Sandalwood Drive, Mobile, AL 36618
Local realty services provided by:Better Homes and Gardens Real Estate Main Street Properties
1713 Sandalwood Drive,Mobile, AL 36618
$165,000
- 3 Beds
- 2 Baths
- 1,166 sq. ft.
- Single family
- Active
Listed by: shelia johnson, phillip curtin
Office: curtin-burdette
MLS#:7868546
Source:AL_MAAR
Price summary
- Price:$165,000
- Price per sq. ft.:$141.51
About this home
Charming single-story home with inviting curb appeal, a welcoming front entry, and a comfortable layout that feels warm and functional from the moment you arrive.
The living room offers a spacious gathering area centered around a classic fireplace with brick surround, creating a natural focal point for furniture placement and everyday enjoyment. The vaulted ceiling adds height and openness, and the large window brings in natural light that brightens the room. This space appears well suited for both quiet evenings and larger get-togethers.
The exterior presents a clean, well-kept look and a covered front porch area that adds character and everyday convenience. The carport adds an extended patio area for grilling or patio furniture to enjoy early morning coffee or watching the sunset in the evening. A storage room attached to the carport adding useful functionality for tools, seasonal items, and household extras.
If you are looking for a home with character, mature surroundings, and a layout that emphasizes comfort and livability, this property is well worth a closer look. Roof replaced in 2025, HVAC and water heater both replaced in 2022. Buyer to verify all pertinent information. Some of the photos are of the property when vacant. Property is occupied please do not disturb the tenant.
Call your favorite agent to schedule your private showing appointment....
Contact an agent
Home facts
- Year built:1987
- Subdivision & Development:Sandalwood
- Listing ID #:7868546
- Added:3 day(s) ago
- Updated:November 18, 2026 at 08:00 PM
Rooms and interior
- Bedrooms:3
- Total bathrooms:2
- Full bathrooms:2
- Rooms Total:1
- Flooring:Carpet, Concrete, Hardwood
- Kitchen Description:Dishwasher, Refrigerator
- Living area:1,166 sq. ft.
Heating and cooling
- Cooling:Central Air
- Heating:Central, Heat Pump
- Central air:Yes
Structure and exterior
- Roof:Shingle
- Year built:1987
- Building area:1,166 sq. ft.
- Lot Features:Back Yard, Front Yard
- Architectural Style:Ranch
- Foundation Description:Slab
- Levels:1 Story
Schools
- High school:Mattie T Blount
- Middle school:CL Scarborough
- Elementary school:Forest Hill
Utilities
- Water:Available, Public
- Sewer:Available, Public Sewer
Finances and disclosures
- Price:$165,000
- Price per sq. ft.:$141.51
- Tax amount:$1,201
Features and amenities
- Appliances:Dishwasher, Electric Water Heater, Refrigerator
- Amenities:Beamed Ceilings, Dishwasher, Electricity Available, Near Schools, Near Shopping, Refrigerator
Parking
- Total parking spaces:1
- Parking description:Carport
- Carport spaces:1
New listings near 1713 Sandalwood Drive
- New
 $64,900Active3 beds 1 baths1,360 sq. ft.
7101 14th Street, Mobile, AL 36608
MLS# 7869983Listed by: REZULTS REAL ESTATE SERVICES LLC -MOBILE - New
 $325,190Active3 beds 2 baths1,722 sq. ft.
7328 Hawkins Manor S, Mobile, AL 36695
MLS# 7869907Listed by: DHI REALTY OF ALABAMA LLC - New
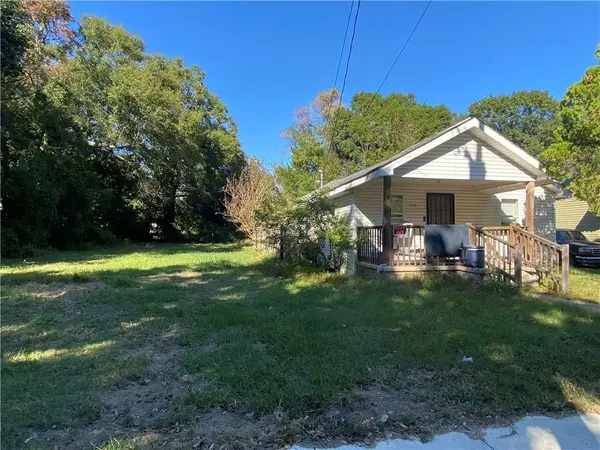 $100,000Active3 beds 1 baths1,120 sq. ft.
1160 Cottrell Street, Mobile, AL 36605
MLS# 7869168Listed by: TERRDOMUS LLC - Open Sun, 2 to 4pmNew
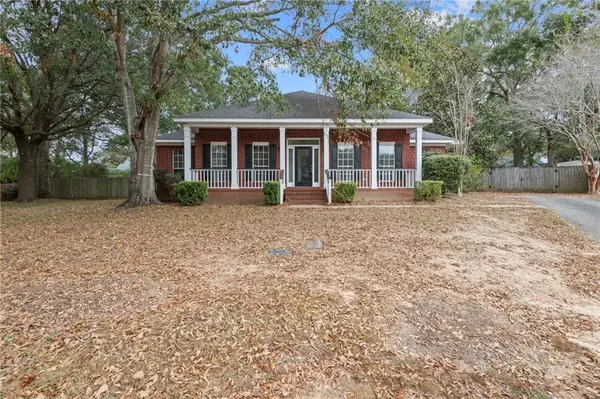 $327,000Active3 beds 2 baths2,048 sq. ft.
9996 Wedgefield Court, Mobile, AL 36608
MLS# 7869242Listed by: KELLER WILLIAMS MOBILE - New
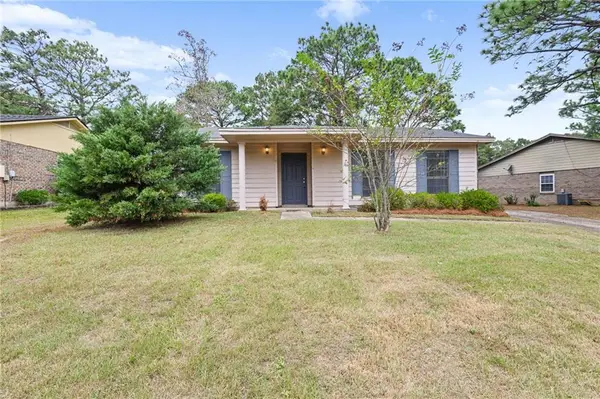 $172,500Active3 beds 2 baths1,327 sq. ft.
6532 Timbers Drive, Mobile, AL 36695
MLS# 7869539Listed by: IXL REAL ESTATE LLC - New
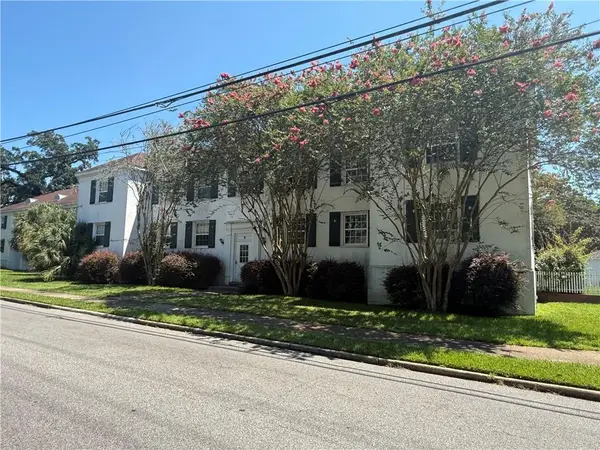 $134,900Active2 beds 1 baths922 sq. ft.
214 Upham Street #4C, Mobile, AL 36607
MLS# 7869775Listed by: GULFBELT PROPERTIES INC - New
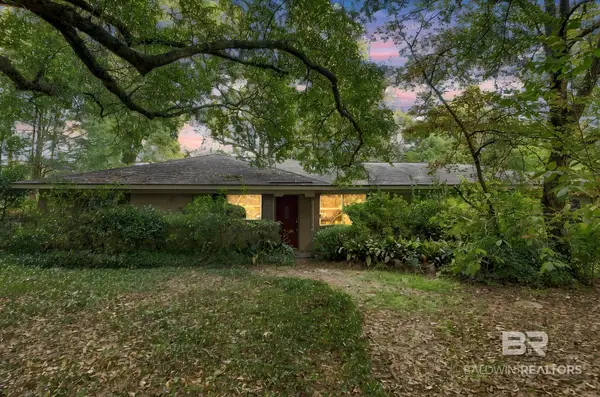 $205,000Active3 beds 2 baths2,152 sq. ft.
500 Mann Drive, Mobile, AL 36608
MLS# 412320Listed by: SWEET WILLOW REALTY - New
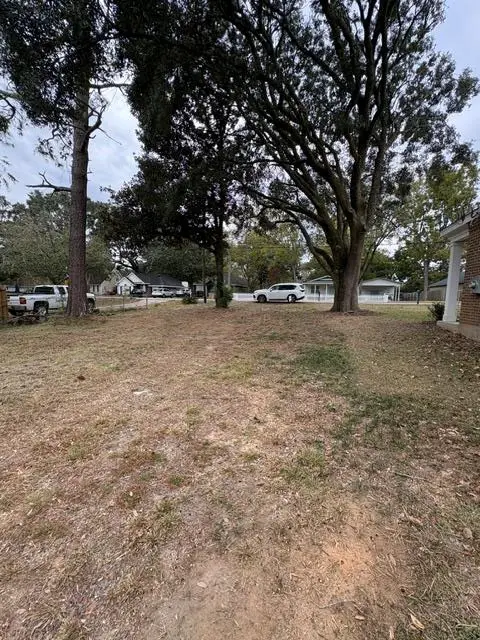 $41,000Active0 Acres
0 Pinemont Drive, Mobile, AL 36609
MLS# 7863908Listed by: COOPER & CO INC. - New
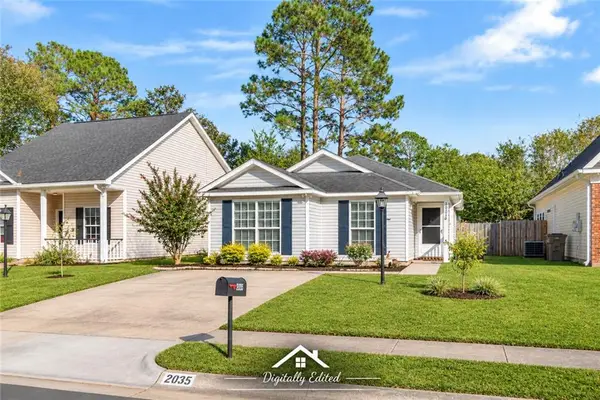 $185,000Active3 beds 2 baths1,334 sq. ft.
2035 Post Oak Court, Mobile, AL 36695
MLS# 7868740Listed by: ROBERTS BROTHERS WEST - New
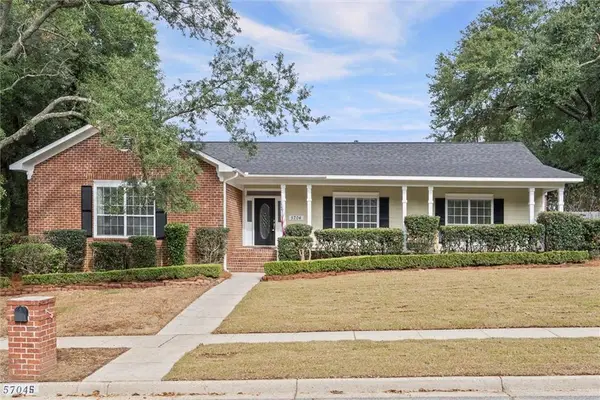 $395,000Active4 beds 3 baths2,423 sq. ft.
5704 Blue Ridge Drive S, Mobile, AL 36693
MLS# 7869189Listed by: PAUL CARTER AGENCY


Protect your home and budget from life's surprises with an Assurant Home Warranty, backed by a partner that supports you through every step of homeownership. Explore Plans.
© 2026 Better Homes and Gardens Real Estate LLC. An Anywhere Real Estate company. All rights reserved. Better Homes and Gardens® Real Estate is a registered trademark owned by Meredith Operations Corporation, licensed to Better Homes and Gardens Real Estate LLC and used with permission. Better Homes and Gardens Real Estate LLC fully supports the principles of the Fair Housing Act and the Equal Opportunity Act. Listing information is deemed reliable but is not guaranteed accurate.
Each office is independently owned and operated.
Any services or products provided by third parties are not provided by, affiliated with or related to Better Homes and Gardens Real Estate LLC, or its affiliated companies.