
2619 Burlington Drive E, Mobile, AL 36695
Local realty services provided by:Better Homes and Gardens Real Estate Main Street Properties
2619 Burlington Drive E,Mobile, AL 36695
$445,000
- 4 Beds
- 3 Baths
- 2,734 sq. ft.
- Single family
- Active
Upcoming open houses
- Sun, Oct 2502:00 pm - 04:00 pm
Listed by: nicholas dempsey
Office: keller williams mobile
MLS#:7857819
Source:AL_MAAR
Price summary
- Price:$445,000
- Price per sq. ft.:$162.77
- Monthly HOA dues:$29.17
About this home
This custom-built, 4-bedroom, 3-bath brick home in Burlington Place pairs elegant living spaces with a backyard made for
entertaining. Inside, you'll find an inviting foyer, a large chef's kitchen, formal dining room, breakfast area, great room
with gas fireplace, and a separate den/sunroom. Soaring 11-ft ceilings, 5-piece crown molding, and wainscoting in the
main living areas give the home a true WOW factor. The split floor plan places the primary suite privately on its own side,
complete with tray ceilings, a whirlpool tub, separate shower, and an enormous walk-in closet with built-ins. Three
additional bedrooms each feature large walk-in closets, and a well-appointed hall bath is ready for guests. Step outside
to your private backyard retreat: an in-ground saltwater pool (2020) and metal gazebo (2020) sit on one of the largest lots
in the neighborhood, surrounded by lush landscaping and a custom patio. The two-car garage offers plenty of shelving,
with a large attic above for extra storage. Recent updates include a new indoor HVAC unit (2020) and water heater (2026).
Seller is offering $5,000 toward a rate buy-down with an acceptable offer, so don't miss this one! Buyer(s) and buyer(s)'
agent to verify all pertinent information....
Contact an agent
Home facts
- Year built:2013
- Subdivision & Development:Burlington Place
- Listing ID #:7857819
- Added:1 day(s) ago
- Updated:October 24, 2026 at 01:58 AM
Rooms and interior
- Bedrooms:4
- Total bathrooms:3
- Full bathrooms:3
- Flooring:Carpet, Ceramic Tile, Hardwood
- Dining Description:Separate Dining Room
- Kitchen Description:Dishwasher, Gas Range, Microwave
- Bedroom Description:Split Bedroom Plan
- Living area:2,734 sq. ft.
Heating and cooling
- Cooling:Ceiling Fan(s), Central Air
- Heating:Central
- Central air:Yes
Structure and exterior
- Roof:Shingle
- Year built:2013
- Building area:2,734 sq. ft.
- Lot Features:Back Yard, Corner Lot, Front Yard
- Architectural Style:Traditional
- Foundation Description:Slab
- Levels:1 Story
Schools
- High school:Baker
- Middle school:Bernice J Causey
- Elementary school:Hutchens/Dawes
Utilities
- Water:Available, Public
- Sewer:Public Sewer
Finances and disclosures
- Price:$445,000
- Price per sq. ft.:$162.77
- Tax amount:$1,889
Features and amenities
- Appliances:Dishwasher, Gas Range, Microwave
- Amenities:Crown Molding, Dishwasher, Electricity Available, High Ceilings 9 ft Main, Microwave, Plantation Shutters, Rain Gutters, Walk-In Closet(s)
- Pool features:In Ground Pool
Parking
- Total parking spaces:2
- Parking description:Driveway, Garage
- Garage:Yes
- Garage spaces:2
New listings near 2619 Burlington Drive E
- Coming Soon
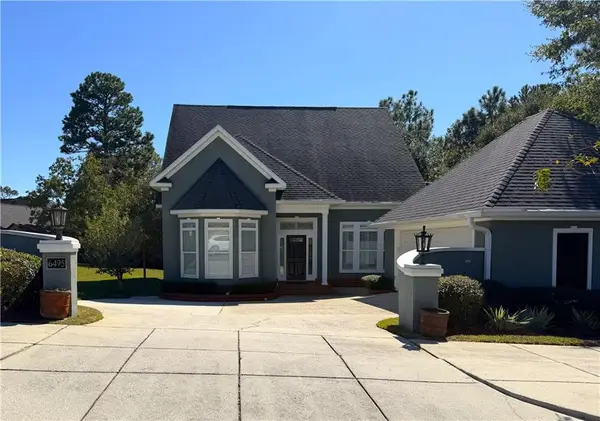 $389,900Coming Soon3 beds 3 baths2,906 sq. ft.
6475 Audubon Square N, Mobile, AL 36695
MLS# 7854721Listed by: ANGELA BLUM INC - Coming Soon
 $425,000Coming Soon3 beds 3 baths2,629 sq. ft.
4066 Leroy Stevens Road, Mobile, AL 36619
MLS# 7827248Listed by: IXL REAL ESTATE LLC - New
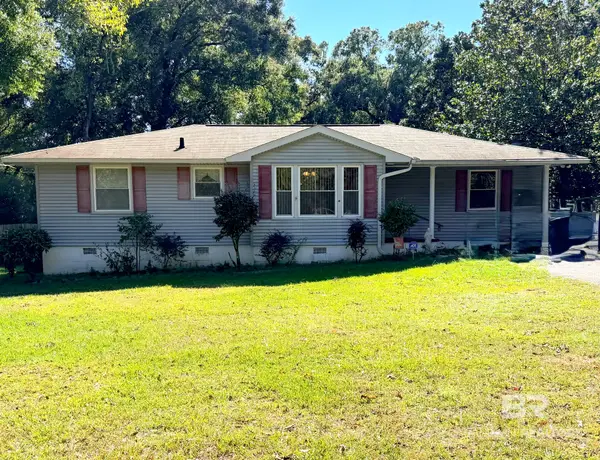 $220,000Active3 beds 2 baths1,581 sq. ft.
4001 Bourgeois Drive, Mobile, AL 36609
MLS# 412523Listed by: SIMPLY SOUTH REALTY COASTAL - New
 $124,900Active3 beds 2 baths1,518 sq. ft.
5909 Kings Troop Court, Mobile, AL 36618
MLS# 7858698Listed by: BELLATOR REAL ESTATE LLC MOBILE - New
 $179,900Active2 beds 2 baths1,054 sq. ft.
7397 Willow Bridge Drive S, Mobile, AL 36695
MLS# 7857314Listed by: TY IRBY REALTY & DEVELOPMENT - New
 $218,000Active0 Acres
3973 Bay Front Road, Mobile, AL 36605
MLS# 7858652Listed by: SWEET WILLOW REALTY MOBILE - New
 $269,000Active4 beds 2 baths1,624 sq. ft.
1112 Peabody Drive, Mobile, AL 36618
MLS# 7856777Listed by: WELLHOUSE REAL ESTATE WEST LLC - New
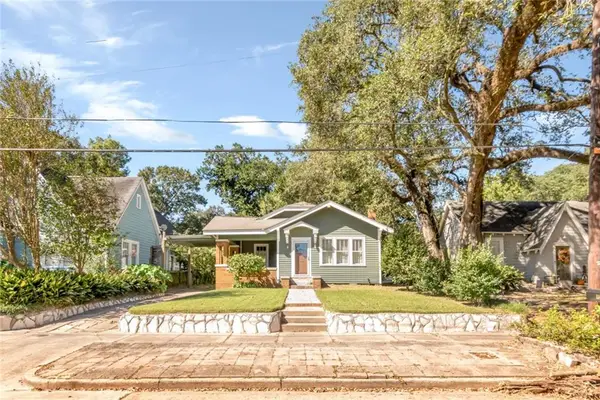 $219,000Active2 beds 1 baths1,310 sq. ft.
114 Glenwood Street, Mobile, AL 36606
MLS# 7858170Listed by: BLUE HERON REALTY - New
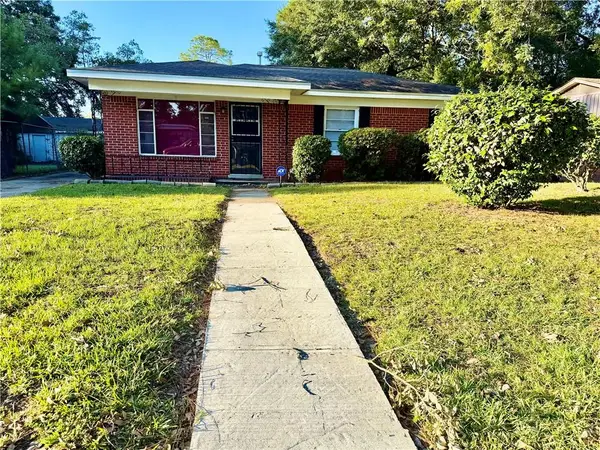 $125,000Active3 beds 2 baths1,376 sq. ft.
2354 Rushing Drive, Mobile, AL 36617
MLS# 7857516Listed by: JAYCO REAL ESTATE LLC - New
 $39,900Active3 beds 1 baths1,066 sq. ft.
1106 Ghent Street, Mobile, AL 36605
MLS# 7858433Listed by: EXP THE CUMMINGS COMPANY LLC


Protect your home and budget from life's surprises with an Assurant Home Warranty, backed by a partner that supports you through every step of homeownership. Explore Plans.
© 2026 Better Homes and Gardens Real Estate LLC. An Anywhere Real Estate company. All rights reserved. Better Homes and Gardens® Real Estate is a registered trademark owned by Meredith Operations Corporation, licensed to Better Homes and Gardens Real Estate LLC and used with permission. Better Homes and Gardens Real Estate LLC fully supports the principles of the Fair Housing Act and the Equal Opportunity Act. Listing information is deemed reliable but is not guaranteed accurate.
Each office is independently owned and operated.
Any services or products provided by third parties are not provided by, affiliated with or related to Better Homes and Gardens Real Estate LLC, or its affiliated companies.