
2755 Seaton Court, Mobile, AL 36693
Local realty services provided by:Better Homes and Gardens Real Estate Main Street Properties
2755 Seaton Court,Mobile, AL 36693
$220,000
- 3 Beds
- 2 Baths
- 1,674 sq. ft.
- Single family
- Active
Listed by: sophia smitherman
Office: smitherman partners re
MLS#:7803755
Source:AL_MAAR
Price summary
- Price:$220,000
- Price per sq. ft.:$131.42
About this home
Welcome home to this beautifully maintained brick home nestled on a quiet cul-de-sac in the heart of Mobile! This spacious 3-bedrooms, 2 bath home offers an inviting floor plan with a separate dining room, den and family room-perfect for everyday living and entertaining. The kitchen is designed with both style and functionality in mind, granite countertops, a breakfast bar, a lazy susan built-in, appliance storage, features custom cabinets with easy close cabinets drawers. The Den opens through french doors leading out to the patio and spacious back yard, perfect for relaxing or hosting family and friends. Additional features include a 2-car attached garage with ample storage. Close to shopping, dining, schools, and interstate access. Don't miss the opportunity to own this charming, well-maintained home in a great location!
Contact an agent
Home facts
- Year built:1970
- Listing ID #:7803755
- Added:10 day(s) ago
- Updated:July 23, 2026 at 08:38 PM
Rooms and interior
- Bedrooms:3
- Total bathrooms:2
- Full bathrooms:2
- Flooring:Carpet, Ceramic Tile, Laminate
- Dining Description:Separate Dining Room
- Kitchen Description:Dishwasher
- Bedroom Description:Main
- Living area:1,674 sq. ft.
Heating and cooling
- Cooling:Ceiling Fan(s), Central Air
- Heating:Central, Electric
- Central air:Yes
Structure and exterior
- Roof:Shingle
- Year built:1970
- Building area:1,674 sq. ft.
- Lot Features:Back Yard, Cul-De-Sac
- Architectural Style:Traditional
- Foundation Description:Slab
- Levels:1 Story
Schools
- High school:Murphy
- Middle school:Burns
- Elementary school:Olive J Dodge
Utilities
- Water:Public
- Sewer:Public Sewer
Finances and disclosures
- Price:$220,000
- Price per sq. ft.:$131.42
- Tax amount:$902
Features and amenities
- Appliances:Dishwasher, Electric Range
- Laundry features:Electric Range
- Amenities:Dishwasher, Electric Range, Electricity Available, Storm Window(s)
Parking
- Parking description:Attached, Garage
- Garage:Yes
- Garage spaces:2
New listings near 2755 Seaton Court
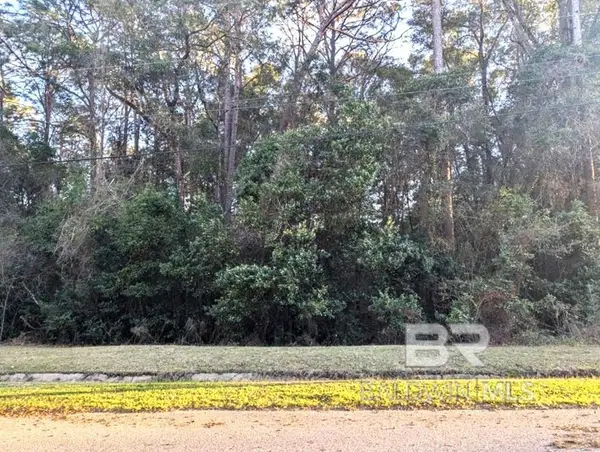 $9,900Active0 Acres
0 Laverne Drive, Mobile, AL 36618
MLS# 386403Listed by: BLUE HERON REALTY $394,900Active3 beds 2 baths1,915 sq. ft.
3921 Saint Andrews Drive, Mobile, AL 36693
MLS# 390735Listed by: WELLHOUSE REAL ESTATE, LLC $950,000Active4 beds 4 baths5,474 sq. ft.
Address Withheld By Seller, Mobile, AL 36604
MLS# 393775Listed by: COOPER & CO INC- New
 $79,000Active3 beds 1 baths1,347 sq. ft.
1950 Ryders Lane, Mobile, AL 36605
MLS# 399832Listed by: WELLHOUSE REAL ESTATE, LLC - New
 $354,374Active4 beds 3 baths2,947 sq. ft.
4500 Brentwood Drive, Mobile, AL 36619
MLS# 7809690Listed by: EXP REALTY LLC - New
 $399,410Active4 beds 2 baths2,150 sq. ft.
10177 Bridgewater Drive, Mobile, AL 36582
MLS# 7809783Listed by: IXL REAL ESTATE LLC - New
 $165,000Active3 beds 2 baths1,218 sq. ft.
668 Ynestra Drive, Mobile, AL 36609
MLS# 7808688Listed by: MARMAC REAL ESTATE COASTAL - New
 $205,225Active4 beds 2 baths1,344 sq. ft.
377 Tuttle Avenue, Mobile, AL 36604
MLS# 7809571Listed by: IXL REAL ESTATE LLC - New
 $219,900Active3 beds 1 baths1,365 sq. ft.
718 Raines Drive, Mobile, AL 36532
MLS# 7809659Listed by: ELITE REAL ESTATE SOLUTIONS, LLC - New
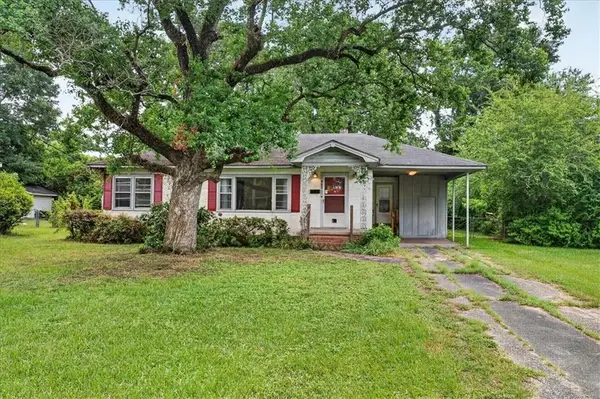 $58,900Active3 beds 1 baths1,177 sq. ft.
905 Courtney Street, Mobile, AL 36606
MLS# 7809446Listed by: IXL REAL ESTATE LLC


Protect your home and budget from life's surprises with an Assurant Home Warranty, backed by a partner that supports you through every step of homeownership. Explore Plans.
© 2026 Better Homes and Gardens Real Estate LLC. An Anywhere Real Estate company. All rights reserved. Better Homes and Gardens® Real Estate is a registered trademark owned by Meredith Operations Corporation, licensed to Better Homes and Gardens Real Estate LLC and used with permission. Better Homes and Gardens Real Estate LLC fully supports the principles of the Fair Housing Act and the Equal Opportunity Act. Listing information is deemed reliable but is not guaranteed accurate.
Each office is independently owned and operated.
Any services or products provided by third parties are not provided by, affiliated with or related to Better Homes and Gardens Real Estate LLC, or its affiliated companies.