
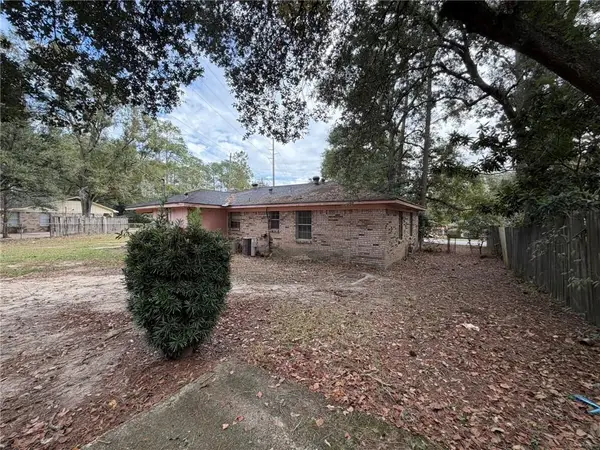
2760 Brevard Drive, Mobile, AL 36606
Local realty services provided by:Better Homes and Gardens Real Estate Platinum Properties
2760 Brevard Drive,Mobile, AL 36606
$256,000
- 4 Beds
- 3 Baths
- 1,976 sq. ft.
- Single family
- Active
Listed by: ashley h. garstecki
Office: llb & b inc.
MLS#:409479
Source:AL_BCAR
Price summary
- Price:$256,000
- Price per sq. ft.:$129.55
About this home
Located in the popular Brookwood subdivision, this lovely one-level brick home boasting hardwood floors offers a split bedroom plan with 4 bedrooms and 3 full baths. There is an abundance of living space including a living room, formal dining room, den, and a small, versatile office/bonus room. The kitchen features granite countertops, custom cabinets, a brand-new electric range, and opens to the den creating a comfortable space for everyday living and entertaining. The spacious primary bedroom has a walk-in closet and private bath. Additional amenities include a laundry room, pantry, and tankless hot water heater. Enjoy outdoor living from the deck overlooking the backyard. Conveniently located in Midtown, this home offers easy access to downtown, shopping, restaurants, hospitals and I-65. Buyer to verify all information during due diligence.
Contact an agent
Home facts
- Year built:1968
- Subdivision & Development:Brookwood
- Listing ID #:409479
- Added:58 day(s) ago
- Updated:November 13, 2026 at 12:50 AM
Rooms and interior
- Bedrooms:4
- Total bathrooms:3
- Full bathrooms:3
- Flooring:Tile, Vinyl, Wood
- Kitchen Description:Dishwasher, Disposal, Electric Range, Refrigerator
- Living area:1,976 sq. ft.
Heating and cooling
- Cooling:Ceiling Fan(s)
- Heating:Central, Electric
Structure and exterior
- Roof:Composition Shingle
- Year built:1968
- Building area:1,976 sq. ft.
- Lot Features:Less Than 1 Acre, Some Trees, Subdivision
- Architectural Style:Single Story
- Exterior Features:Storage
- Levels:1 Story
Schools
- High school:Lillie B. Williamson High
- Middle school:Lillie B. Williamson Middle
- Elementary school:Morningside Elementary
Finances and disclosures
- Price:$256,000
- Price per sq. ft.:$129.55
Features and amenities
- Appliances:Dishwasher, Disposal, Electric Range, Refrigerator, Smoke Detector
- Amenities:Smoke Detector
Parking
- Total parking spaces:2
- Parking description:On Street
New listings near 2760 Brevard Drive
- Coming Soon
 $185,195Coming Soon5 beds 2 baths2,075 sq. ft.
1712 Waterford Street, Mobile, AL 36605
MLS# 7864507Listed by: EXIT REALTY PROMISE - New
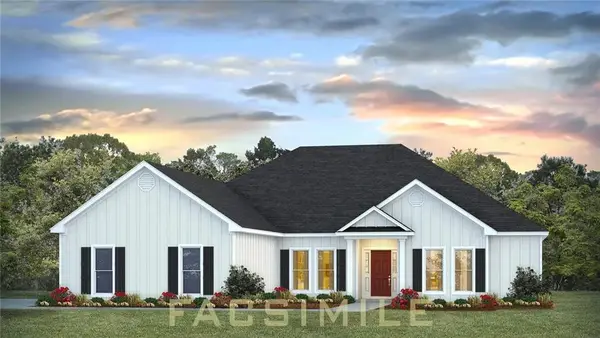 $402,400Active4 beds 4 baths2,495 sq. ft.
13116 Sandy Creek Lane, Mobile, AL 36695
MLS# 7867023Listed by: DHI REALTY OF ALABAMA LLC - New
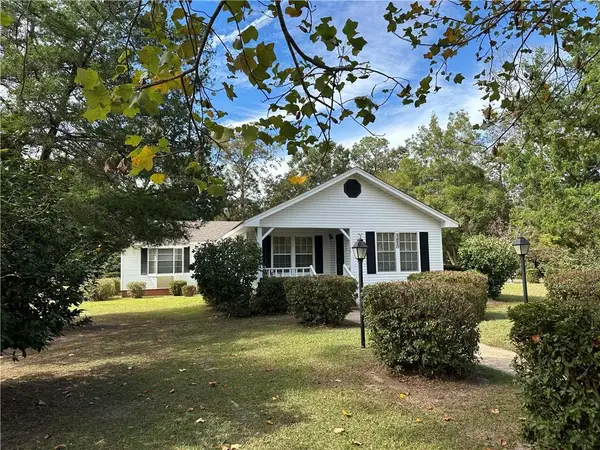 $189,900Active3 beds 3 baths1,951 sq. ft.
1629 Dover Street, Mobile, AL 36618
MLS# 7867059Listed by: COOPER & CO INC. - COOPER - New
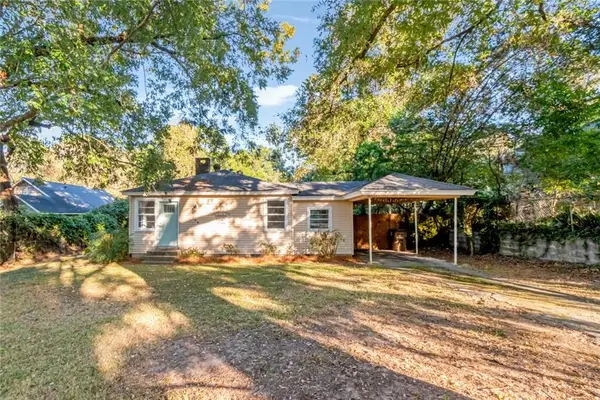 $147,000Active2 beds 1 baths906 sq. ft.
208 Border Drive W, Mobile, AL 36608
MLS# 7867469Listed by: ROBERTS BROTHERS TREC - New
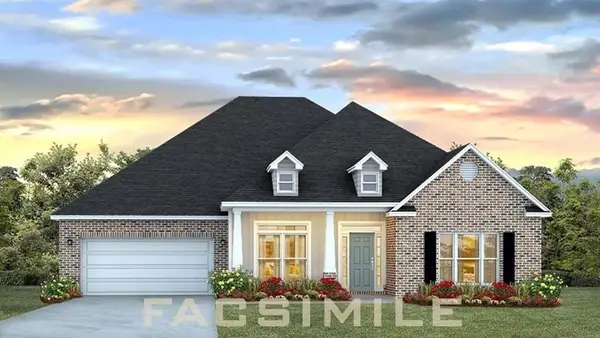 $455,400Active5 beds 3 baths3,113 sq. ft.
13096 Sandy Creek Lane, Mobile, AL 36695
MLS# 7867591Listed by: DHI REALTY OF ALABAMA LLC - New
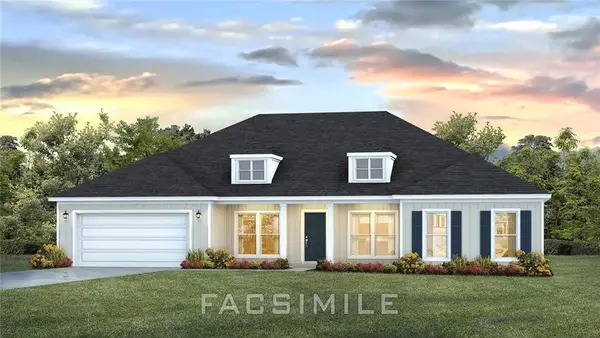 $406,400Active4 beds 3 baths2,516 sq. ft.
12962 Sandy Creek Lane, Mobile, AL 36695
MLS# 7867602Listed by: DHI REALTY OF ALABAMA LLC - New
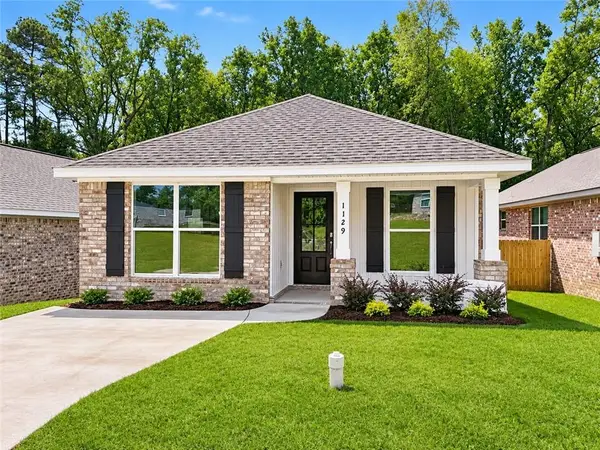 $236,000Active3 beds 2 baths1,338 sq. ft.
1129 Forest Glen Drive S, Mobile, AL 36618
MLS# 7867424Listed by: COTE REALTY - New
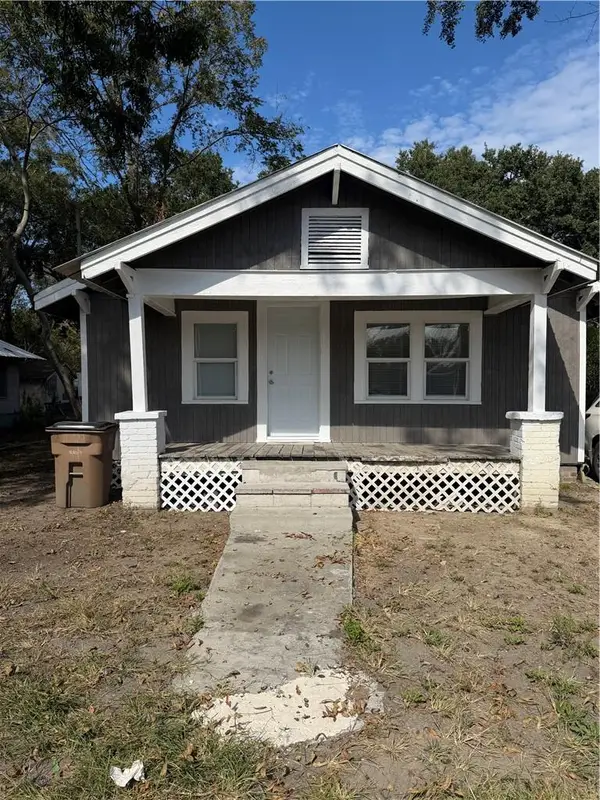 $90,000Active2 beds 1 baths825 sq. ft.
1406 Lee Street, Mobile, AL 36610
MLS# 7866922Listed by: IXL REAL ESTATE LLC - New
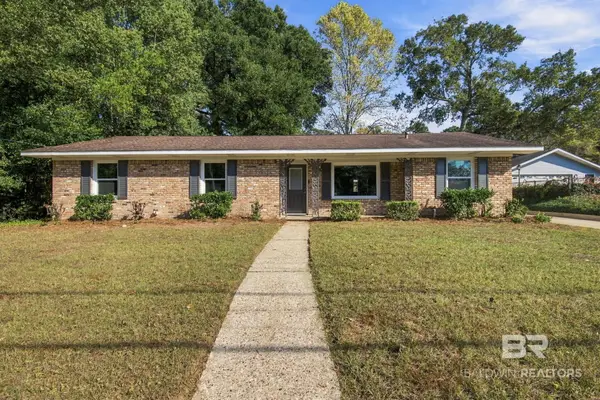 $299,900Active3 beds 2 baths1,582 sq. ft.
6 Cosgrove Drive, Mobile, AL 36608
MLS# 413435Listed by: BLUE HERON REALTY MOBILE - New
 $100,000Active3 beds 2 baths1,196 sq. ft.
2005 Holleman Drive, Mobile, AL 36618
MLS# 7866835Listed by: EXP THE CUMMINGS COMPANY LLC


Protect your home and budget from life's surprises with an Assurant Home Warranty, backed by a partner that supports you through every step of homeownership. Explore Plans.
© 2026 Better Homes and Gardens Real Estate LLC. An Anywhere Real Estate company. All rights reserved. Better Homes and Gardens® Real Estate is a registered trademark owned by Meredith Operations Corporation, licensed to Better Homes and Gardens Real Estate LLC and used with permission. Better Homes and Gardens Real Estate LLC fully supports the principles of the Fair Housing Act and the Equal Opportunity Act. Listing information is deemed reliable but is not guaranteed accurate.
Each office is independently owned and operated.
Any services or products provided by third parties are not provided by, affiliated with or related to Better Homes and Gardens Real Estate LLC, or its affiliated companies.