
2852 Brierwood Drive, Mobile, AL 36606
Local realty services provided by:Better Homes and Gardens Real Estate Main Street Properties
2852 Brierwood Drive,Mobile, AL 36606
$189,900
- 3 Beds
- 1 Baths
- 1,255 sq. ft.
- Single family
- Active
Listed by: amber gray
Office: re/max by the bay
MLS#:7869774
Source:AL_MAAR
Price summary
- Price:$189,900
- Price per sq. ft.:$151.31
About this home
Welcome to 2852 Brierwood Drive, tucked along a picturesque street in the desirable Meadowbrook neighborhood, conveniently located just off Airport Boulevard and Sage Avenue. Full of character and reminiscent of a simpler era, this cottage has retained much of the original charm that makes homes of its time so special. The original hardwood floors are in excellent condition, adding warmth and character throughout. Crown moulding and built-in shelving in the main living space add even more character. The home features a solid foundation with an encapsulated crawlspace (completed in 2023) a new HVAC (installed in 2025) & termite bond is in place. Outside, you’ll find a nice, level backyard with a deck, along with a detached carport offering additional storage space. If you appreciate the character of an older home and love the idea of being tucked away on a charming street while still enjoying convenient access to shopping, dining, and everyday amenities, this cutie is a must see.
Contact an agent
Home facts
- Subdivision & Development:Meadowbrook
- Listing ID #:7869774
- Added:2 day(s) ago
- Updated:November 21, 2026 at 12:00 AM
Rooms and interior
- Bedrooms:3
- Total bathrooms:1
- Full bathrooms:1
- Rooms Total:1
- Flooring:Ceramic Tile, Hardwood, Vinyl
- Dining Description:Separate Dining Room
- Kitchen Description:Dishwasher, Electric Oven, Microwave, Refrigerator
- Bedroom Description:Main
- Living area:1,255 sq. ft.
Heating and cooling
- Cooling:Ceiling Fan(s), Central Air
- Heating:Central, Electric
- Central air:Yes
Structure and exterior
- Roof:Composition, Shingle
- Building area:1,255 sq. ft.
- Lot Features:Back Yard, Front Yard, Landscaped, Level
- Architectural Style:Traditional
- Foundation Description:Pillar/Post/Pier
- Levels:1 Story
Schools
- High school:Murphy
- Middle school:Booker T Washington
- Elementary school:Spencer-Westlawn
Utilities
- Water:Available, Public
- Sewer:Available, Public Sewer
Finances and disclosures
- Price:$189,900
- Price per sq. ft.:$151.31
- Tax amount:$1,579
Features and amenities
- Appliances:Dishwasher, Electric Oven, Electric Range, Gas Water Heater, Microwave, Refrigerator
- Laundry features:Electric Range, Main Level
- Amenities:Crown Molding, Disappearing Attic Stairs, Dishwasher, Double Pane Windows, Electric Range, Electricity Available, Microwave, Refrigerator
Parking
- Parking description:Carport, Covered, Detached, Driveway
- Carport spaces:1
New listings near 2852 Brierwood Drive
- Coming Soon
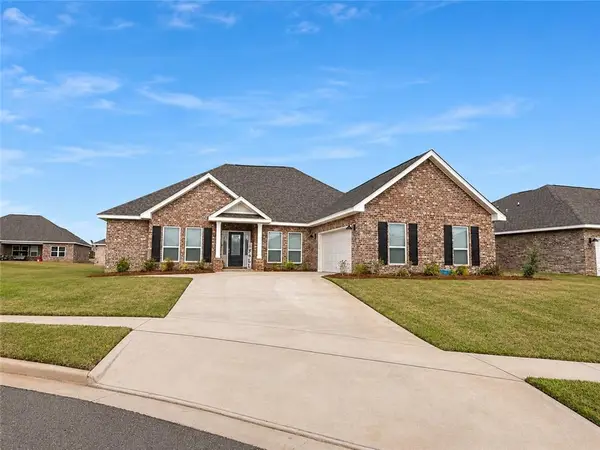 $389,900Coming Soon4 beds 4 baths2,495 sq. ft.
9880 N Summit View Circle, Mobile, AL 36695
MLS# 7871227Listed by: WELLHOUSE REAL ESTATE WEST LLC - New
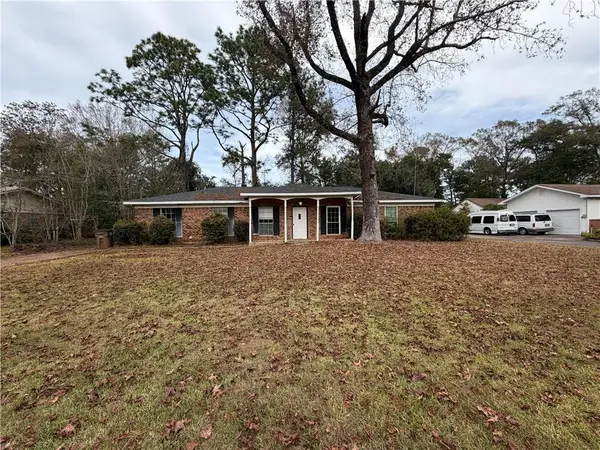 $110,000Active3 beds 2 baths1,377 sq. ft.
5916 Couton Drive, Mobile, AL 36693
MLS# 7871022Listed by: REAL BROKER LLC - New
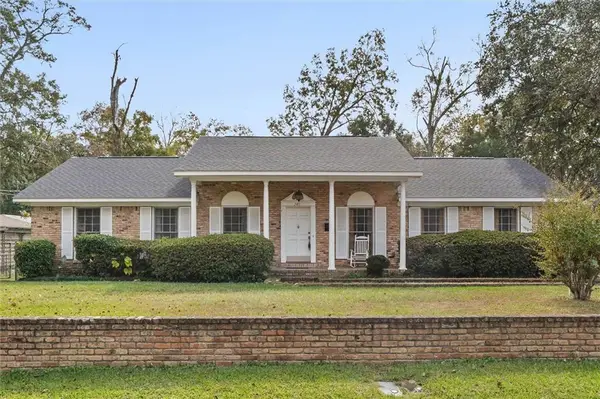 $215,000Active3 beds 2 baths2,752 sq. ft.
2411 Ridge Road, Mobile, AL 36617
MLS# 7871156Listed by: ROBERTS BROTHERS WEST - New
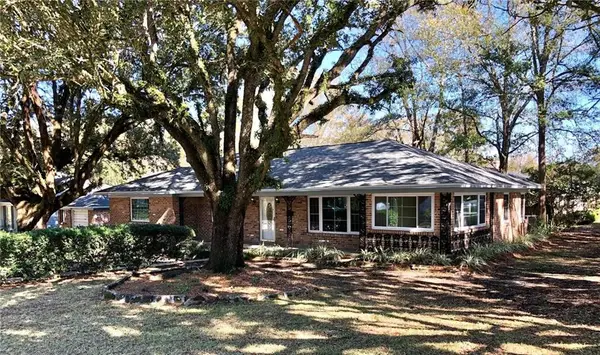 $249,900Active3 beds 2 baths1,752 sq. ft.
100 Tuscaloosa Street, Mobile, AL 36607
MLS# 7871184Listed by: SKYLINE REALTY - New
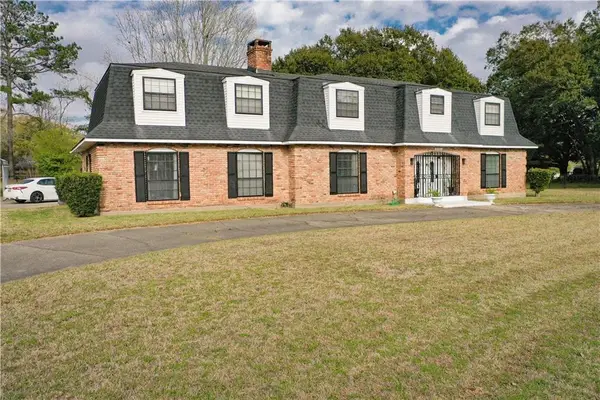 $378,000Active5 beds 3 baths3,888 sq. ft.
5321 Longridge Drive N, Mobile, AL 36693
MLS# 7871190Listed by: BELLATOR REAL ESTATE LLC MOBILE - New
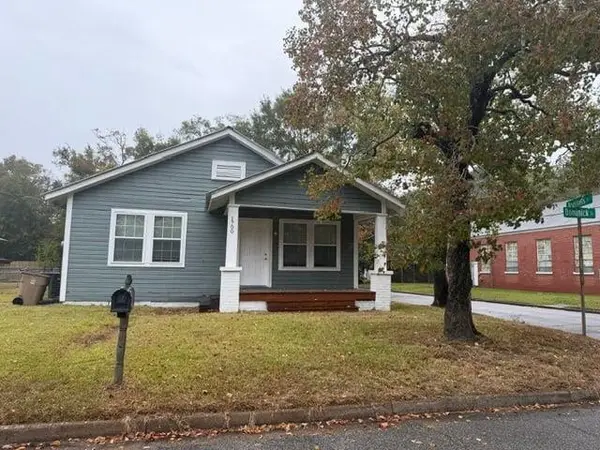 $115,000Active3 beds 2 baths1,264 sq. ft.
1700 Dominick Street, Mobile, AL 36605
MLS# 7871202Listed by: IDEAL REAL ESTATE COMPANY - New
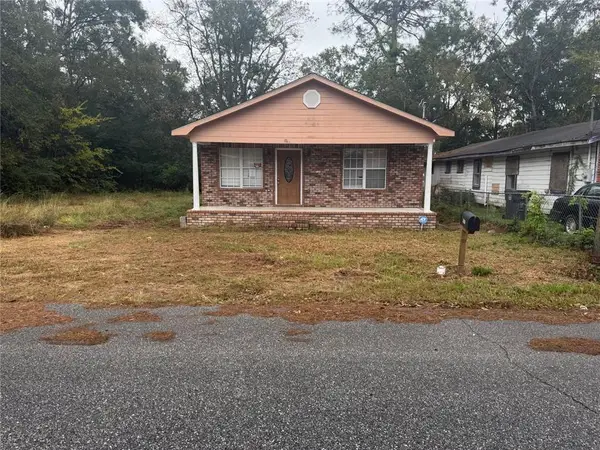 $55,000Active3 beds 2 baths1,469 sq. ft.
1015 Strauss Avenue, Mobile, AL 36610
MLS# 7871207Listed by: IDEAL REAL ESTATE COMPANY - New
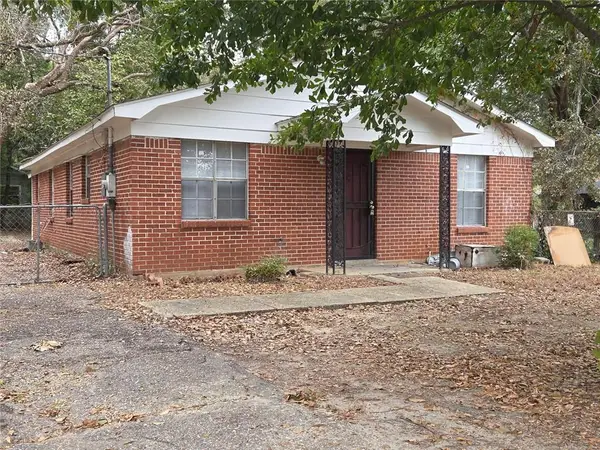 $99,000Active3 beds 2 baths1,247 sq. ft.
1054 Oakdale Avenue, Mobile, AL 36605
MLS# 7871215Listed by: IDEAL REAL ESTATE COMPANY - New
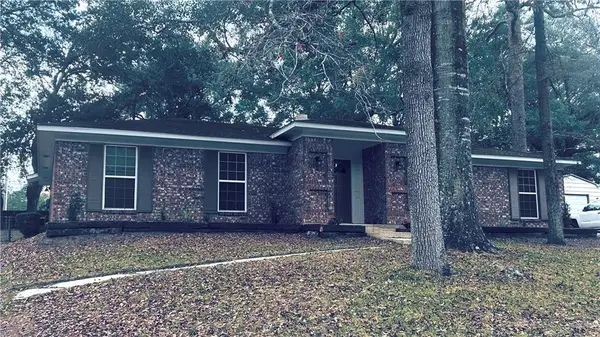 $221,800Active3 beds 2 baths1,730 sq. ft.
2040 Adobe Ridge Road W, Mobile, AL 36695
MLS# 7871216Listed by: REGENCY ASSOCIATES - New
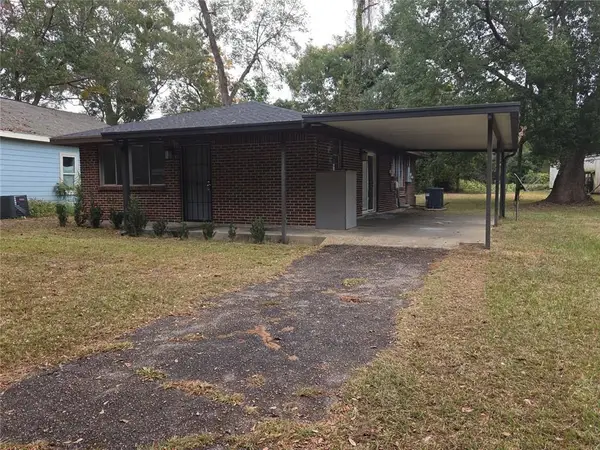 $114,000Active3 beds 1 baths1,025 sq. ft.
156 Randolph Street, Mobile, AL 36607
MLS# 7871219Listed by: IDEAL REAL ESTATE COMPANY


Protect your home and budget from life's surprises with an Assurant Home Warranty, backed by a partner that supports you through every step of homeownership. Explore Plans.
© 2026 Better Homes and Gardens Real Estate LLC. An Anywhere Real Estate company. All rights reserved. Better Homes and Gardens® Real Estate is a registered trademark owned by Meredith Operations Corporation, licensed to Better Homes and Gardens Real Estate LLC and used with permission. Better Homes and Gardens Real Estate LLC fully supports the principles of the Fair Housing Act and the Equal Opportunity Act. Listing information is deemed reliable but is not guaranteed accurate.
Each office is independently owned and operated.
Any services or products provided by third parties are not provided by, affiliated with or related to Better Homes and Gardens Real Estate LLC, or its affiliated companies.