
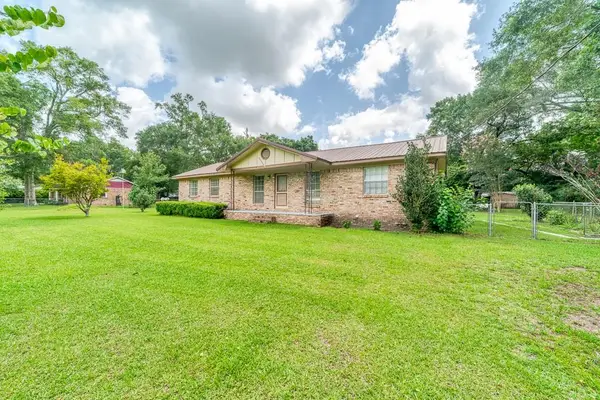
2910 Barlett Drive, Mobile, AL 36608
Local realty services provided by:Better Homes and Gardens Real Estate Main Street Properties
2910 Barlett Drive,Mobile, AL 36608
$230,000
- 3 Beds
- 2 Baths
- 1,395 sq. ft.
- Single family
- Active
Listed by: delmonica washington
Office: edwards legacy realty group llc.
MLS#:7809281
Source:AL_MAAR
Price summary
- Price:$230,000
- Price per sq. ft.:$164.87
- Monthly HOA dues:$10
About this home
WELCOME HOME TO THIS CHARMING 3 BEDROOM, 2 BATH RESIDENCE OFFERING COMFORT,SPACE,AND FUNCTIONALITY. THE SPACIOUS LAYOUT IS PERFECT FOR EVERYDAY LIVING AND ENTERTAINING.THE PRIVATE SUITE FEATURES A PRIVATE GARDEN BATHROOM, CREATING A RELAXING RETREAT AFTER A LONG DAY. ALL APPLIANCES TO INCLUDE ROOF AND AC UNIT WERE REPLACED IN 2020 AND HOT WATER HEATER REPLACED IN 2021.
STEP OUTSIDE TO ENJOY THE LARGE BACKYARD,IDEAL FOR FAMILY GATHERINGS,GARDENING,OR CREATING YOUR OWN OUTDOOR OASIS.UNWIND ON THE BACK PORCH,WHERE YOU CAN ENJOY YOUR MORNING COFFEE OR EVENING RELAXATION IN A PEACEFUL SETTING.
WHETHER YOU'RE A FIRST TIME HOME BUYER,LOOKING TO UPGRADE,OR SEARCHING FOR A PLACE TO CALL HOME,THIS PROPERTY OFFERS THE PERFECT COMBINATION OF COMFORT,PRIVACY,AND OUTDOOR LIVING.DON'T MISS THE OPPORTUNITY TO MAKE THIS BEAUTIFUL HOME YOURS.
BUYERS AND BUYER AGENTS TO VERIFY ANY INFORMATION THEY DEEM NECESSARY DURING DUE DILLIGENCE.
Contact an agent
Home facts
- Year built:1999
- Subdivision & Development:Oakridge West
- Listing ID #:7809281
- Added:13 day(s) ago
- Updated:August 05, 2026 at 10:41 PM
Rooms and interior
- Bedrooms:3
- Total bathrooms:2
- Full bathrooms:2
- Flooring:Carpet, Laminate
- Dining Description:Great Room, Open Floorplan
- Kitchen Description:Dishwasher, Microwave, Refrigerator
- Bedroom Description:Main
- Living area:1,395 sq. ft.
Heating and cooling
- Cooling:Central Air
- Heating:Central
- Central air:Yes
Structure and exterior
- Roof:Shingle
- Year built:1999
- Building area:1,395 sq. ft.
- Lot Features:Back Yard, Front Yard, Level
- Architectural Style:Traditional
- Foundation Description:Slab
- Levels:1 Story
Schools
- High school:Baker
- Middle school:Bernice J Causey
- Elementary school:Hutchens/Dawes
Utilities
- Water:Available, Public
- Sewer:Available, Septic Tank
Finances and disclosures
- Price:$230,000
- Price per sq. ft.:$164.87
- Tax amount:$1,014
Features and amenities
- Appliances:Dishwasher, Dryer, Electric Range, Electric Water Heater, Gas Water Heater, Microwave, Refrigerator, Washer
- Laundry features:Dryer, Electric Range, Washer
- Amenities:Crown Molding, Dishwasher, Electric Range, Electricity Available, High Ceilings 10 ft Main, Homeowners Assoc, Microwave, Park, Private Yard, Refrigerator, Storm Window(s), Tray Ceiling(s), Walk-In Closet(s), Washer
Parking
- Total parking spaces:2
- Parking description:Carport
- Carport spaces:2
New listings near 2910 Barlett Drive
- New
 $304,900Active3 beds 2 baths2,108 sq. ft.
356 Michigan Ave, Mobile, AL 36604
MLS# 406649Listed by: KELLER WILLIAMS AGC REALTY-DAPHNE - New
 $155,000Active3 beds 1 baths896 sq. ft.
509 Avondale Court, Mobile, AL 36617
MLS# 7815261Listed by: IXL REAL ESTATE LLC - New
 $330,000Active4 beds 3 baths2,992 sq. ft.
3615 Rigby Drive W, Mobile, AL 36695
MLS# 7816628Listed by: COOPER & CO INC. -NORTH MOBILE - New
 $79,900Active3 beds 1 baths1,590 sq. ft.
218 5th Street, Mobile, AL 36611
MLS# 7816638Listed by: HARTLEY REAL ESTATE - New
 $80,000Active0 Acres
6051 Three Notch Road, Mobile, AL 36619
MLS# 7816655Listed by: MARKETVISION REAL ESTATE LLC - New
 $450,000Active4 beds 3 baths2,469 sq. ft.
2245 Turtle Creek Lane E, Mobile, AL 36695
MLS# 7816404Listed by: ROBERTS BROTHERS WEST - New
 $27,000Active3 beds 1 baths1,242 sq. ft.
551 Belsaw Avenue, Mobile, AL 36603
MLS# 7816556Listed by: IXL REAL ESTATE LLC - New
 $245,000Active3 beds 2 baths1,536 sq. ft.
6228 Bryn O'lynn Court, Mobile, AL 36693
MLS# 7816320Listed by: M & B REALTY - New
 $175,000Active3 beds 1 baths1,036 sq. ft.
8837 Viana Street E, Mobile, AL 36541
MLS# 7816363Listed by: KELLER WILLIAMS MOBILE - New
 $255,000Active4 beds 3 baths1,890 sq. ft.
3312 Dundee Court, Mobile, AL 36695
MLS# 7815983Listed by: BETTER HOMES & GARDENS RE PLATINUM PROPERTIES


Protect your home and budget from life's surprises with an Assurant Home Warranty, backed by a partner that supports you through every step of homeownership. Explore Plans.
© 2026 Better Homes and Gardens Real Estate LLC. An Anywhere Real Estate company. All rights reserved. Better Homes and Gardens® Real Estate is a registered trademark owned by Meredith Operations Corporation, licensed to Better Homes and Gardens Real Estate LLC and used with permission. Better Homes and Gardens Real Estate LLC fully supports the principles of the Fair Housing Act and the Equal Opportunity Act. Listing information is deemed reliable but is not guaranteed accurate.
Each office is independently owned and operated.
Any services or products provided by third parties are not provided by, affiliated with or related to Better Homes and Gardens Real Estate LLC, or its affiliated companies.